The wow factor is apparent in this new construction 4 bedroom custom-built ranch home in Whispering Creek. The builders designer picked out high end finishes including a granite that is a must see and stunning kitchen pendants. Upon the arrival of the home you are greeted with a front entrance that has the modern look with an added warmth of cedar beams. As you enter the home, the main floor has hardwood floors with matching hardwood custom vents. The amazing stone on the gas fireplace just complements the homes upgrades and the open floor plan to the kitchen. The kitchen has a huge extra thick granite island, stunning pendants, walk in pantry and a coffee/wine bar area that has the solid granite backsplash, soft close cabinets, upgraded appliances, a vented system for the gas drop in stove, double/micro oven, solid granite backsplash so no grout lines! This is a cook/bakers dream. The master bedroom suite includes a walk in closet, heated modern tile floors, large tile shower with modern glass, double sinks, and linen closet. The other main floor bedroom has a nice big window bringing in that natural light and is conveniently located close to the main bathroom which includes modern glass shower. The entry from the garage has a beautiful granite bench and perfect drop zone area for coats, backpacks etc.. and is also the main floor large laundry room. The basement finishes start with a custom iron rail that leads to the fully finished space including lg windows making the basement feel like another floor. The basement has 2 bedrooms, full bath, and family room with modern polished concrete floors. The 3 stall garage is huge featuring custom epoxy floor, wired tv cable, and hot and cold water. A few other items that make this home a beauty is: trex deck, wifi in the bathrooms for music or other listening, stairway lighting, Gerkin windows & doors, rock and shrub landscaping, sod/sprinkler. qualifies for city tax abatement. Seller is related to Listing agent
Pending
$589,000
2600 Nicklaus Blvd, Sioux City, IA 51106
4beds
3baths
3,432sqft
:
Get pre-qualified$4,287/mo
Single Family Residence, Residential
Built in 2024
0.25 Acres Lot
$-- Zestimate®
$172/sqft
$13/mo HOA
What's special
Trex deckMatching hardwood custom ventsWalk in pantryHardwood floorsUpgraded appliancesGerkin windows and doorsStunning kitchen pendants
- 203 days |
- 62 |
- 1 |
Zillow last checked:
Listing updated:
Listed by:
Tammy Bertrand 712-226-1900,
Keller Williams Siouxland
Source: Northwest Iowa Regional BOR,MLS#: 831410
Facts & features
Interior
Bedrooms & bathrooms
- Bedrooms: 4
- Bathrooms: 3
- Main level bathrooms: 2
- Main level bedrooms: 2
Rooms
- Room types: Living Room, Kitchen, Master, 3/4 Bath, Bedroom, Living, Full Bath, Laundry, Other
Heating
- Forced Air
Cooling
- Central Air
Appliances
- Included: Water Softener: Hook-up
- Laundry: Main Level
Features
- Eat-in Kitchen, Master Bath, Master WI Closet, New Bath, New Kitchen
- Flooring: Hardwood, Engineered Hardwood, Heated Floor
- Basement: Finished,Full
- Number of fireplaces: 1
- Fireplace features: Gas
Interior area
- Total structure area: 3,432
- Total interior livable area: 3,432 sqft
- Finished area above ground: 1,770
- Finished area below ground: 1,662
Property
Parking
- Total spaces: 3
- Parking features: Attached, Garage Door Opener, Oversized, Concrete
- Attached garage spaces: 3
Features
- Patio & porch: Deck, Porch
- Exterior features: Lighting
Lot
- Size: 0.25 Acres
- Features: Landscaped, Lawn Sprinkler System, See Remarks
Details
- Parcel number: 884704426007
Construction
Type & style
- Home type: SingleFamily
- Architectural style: Ranch
- Property subtype: Single Family Residence, Residential
Materials
- Cedar, Hardboard, Stucco
- Roof: Shingle
Condition
- New construction: Yes
- Year built: 2024
Utilities & green energy
- Sewer: Public Sewer
- Water: City
Community & HOA
Community
- Security: Smoke Detector(s)
HOA
- Has HOA: Yes
- HOA fee: $160 annually
Location
- Region: Sioux City
Financial & listing details
- Price per square foot: $172/sqft
- Tax assessed value: $22,900
- Annual tax amount: $914
- Price range: $589K - $589K
- Date on market: 1/12/2026
- Inclusions: Kitchen Appliances
- Exclusions: Water Softener, Washer and Dryer
Estimated market value
Not available
Estimated sales range
Not available
$1,607/mo
Price history
| Date | Event | Price |
|---|---|---|
| 6/2/2026 | Pending sale | $589,000$172/sqft |
Source:  Northwest Iowa Regional BOR #831410 Report a problem Northwest Iowa Regional BOR #831410 Report a problem | ||
| 5/1/2026 | Price change | $589,000-1.8%$172/sqft |
Source: Northwest Iowa Regional BOR #831410 Report a problem | ||
| 1/12/2026 | Listed for sale | $599,900$175/sqft |
Source: Northwest Iowa Regional BOR #831410 Report a problem | ||
| 1/1/2026 | Listing removed | $599,900$175/sqft |
Source: Northwest Iowa Regional BOR #827156 Report a problem | ||
| 2/17/2025 | Price change | $599,900-3.2%$175/sqft |
Source: Northwest Iowa Regional BOR #827156 Report a problem | ||
| 12/19/2024 | Listed for sale | $619,900+1671.1%$181/sqft |
Source: Northwest Iowa Regional BOR #827156 Report a problem | ||
| 6/7/2016 | Sold | $35,000$10/sqft |
Source: Northwest Iowa Regional BOR #701824 Report a problem | ||
Public tax history
| Year | Property taxes | Tax assessment |
|---|---|---|
| 2017 | $520 +2788.9% | $22,900 +2762.5% |
| 2016 | $18 -47.3% | $800 |
| 2015 | $34 -0.5% | $800 -46.7% |
| 2014 | $34 | $1,500 |
Find assessor info on the county website
Monthly payment
Est. payment
Payment breakdown
Explore the cost of this home by adjusting the details. Changes won't be saved.Climate risks
Neighborhood: 51106
Nearby schools
GreatSchools rating
- 10/10Sunnyside Elementary SchoolGrades: 3-5Distance: 1.3 mi
- 7/10East Middle SchoolGrades: 6-8Distance: 1.2 mi
- 5/10East High SchoolGrades: 9-12Distance: 1.4 mi
Schools provided by the listing agent
- Elementary: Nodland/Sunnyside
- Middle: East Middle
- High: East High
Source: Northwest Iowa Regional BOR. This data may not be complete. We recommend contacting the local school district to confirm school assignments for this home.
- $489,0004 bd3 ba2.5k sqft2610 Nicklaus Blvd, Sioux City, IA 51106Sold

- $495,6004 bd3 ba1.7k sqft2600 Nicklaus Blvd, Sioux City, IA 51106Off Market
- $30,0000.25 Acres6499 Mickelson St, Sioux City, IA 51106Sold
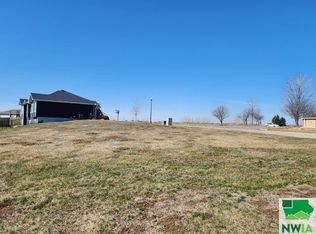
- $340,4003 bd2 ba1.4k sqft6493 Mickelson St, Sioux City, IA 51106Off Market
- $300-- bd-- ba-- sqft2608 Nicklaus Blvd, Sioux City, IA 51106Off Market
- $425,0003 bd3 ba2.1k sqft6489 Mickelson St, Sioux City, IA 51106Sold
- $40,0007,840 Square Feet2620 Nicklaus Blvd, Sioux City, IA 51106Sold
- $397,9003 bd3 ba1.5k sqft6485 Mickelson St, Sioux City, IA 51106Off Market
A local agent can set up tours, give advice and negotiate with sellers.
Similar homes
- $649,9504 bd3 ba2.9k sqft2510 Glen Ellen Rd, Sioux City, IA 51106For Sale

 MLS ID #833987, Christine Stultz, Century 21 ProLink. Northwest Iowa Regional BOR
 - $579,0005 bd4 ba4.1k sqft6726 Celtic Mnr, Sioux City, IA 51106For Sale
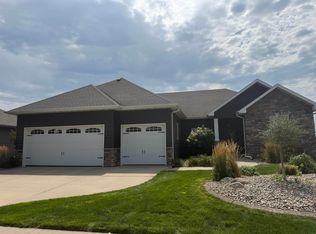 MLS ID #833953, Chuck Burnett, United Real Estate Solutions. Northwest Iowa Regional BOR
 - $535,0004 bd3 ba2.8k sqft102 Sandy Ln, Sioux City, IA 51106For Sale
 MLS ID #833970, Hank Baker, United Real Estate Solutions. Northwest Iowa Regional BOR
 - $585,0003 bd4 ba4k sqft3703 Woodbine Rd, Sioux City, IA 51106For Sale
 MLS ID #833927, Chuck Burnett, United Real Estate Solutions. Northwest Iowa Regional BOR
 - $649,0005 bd3 ba3.3k sqft3440 Wanamaker Way, Sioux City, IA 51106For SaleMLS ID #833594, Toni Delfs, Keller Williams Siouxland. Northwest Iowa Regional BOR
- $675,0004 bd5 ba4.4k sqft2729 Glen Ellen Rd, Sioux City, IA 51106For SaleMLS ID #833003, Kathie Pfaffle, Haus of Home. Northwest Iowa Regional BOR
- $450,0004 bd4 ba3.2k sqft2921 S Lyons St, Sioux City, IA 51106For SaleMLS ID #833959, Barb Maxon, Century 21 ProLink. Northwest Iowa Regional BOR
- $632,0004 bd3 ba3.5k sqft3902 Smith River Rd, Sioux City, IA 51108For SaleMLS ID #833975, Jessica Tadlock, Century 21 ProLink. Northwest Iowa Regional BOR
- $308,0003 bd3 ba2.4k sqft5401 Sunnybrook Dr, Sioux City, IA 51106For SaleMLS ID #834037, Erika Herrera, Keller Williams Siouxland. Northwest Iowa Regional BOR
- $--4 bd2 ba2.6k sqft2811 Jennings St, Sioux City, IA 51104AuctionXome
- $390,0005 bd3 ba2.2k sqft3120 Lemon Ct, Sioux City, IA 51106For SaleMLS ID #833993, Alex Imming, Keller Williams Siouxland. Northwest Iowa Regional BOR
- $810,0004 bd5 ba4.4k sqft6734 Cantebury Ct, Sioux City, IA 51106For SaleMLS ID #833069, Cassie Chilton, RE/MAX Experience. Northwest Iowa Regional BOR
- $589,9504 bd4 ba3.6k sqft4440 Lost Meadows Rd, Sioux City, IA 51108For SaleMLS ID #832239, LaNay Welch, Keller Williams Siouxland. Northwest Iowa Regional BOR
- $390,0004 bd3 ba2.5k sqft4832 Singing Hills Blvd, Sioux City, IA 51106For SaleMLS ID #833214, Scott Delperdang, Berkshire Hathaway HomeServices Midwest Realty. Northwest Iowa Regional BOR
- $475,0004 bd2 ba1.7k sqft1987 Glen Ellen Rd, Sergeant Bluff, IA 51054For SaleMLS ID #834018, Nick Tramp, United Real Estate Solutions. Northwest Iowa Regional BOR
- $850,0005 bd4 ba4.4k sqft2629 Glen Ellen Rd, Sioux City, IA 51106For SaleMLS ID #832953, Mallori Hoffert, Century 21 ProLink. Northwest Iowa Regional BOR
- $585,0005 bd3 ba4.8k sqft872 Springbrook Dr, Hinton, IA 51024For SaleMLS ID #834055, Rachel Raak-Law, United Real Estate Solutions. Northwest Iowa Regional BOR
- $630,0007 bd7 ba2.9k sqft3312 Transit Ave, Sioux City, IA 51106For SaleMLS ID #833621, Nic Madsen, Gateway Real Estate Advisors. Northwest Iowa Regional BOR
- $639,9504 bd3 ba3.2k sqft506 Jace Rd, Sergeant Bluff, IA 51054For SaleMLS ID #833923, Kevin Archer, Keller Williams Siouxland. Northwest Iowa Regional BOR
- $439,9503 bd3 ba3.1k sqft4605 Hawthorne Dr, Sioux City, IA 51106For SaleMLS ID #833237, Chuck Burnett, United Real Estate Solutions. Northwest Iowa Regional BOR
