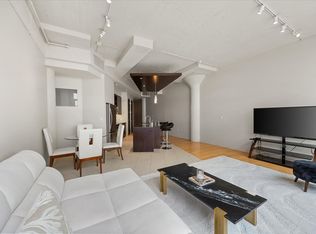
Your pied-à-terre awaits! This super urban-luxe condo at Montgomery Plaza Residence #1535 is a stylish 1-bed, 1-bath condo spanning 946 SF in the iconic 1928 brick-and-concrete structure minutes from Fort Worth’s vibrant Cultural District. Step inside to discover a contemporary design complete with wood, tile, and carpet flooring; a galley kitchen with dual sinks, stone counters, pantry, and built-in fridge - modern fixtures and designer lighting and contemporary flair. The bathroom features dual sinks, separate shower and oversized garden tub. Montgomery Plaza Residents enjoy 24-hour concierge, the city's largest rooftop pool deck, wellness facility, and a 15-seat theater on the amenity level. With frontage stretching across the West 7th corridor’s retail, cultural, and dining hubs — including Target, Crockett Row, Dickies Arena — plus easy access to Downtown in under 7 minutes, this unit blends modern convenience, creative energy, and boardwalk-style urban village lifestyle. Convenience is everything at Montgomery Plaza! Come see why this building is continuing to thrive with luxury living mixed with a fast pace lifestyle!
Under contract
$259,000
2600 W 7th St APT 1535, Fort Worth, TX 76107
1beds
946sqft
:
Get pre-qualified$2,668/mo
Condominium
Built in 1928
-- sqft lot
$-- Zestimate®
$274/sqft
$728/mo HOA
What's special
- 21 days |
- 66 |
- 1 |
Zillow last checked:
Listing updated:
Listed by:
Alana Long 0523268 682-321-2151,
Compass RE Texas, LLC 214-814-8100,
Debbie Hunn 0280967 817-994-9659,
Compass RE Texas, LLC
Source: NTREIS,MLS#: 21319640
Facts & features
Interior
Bedrooms & bathrooms
- Bedrooms: 1
- Bathrooms: 1
- Full bathrooms: 1
Primary bedroom
- Features: Built-in Features, Closet Cabinetry, Dual Sinks, En Suite Bathroom, Garden Tub/Roman Tub, Walk-In Closet(s)
- Level: First
- Dimensions: 14 x 13
Primary bathroom
- Features: Built-in Features, Granite Counters, Garden Tub/Roman Tub, Stone Counters
- Level: First
- Dimensions: 10 x 8
Kitchen
- Features: Breakfast Bar, Built-in Features, Granite Counters, Stone Counters
- Level: First
- Dimensions: 16 x 8
Living room
- Level: First
- Dimensions: 14 x 8
Heating
- Central, Electric
Cooling
- Central Air, Ceiling Fan(s), Electric
Appliances
- Included: Dryer, Dishwasher, Electric Cooktop, Electric Oven, Electric Water Heater, Disposal, Ice Maker, Refrigerator, Washer
Features
- Decorative/Designer Lighting Fixtures, Granite Counters, High Speed Internet, Open Floorplan, Cable TV, Walk-In Closet(s)
- Flooring: Carpet, Ceramic Tile, Wood
- Has basement: No
- Has fireplace: No
Interior area
- Total interior livable area: 946 sqft
Video & virtual tour
Property
Parking
- Total spaces: 1
- Parking features: Concrete, Covered, Deeded, Garage, Community Structure
- Garage spaces: 1
Features
- Levels: One
- Stories: 1
- Pool features: Cabana, Infinity, Outdoor Pool, Other, Pool, Waterfall
- Has spa: Yes
- Spa features: Hot Tub
Lot
- Size: 10.68 Acres
Details
- Parcel number: 41266161
Construction
Type & style
- Home type: Condo
- Architectural style: Contemporary/Modern
- Property subtype: Condominium
- Attached to another structure: Yes
Materials
- Concrete
- Foundation: Other
- Roof: Other
Condition
- Year built: 1928
Utilities & green energy
- Sewer: Public Sewer
- Water: Public
- Utilities for property: Electricity Available, Sewer Available, Water Available, Cable Available
Community & HOA
Community
- Features: Community Mailbox, Curbs, Sidewalks
- Security: Fire Alarm, Firewall(s), Fire Sprinkler System, Smoke Detector(s)
- Subdivision: Montgomery Plaza Residential C
HOA
- Has HOA: Yes
- Amenities included: Concierge, Maintenance Front Yard
- Services included: All Facilities, Association Management, Insurance, Maintenance Grounds, Maintenance Structure, Sewer, Trash
- HOA fee: $728 monthly
- HOA name: Worth Ross
- HOA phone: 817-882-8300
Location
- Region: Fort Worth
Financial & listing details
- Price per square foot: $274/sqft
- Tax assessed value: $251,204
- Annual tax amount: $6,587
- Date on market: 7/2/2026
- Cumulative days on market: 349 days
- Listing terms: Cash,Conventional
Estimated market value
Not available
Estimated sales range
Not available
$1,794/mo
Price history
| Date | Event | Price |
|---|---|---|
| 7/2/2026 | Contingent | $259,000$274/sqft |
Source: NTREIS #21319640 Report a problem | ||
| 7/2/2026 | Listed for sale | $259,000$274/sqft |
Source: NTREIS #21319640 Report a problem | ||
| 7/1/2026 | Listing removed | $259,000$274/sqft |
Source: NTREIS #21135439 Report a problem | ||
| 6/18/2026 | Contingent | $259,000$274/sqft |
Source: NTREIS #21135439 Report a problem | ||
| 4/7/2026 | Price change | $259,000-3.7%$274/sqft |
Source: NTREIS #21135439 Report a problem | ||
| 1/26/2026 | Price change | $269,000-3.9%$284/sqft |
Source: NTREIS #21135439 Report a problem | ||
| 12/18/2025 | Listed for sale | $279,900$296/sqft |
Source: NTREIS #21135439 Report a problem | ||
| 12/18/2025 | Listing removed | $279,900$296/sqft |
Source: NTREIS #21022773 Report a problem | ||
| 9/18/2025 | Price change | $279,900-6.4%$296/sqft |
Source: NTREIS #21022773 Report a problem | ||
| 8/5/2025 | Listed for sale | $299,000-0.3%$316/sqft |
Source: NTREIS #21022773 Report a problem | ||
| 4/14/2022 | Sold | -- |
Source: NTREIS #14626196 Report a problem | ||
| 3/7/2022 | Pending sale | $300,000$317/sqft |
Source: NTREIS #14626196 Report a problem | ||
| 3/3/2022 | Contingent | $300,000$317/sqft |
Source: NTREIS #14626196 Report a problem | ||
| 11/12/2021 | Price change | $300,000-3.2%$317/sqft |
Source: NTREIS #14626196 Report a problem | ||
| 7/15/2021 | Listed for sale | $310,000+5.1%$328/sqft |
Source: NTREIS #14626196 Report a problem | ||
| 10/12/2019 | Listing removed | $2,100$2/sqft |
Source: Leah Dunn Real Estate Group #14125742 Report a problem | ||
| 7/9/2019 | Listed for rent | $2,100$2/sqft |
Source: Leah Dunn Real Estate Group #14125742 Report a problem | ||
| 11/9/2015 | Sold | -- |
Source: Agent Provided Report a problem | ||
| 10/24/2015 | Pending sale | $295,000$312/sqft |
Source: Williams Trew - An Ebby Halliday Real Estate Company #13256300 Report a problem | ||
| 10/11/2015 | Listed for sale | $295,000+49%$312/sqft |
Source: Williams Trew - An Ebby Halliday Real Estate Company #13256300 Report a problem | ||
| 10/16/2013 | Listing removed | $198,000$209/sqft |
Source: Williams Trew Sotheby's International Realty #12003704 Report a problem | ||
| 8/31/2013 | Price change | $198,000-12%$209/sqft |
Source: Williams Trew Sotheby's International Realty #12003704 Report a problem | ||
| 8/7/2013 | Listed for sale | $225,000$238/sqft |
Source: WILLIAMS TREW SOTHEBY'S INTERNATIONAL REALTY #12003704 Report a problem | ||
Public tax history
| Year | Property taxes | Tax assessment |
|---|---|---|
| 2016 | $7,117 +31.5% | $251,204 +31.7% |
| 2015 | $5,413 | $190,700 |
| 2014 | $5,413 | $190,700 |
Find assessor info on the county website
Monthly payment
Est. payment
Payment breakdown
Explore the cost of this home by adjusting the details. Changes won't be saved.Climate risks
Neighborhood: 76107
Nearby schools
GreatSchools rating
- 7/10North Hi Mount Elementary SchoolGrades: PK-5Distance: 1.2 mi
- 5/10Stripling Middle SchoolGrades: 6-8Distance: 1.8 mi
- 3/10Arlington Heights High SchoolGrades: 9-12Distance: 2.4 mi
Schools provided by the listing agent
- Elementary: N Hi Mt
- Middle: Stripling
- High: Arlngtnhts
- District: Fort Worth ISD
Source: NTREIS. This data may not be complete. We recommend contacting the local school district to confirm school assignments for this home.
- $--1 bd1 ba807 sqft2600 W 7th St APT 1427, Fort Worth, TX 76107Sold

- $386,8312 bd2 ba1.2k sqft2600 W 7th St APT 1507, Fort Worth, TX 76107Off Market

- $--2 bd2 ba1.2k sqft2600 W 7th St APT 1531, Fort Worth, TX 76107Sold
- $369,5002 bd2 ba1.2k sqft2600 W 7th St APT 1727, Fort Worth, TX 76107For Sale

- $359,0002 bd2 ba1.2k sqft2600 W 7th St APT 1807, Fort Worth, TX 76107For Sale
- $469,7772 bd2 ba1.6k sqft2600 W 7th St APT 2546, Fort Worth, TX 76107For Sale
- $--2 bd2 ba1.2k sqft2600 W 7th St APT 1815, Fort Worth, TX 76107Sold
- $--2 bd2 ba1.2k sqft2600 W 7th St APT 1707, Fort Worth, TX 76107Sold
- $--2 bd2 ba1.4k sqft2600 W 7th St APT 2500, Fort Worth, TX 76107Sold
A local agent can set up tours, give advice and negotiate with sellers.
Similar homes
- $269,0001 bd1 ba1.2k sqft2600 W 7th St APT 2532, Fort Worth, TX 76107For Sale
 MLS ID #21255077, Susan Cook. NTREIS
 - $325,0002 bd2 ba1.2k sqft2600 W 7th St APT 1505, Fort Worth, TX 76107For Sale
 MLS ID #21171026, Chris Davenport. NTREIS
 - $259,0001 bd1 ba862 sqft3333 Darcy St #2102, Fort Worth, TX 76107For Sale
 MLS ID #21325195, Rozi Stone. NTREIS
 - $369,5002 bd2 ba1.2k sqft2600 W 7th St APT 1727, Fort Worth, TX 76107For SaleMLS ID #21277948, Alana Long. NTREIS
- $368,2002 bd2 ba1.2k sqft2600 W 7th St APT 2722, Fort Worth, TX 76107For SaleMLS ID #21296954, Lynne Eller. NTREIS
- $359,0002 bd2 ba1.2k sqft2600 W 7th St APT 1807, Fort Worth, TX 76107For SaleMLS ID #21187559, Jim Glynn. NTREIS
- $259,0002 bd2 ba1k sqft201 W Lancaster Ave Unit 203, Fort Worth, TX 76102For SaleMLS ID #21270612, Jennifer LeBlanc. NTREIS
- $300,0002 bd2 ba1.2k sqft2600 W 7th St APT 1417, Fort Worth, TX 76107For SaleMLS ID #21147054, Leah Dunn. NTREIS
- $269,9001 bd1 ba896 sqft3333 Darcy St Unit 2106, Fort Worth, TX 76107For Sale By Owner
- $249,0002 bd2 ba928 sqft201 W Lancaster Ave Unit 312, Fort Worth, TX 76102For SaleMLS ID #21273492, Jenny Scaccia. NTREIS
- $269,9002 bd2 ba934 sqft201 W Lancaster Ave Unit 406, Fort Worth, TX 76102For SaleMLS ID #21301363, Matt Vinson. NTREIS
- $345,0002 bd2 ba1.2k sqft2600 W 7th St APT 1407, Fort Worth, TX 76107For SaleMLS ID #21150702, Taylor Larson. NTREIS
- $345,0002 bd2 ba1.2k sqft2600 W 7th St APT 1405, Fort Worth, TX 76107For SaleMLS ID #21149837, Taylor Larson. NTREIS
- $262,9501 bd2 ba1k sqft950 Henderson St #1214, Fort Worth, TX 76102For SaleMLS ID #21173066, Debbie Hunn. NTREIS
- $200,0002 bd2 ba929 sqft3129 Sondra Dr APT 206, Fort Worth, TX 76107For SaleMLS ID #21261624, Jenilee Harwell. NTREIS
- $255,0003 bd2 ba1.2k sqft1220 Bessie St, Fort Worth, TX 76104For SaleMLS ID #21335656, Karen Reyes Reyes Arenas. NTREIS
- $312,5002 bd2 ba1.1k sqft221 W Lancaster Ave Unit 3011, Fort Worth, TX 76102For SaleMLS ID #21256632, Edith Dwight. NTREIS
- $214,5001 bd1 ba805 sqft3101 Sondra Dr APT 201, Fort Worth, TX 76107For SaleMLS ID #21143539, Katy Reeves. NTREIS
- $329,9002 bd2 ba1.2k sqft950 Henderson St APT 1220, Fort Worth, TX 76102For SaleMLS ID #21313521, Tk Dorsey. NTREIS
- $345,0002 bd2 ba1.3k sqft950 Henderson St APT 1200, Fort Worth, TX 76102For SaleMLS ID #21313959, Billy Vaselo Happy. NTREIS
