Beautifully updated 1930 home that blends classic timeless charm with modern updates. This 4-bedroom 2full and 1 half bath home features hardwood floors, new carpet and a bright inviting layout.
Enjoy and updated kitchen, spacious living areas, and a covered deck overlooking a fenced yard with a swimming pool-perfect for entertaining. This move in ready home offers space convenience and style
Pending
$399,000
2601 Quail Ave, Altoona, PA 16602
4beds
3,616sqft
:
Get pre-qualified$2,514/mo
Single Family Residence
Built in 1930
0.26 Acres Lot
$377,700 Zestimate®
$110/sqft
$-- HOA
What's special
Swimming poolNew carpetBright inviting layoutHardwood floorsUpdated kitchen
- 136 days |
- 47 |
- 0 |
Likely to sell faster than
Zillow last checked:
Listing updated:
Listed by:
Kim Wilt 814-312-4087,
BHGRE GSA Realty Altoona 814-975-2078
Source: AHAR,MLS#: 79699
Facts & features
Interior
Bedrooms & bathrooms
- Bedrooms: 4
- Bathrooms: 3
- Full bathrooms: 2
- 1/2 bathrooms: 1
Primary bedroom
- Level: Second
Bedroom 2
- Level: Second
Bedroom 3
- Level: Second
Bedroom 4
- Level: Second
Bedroom 4
- Level: Third
Bathroom 1
- Level: Main
Bathroom 2
- Level: Second
Bathroom 3
- Level: Second
Dining room
- Description: Lovely With Built In Cabinet
- Level: Main
Other
- Description: Lovely Foyer Area
- Level: Main
Kitchen
- Level: Main
Laundry
- Level: Main
Living room
- Level: Main
Heating
- Natural Gas
Cooling
- Heat Pump, Central Air
Appliances
- Included: Dishwasher, Range, Microwave, Dryer, Disposal, Oven, Refrigerator, Washer
Features
- Ceiling Fan(s), Eat-in Kitchen, Walk-In Closet(s)
- Flooring: Tile, Carpet, Ceramic Tile, Hardwood, Marble
- Windows: Insulated Windows
- Basement: Walk-Out Access,Finished
- Number of fireplaces: 2
- Fireplace features: Combination
Interior area
- Total structure area: 3,616
- Total interior livable area: 3,616 sqft
- Finished area above ground: 2,580
- Finished area below ground: 1,036
Video & virtual tour
Property
Parking
- Total spaces: 3
- Parking features: Additional Parking, Attached, Concrete, Detached, Garage, Garage Door Opener
- Attached garage spaces: 3
Accessibility
- Accessibility features: Visitor Bathroom
Features
- Levels: Three Or More
- Patio & porch: Deck
- Exterior features: Awning(s), Garden, Private Yard
- Has private pool: Yes
- Pool features: Above Ground
- Fencing: Back Yard,Vinyl
Lot
- Size: 0.26 Acres
- Features: Level
Details
- Additional structures: Garage(s)
- Parcel number: 01.0643..052.00000
- Zoning: Residential
- Special conditions: Standard
Construction
Type & style
- Home type: SingleFamily
- Architectural style: Colonial,Traditional
- Property subtype: Single Family Residence
Materials
- Vinyl Siding
- Foundation: Block, Stone
- Roof: Shingle
Condition
- Year built: 1930
Utilities & green energy
- Sewer: Public Sewer
- Water: Public
- Utilities for property: Cable Connected, Electricity Connected, Sewer Connected
Community & HOA
Community
- Subdivision: Unknown
HOA
- Has HOA: No
Location
- Region: Altoona
Financial & listing details
- Price per square foot: $110/sqft
- Tax assessed value: $218,300
- Annual tax amount: $3,000
- Date on market: 3/27/2026
- Listing terms: Cash,Conventional,FHA,VA Loan
- Inclusions: stainless kitchen appliances, washer and dryer.
- Exclusions: refrigerator freezer in basement and the freezer
Estimated market value
$377,700
Estimated sales range
Not available
$1,743/mo
Price history
| Date | Event | Price |
|---|---|---|
| 4/5/2026 | Pending sale | $399,000$110/sqft |
Source:  AHAR #79699 Report a problem AHAR #79699 Report a problem | ||
| 3/27/2026 | Listed for sale | $399,000+2.3%$110/sqft |
Source: AHAR #79699 Report a problem | ||
| 7/14/2025 | Listing removed | $389,900$108/sqft |
Source: AHAR #76937 Report a problem | ||
| 7/2/2025 | Price change | $389,900-2.4%$108/sqft |
Source: AHAR #76937 Report a problem | ||
| 5/3/2025 | Price change | $399,500-2.6%$110/sqft |
Source: AHAR #76937 Report a problem | ||
| 4/3/2025 | Price change | $410,000-3.5%$113/sqft |
Source: AHAR #76937 Report a problem | ||
| 3/22/2025 | Listed for sale | $425,000+25.4%$118/sqft |
Source: AHAR #76937 Report a problem | ||
| 10/2/2023 | Sold | $339,000$94/sqft |
Source: AHAR #72651 Report a problem | ||
| 7/27/2023 | Listed for sale | $339,000$94/sqft |
Source: AHAR #72651 Report a problem | ||
Public tax history
| Year | Property taxes | Tax assessment |
|---|---|---|
| 2025 | $4,169 +18.3% | $218,300 +4.7% |
| 2024 | $3,526 +7.9% | $208,600 |
| 2023 | $3,267 +1.5% | $208,600 |
| 2022 | $3,219 | $208,600 |
| 2021 | $3,219 +0.1% | $208,600 |
| 2020 | $3,214 +5.3% | $208,600 |
| 2018 | $3,052 | $208,600 |
| 2017 | -- | $208,600 +1337.6% |
| 2016 | -- | $14,510 |
| 2015 | $465 | $14,510 |
| 2013 | -- | $14,510 |
| 2012 | -- | $14,510 +33.3% |
| 2009 | -- | $10,883 |
| 2007 | -- | -- |
Find assessor info on the county website
Monthly payment
Est. payment
Payment breakdown
Explore the cost of this home by adjusting the details. Changes won't be saved.Climate risks
Neighborhood: 16602
Nearby schools
GreatSchools rating
- 7/10Pleasant Valley Elementary SchoolGrades: K-5Distance: 0.5 mi
- 5/10Altoona Area Jr High SchoolGrades: 6-8Distance: 1.3 mi
- 3/10Altoona Area High SchoolGrades: 6-12Distance: 1.4 mi
- $172,200-- bd-- ba1.7k sqft2605 Quail Ave, Altoona, PA 16602Off Market
- $226,8003 bd3 ba1.3k sqft2521 Quail Ave, Altoona, PA 16602Off Market
- $170,9003 bd2 ba1.1k sqft2519 Quail Ave, Altoona, PA 16602Off Market
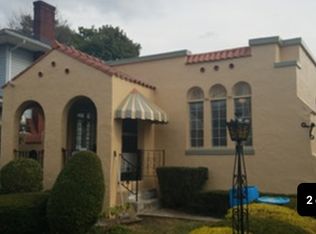
- $115,000-- bd-- ba2k sqft1111 S 26th St, Altoona, PA 16602Off Market
- $165,7004 bd1 ba1.6k sqft2624 Robin Ave, Altoona, PA 16602Off Market
- $4,300-- bd-- ba-- sqft2602 Robin Ave, Altoona, PA 16602Off Market
- $75,800-- bd-- ba-- sqft2600 Quail Ave, Altoona, PA 16602Off Market
- $160,400-- bd-- ba1k sqft2602 Quail Ave, Altoona, PA 16602Off Market
A local agent can set up tours, give advice and negotiate with sellers.
Similar homes
- $399,5004 bd4 ba3.9k sqft708 Beaumont Dr, Altoona, PA 16602For Sale
 MLS ID #80497, Alex McCoy, Keller Williams Exclusive Bedford. AHAR
 - $395,0004 bd3 ba2.3k sqft199 Swartz Rd, Altoona, PA 16601For Sale
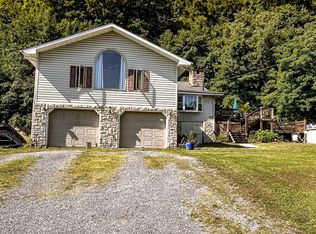 MLS ID #80840, Tracy Wilt, Re/max Results Realty Group. AHAR
 - $375,0003 bd2 ba2.6k sqft211 Winding Knoll Rd, Altoona, PA 16601For Sale
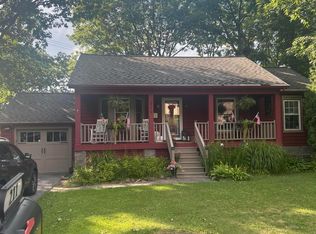 MLS ID #80854, Daniel Disabato, Perry Wellington Realty, LLC. AHAR
 - $325,0003 bd2 ba2k sqft5005 4th Ave, Altoona, PA 16602For Sale
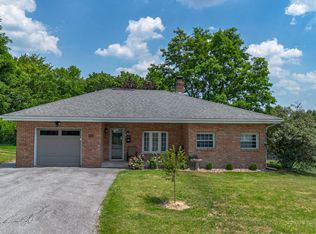 MLS ID #80604, Rachel Conrad, Perry Wellington Realty, LLC. AHAR
 - $549,0006 bd4 ba4k sqft3405 Baker Blvd, Altoona, PA 16602For SaleMLS ID #80477, Susan Nardone, Coldwell Banker Town & Country R.E.. AHAR
- $359,9004 bd2 ba2.7k sqft107 Axelle St, Hollidaysburg, PA 16648For SaleMLS ID #80737, Chelsey Stayer, Perry Wellington Realty, LLC. AHAR
- $200,0004 bd4 ba2.5k sqft201 Ruskin Dr, Altoona, PA 16602For SaleMLS ID #79598, Jessica Mastri, Re/max Results Realty Group. AHAR
- $399,9005 bd4 ba3.4k sqft160 Sarah Dr, Altoona, PA 16601For SaleMLS ID #80779, Shane McManus, Irvin Real Estate LLC. AHAR
- $280,0004 bd2 ba2.7k sqft300 Wordsworth Ave, Altoona, PA 16602For SaleMLS ID #79077, Jannell McKinney, Re/max Results Realty Group. AHAR
- $--4 bd2 ba2.5k sqft1619 W 2nd St, Cresson, PA 16630AuctionXome
- $225,0004 bd2 ba2.5k sqft4401 6th Ave, Altoona, PA 16602For SaleMLS ID #80860, Rachel Wagner, Rail City Realty, LLC. AHAR
- $440,0004 bd4 ba3.6k sqft2877 Yellow Springs Dr, Williamsburg, PA 16693For Sale
 MLS ID #PABR2016144, Kerry Gority, John Hill Real Estate. Bright MLS
 - $299,0004 bd3 ba2.1k sqft715 58th St, Altoona, PA 16601For SaleMLS ID #80644, Holly O'Connor, Howard Hanna Bardell Realty Altoona. AHAR
- $465,0004 bd3 ba3.5k sqft407 Woodlawn Ter, Hollidaysburg, PA 16648For SaleMLS ID #80584, Connie Pope, Realty One Group Landmark Johnstown. AHAR
- $350,0003 bd3 ba2k sqft804 Gordon Ln, Duncansville, PA 16635For SaleMLS ID #80897, Holly O'Connor, Howard Hanna Bardell Realty Altoona. AHAR
- $489,9005 bd3 ba3.1k sqft915 Allegheny St, Hollidaysburg, PA 16648For SaleMLS ID #80821, Patrick Cassidy, Perry Wellington Realty, LLC. AHAR
- $394,5003 bd2 ba2.3k sqft100 Puzzletown Rd, Duncansville, PA 16635For SaleMLS ID #80829, Leonard Fiore, Perry Wellington Realty, LLC. AHAR
- $390,0004 bd3 ba3.3k sqft514 Cove Lane Rd, Roaring Spring, PA 16673For SaleMLS ID #80773, Doreen Easly, Colony Realty Group, Ltd. AHAR
- $239,9004 bd2 ba2.2k sqft168 Indiana Dr, Altoona, PA 16602For SaleMLS ID #79877, Jaclyn Bretz, Coldwell Banker Town & Country R.E.. AHAR
- $214,9993 bd2 ba1.8k sqft1204 S 10th St, Altoona, PA 16602For SaleMLS ID #PABR2016124, Jacinto Valentin III, JAK Real Estate. Bright MLS
