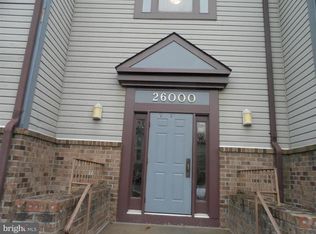
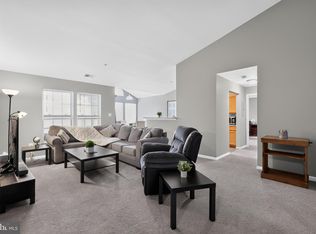
Welcome to this sun-drenched, meticulously upgraded home featuring 2 spacious bedrooms, 2 full baths Condo. The main living area shines with brand-new lighting and upgraded, scratch-resistant Pergo flooring. At the heart of the home is a premium chef's kitchen boasting granite countertops, an expansive center island, a classic farmhouse sink, and soft-close cabinets with custom inner, above, and under-counter lighting. Premium appliances include a side-by-side Maytag refrigerator, a built-in space-saver microwave, and a seamless front cabinet panel dishwasher. Unit comes with an assigned parking space and ton of guest parking . Unwind in the luxurious owner's suite, complete with a granite-top vanity, custom tiled backsplash, and a deluxe shower door. Major mechanical upgrades provide ultimate peace of mind, including a brand-new HVAC system installed in July 2026 and a new 50-gallon hot water heater installed few months ago . Step outside to enjoy your private balcony via sliding glass doors, or take advantage of an unbeatable location—less than a mile from Safeway, Weis, Starbucks, Damascus Library, great schools and dining, with quick access to I-270, Rt 355, Rt 200,Rt 370,495, Milestone Shopping Center, Kaiser Permanente and the Shady Grove Metro. Home is ready for the new owner to move in and enjoy ! Home is ready for the new owner to move in and enjoy !
For sale
$245,000
26011 Brigadier Pl Unit L, Damascus, MD 20872
2beds
1,005sqft
Condominium
Built in 1987
-- sqft lot
$243,700 Zestimate®
$244/sqft
$365/mo HOA
What's special
Classic farmhouse sinkAssigned parking spaceTon of guest parkingBuilt-in space-saver microwaveCustom tiled backsplashGranite countertopsSide-by-side maytag refrigerator
- 61 days
- 331
- 28
Zillow last checked:
Listing updated:
Listed by:
Hycienth Obiakor 240-876-3877,
Long & Foster Real Estate, Inc. 301-975-9500
Source: Bright MLS,MLS#: MDMC2241040
Facts & features
Interior
Bedrooms & bathrooms
- Bedrooms: 2
- Bathrooms: 2
- Full bathrooms: 2
- Main level bathrooms: 2
- Main level bedrooms: 2
Basement
- Area: 0
Heating
- Central, Forced Air, Heat Pump, Natural Gas
Cooling
- Programmable Thermostat, Central Air, Electric
Appliances
- Included: Microwave, Built-In Range, Dishwasher, Disposal, Dryer, Exhaust Fan, Instant Hot Water, Ice Maker, Oven/Range - Gas, Washer, Water Heater, Gas Water Heater
- Laundry: Dryer In Unit, Has Laundry, Main Level, Washer In Unit, In Unit
Features
- Bathroom - Tub Shower, Combination Dining/Living, Dining Area, Entry Level Bedroom, Open Floorplan, Eat-in Kitchen, Kitchen Island, Primary Bath(s), Recessed Lighting
- Flooring: Ceramic Tile, Carpet, Laminate, Luxury Vinyl
- Has basement: No
- Has fireplace: No
Interior area
- Total structure area: 1,005
- Total interior livable area: 1,005 sqft
- Finished area above ground: 1,005
- Finished area below ground: 0
Property
Parking
- Parking features: Assigned, Parking Space Conveys, Parking Lot
- Details: Assigned Parking, Assigned Space #: 97
Accessibility
- Accessibility features: 2+ Access Exits, Accessible Hallway(s), Accessible Doors, Doors - Swing In, Accessible Kitchen, Accessible Entrance
Features
- Levels: One
- Stories: 1
- Exterior features: Other
- Pool features: None
Lot
- Size: 400 Square Feet
- Dimensions: 20 x 20
- Features: No Thru Street, Open Lot
Details
- Additional structures: Above Grade, Below Grade
- Parcel number: 161202641441
- Zoning: U
- Special conditions: Standard
Construction
Type & style
- Home type: Condo
- Architectural style: Colonial
- Property subtype: Condominium
- Attached to another structure: Yes
Materials
- Brick Front
Condition
- Very Good
- New construction: No
- Year built: 1987
Utilities & green energy
- Sewer: Public Sewer
- Water: Public
- Utilities for property: Cable Available, Electricity Available, Natural Gas Available, Water Available, Fixed Wireless
Community & HOA
Community
- Security: Carbon Monoxide Detector(s), Main Entrance Lock
- Condo and coop fee: $365 monthly
- Subdivision: None Available
HOA
- Has HOA: No
- Amenities included: Reserved/Assigned Parking
- Services included: All Ground Fee, Common Area Maintenance, Maintenance Structure, Management
Location
- Region: Damascus
Financial & listing details
- Price per square foot: $244/sqft
- Tax assessed value: $210,000
- Annual tax amount: $2,442
- Date on market: 7/10/2026
- Listing agreement: Exclusive Right To Sell
- Listing terms: Conventional,VA Loan,Cash,FHA,FNMA
- Ownership: Condominium
Estimated market value
$243,700
$232,000 - $256,000
$2,034/mo
Price history
| Date | Event | Price |
|---|---|---|
| 7/20/2026 | Listed for sale | $245,000+104.2%$244/sqft |
Source:  Bright MLS #MDMC2241040 Report a problem Bright MLS #MDMC2241040 Report a problem | ||
| 7/17/2012 | Sold | $120,000-6.2%$119/sqft |
Source: Public Record Report a problem | ||
| 2/28/2012 | Listing removed | $127,900$127/sqft |
Source: Long & Foster Real Estate #MC7694929 Report a problem | ||
| 12/9/2011 | Price change | $127,900-5.9%$127/sqft |
Source: Long & Foster Real Estate #MC7694929 Report a problem | ||
| 10/21/2011 | Price change | $135,900-6.3%$135/sqft |
Source: Long & Foster Real Estate #MC7694929 Report a problem | ||
| 9/23/2011 | Listed for sale | $145,000+123.1%$144/sqft |
Source: Long & Foster Real Estate #MC7694929 Report a problem | ||
| 3/28/2011 | Sold | $65,000-14.9%$65/sqft |
Source: Agent Provided Report a problem | ||
| 3/24/2011 | Price change | $76,410-10%$76/sqft |
Source: isNowListed.com Report a problem | ||
| 10/31/2010 | Listed for sale | $84,900-60.7%$84/sqft |
Source: Avery-Hess, Realtors #MC7469924 Report a problem | ||
| 9/2/2010 | Sold | $216,000+2.9%$215/sqft |
Source: Public Record Report a problem | ||
| 2/20/2008 | Sold | $210,000+20%$209/sqft |
Source: Public Record Report a problem | ||
| 3/3/2005 | Sold | $175,000+148.2%$174/sqft |
Source: Public Record Report a problem | ||
| 1/2/2001 | Sold | $70,500$70/sqft |
Source: Public Record Report a problem | ||
Public tax history
| Year | Property taxes | Tax assessment |
|---|---|---|
| 2025 | $2,442 +13.6% | $205,000 +9.8% |
| 2024 | $2,149 +10.8% | $186,667 +10.9% |
| 2023 | $1,940 +17.2% | $168,333 +12.2% |
| 2022 | $1,655 +9.9% | $150,000 +9.8% |
| 2021 | $1,507 +10.7% | $136,667 +10.8% |
| 2020 | $1,361 +12.2% | $123,333 +12.1% |
| 2019 | $1,213 -0.2% | $110,000 |
| 2018 | $1,215 -6.3% | $110,000 |
| 2017 | $1,297 +3021% | $110,000 -8.3% |
| 2016 | $42 | $120,000 +5.9% |
| 2015 | $42 | $113,333 +6.2% |
| 2014 | $42 | $106,667 +6.7% |
| 2013 | -- | $100,000 |
| 2012 | -- | $100,000 |
| 2011 | -- | $100,000 -50% |
| 2010 | -- | $200,000 +9.1% |
| 2009 | -- | $183,332 +10% |
| 2008 | -- | $166,666 +11.1% |
| 2007 | -- | $150,000 +22% |
| 2006 | -- | $123,000 +28.1% |
| 2005 | -- | $96,000 +39.1% |
| 2004 | -- | $69,000 |
| 2003 | -- | $69,000 +6.2% |
| 2002 | -- | $65,000 +3.2% |
| 2001 | -- | $63,000 |
Find assessor info on the county website
Monthly payment
Est. payment
Payment breakdown
Explore the cost of this home by adjusting the details. Changes won't be saved.Climate risks
Neighborhood: 20872
Nearby schools
Schools provided by the listing agent
- District: Montgomery County Public Schools
Source: Bright MLS. This data may not be complete. We recommend contacting the local school district to confirm school assignments for this home.


Similar homes
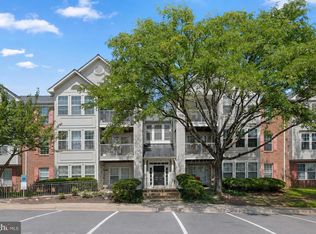
- $279,0002 bd2 ba1.1k sqftRidgeview Codm, Damascus, MD 20872For Sale
 MLS ID #MDMC2252080, Zawadi Sakapalla-Ukondwa, Berkshire Hathaway HomeServices PenFed Realty. Bright MLS
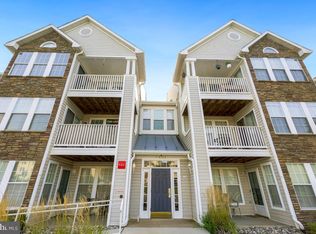
 - $279,0002 bd2 ba1.1k sqftRidgeview Codm, Damascus, MD 20872For Sale
 MLS ID #MDMC2247698, Stefan Holtz, Northrop Realty. Bright MLS
 - $250,0002 bd2 ba1.1k sqftStuart Mechanic, Frederick, MD 21703For Sale
 MLS ID #MDFR2089058, Nathan Dart, RE/MAX Realty Group. Bright MLS
 - $245,0003 bd2 ba1.3k sqftVilla Ridge, Gaithersburg, MD 20877For Sale
 MLS ID #MDMC2253568, Jamel Wilmore, EXIT Deluxe Realty. Bright MLS
 - $245,0002 bd2 ba960 sqft9240 Bridle Path Ln Unit G, Laurel, MD 20723For SaleMLS ID #MDHW2073840, Stephen A Jones, Samson Properties. Bright MLS
- $269,9992 bd2 ba1.1k sqft19623 Galway Bay Cir APT 403, Germantown, MD 20874For SaleMLS ID #MDMC2251706, Drew Hopley, Keller Williams Realty Centre. Bright MLS
- $269,9002 bd1 ba1.3k sqftWindbrooke Codm, Gaithersburg, MD 20879For SaleMLS ID #MDMC2250658, Carolyn Young, Samson Properties. Bright MLS
- $255,0002 bd2 ba1.2k sqftWindbrooke Codm, Gaithersburg, MD 20879For SaleMLS ID #MDMC2248450, Mr. Jonathan S Lahey, EXP Realty, LLC. Bright MLS
- $235,0002 bd2 ba1k sqft609 Himes Ave APT 110, Frederick, MD 21703For SaleMLS ID #MDFR2088942, Salar Hakimi, Samson Properties. Bright MLS
- $270,0002 bd2 ba1k sqft18708 Caledonia Ct APT D, Germantown, MD 20874For SaleMLS ID #MDMC2251250, Masooma Murad, Hyatt & Company Real Estate, LLC. Bright MLS
- $280,0002 bd2 ba1.2k sqft10008 Stedwick Rd APT 303, Montgomery Village, MD 20886For SaleMLS ID #MDMC2247852, Javi Guzman, The Agency DC. Bright MLS
- $275,0002 bd2 ba964 sqftPark Summit Codm, Gaithersburg, MD 20878For SaleMLS ID #MDMC2245922, Jonathan Layne, Compass. Bright MLS
- $259,0002 bd2 ba1k sqftFarmingdale Codm, Germantown, MD 20874For SaleMLS ID #MDMC2238178, ARJUN BHALLA, Realty Advantage of Maryland LLC. Bright MLS
- $250,0002 bd2 ba1.1k sqftFairways North Codm, Silver Spring, MD 20906For SaleMLS ID #MDMC2242246, Jonathan Karpa, Compass. Bright MLS
- $234,9002 bd1 ba986 sqft811 Stratford Way APT E, Frederick, MD 21701For SaleMLS ID #MDFR2085224, Harlen Castillo, RE/MAX Realty Group. Bright MLS
- $242,5002 bd2 ba978 sqft2800 Clear Shot Dr APT 9-35, Silver Spring, MD 20906For SaleMLS ID #MDMC2241504, Sarah Anderson, Maryland Real Estate Network. Bright MLS
- $249,5002 bd2 ba1.1k sqft15100 Interlachen Dr #4110, Silver Spring, MD 20906For SaleMLS ID #MDMC2209044, Mary Ann Richardson, Weichert, REALTORS. Bright MLS
- $239,0003 bd2 ba996 sqft17820 Buehler Rd APT 176, Olney, MD 20832For SaleMLS ID #MDMC2252218, Dalila Campos, EXP Realty, LLC. Bright MLS
- $309,5002 bd2 ba1.1k sqftFountain Hills Codm, Germantown, MD 20874For SaleMLS ID #MDMC2253270, Eston Howard, Grateful Real Estate, Inc.. Bright MLS
- $225,0002 bd1 ba962 sqft18521 Boysenberry Dr APT 242-172, Gaithersburg, MD 20879For SaleMLS ID #MDMC2180764, Megan Bonanno, TTR Sotheby's International Realty. Bright MLS
