Investor special!!
Step into this gorgeous 2-story home in Creekside Ranch, Richmond. Featuring 4 bedrooms, 2.5 bathrooms, and an attached 2-car garage, this gem is tucked away on a biggest lot in a cul-de-sac. The gourmet kitchen boasts granite counters, 36" designer cabinets, stainless steel appliances, and a large breakfast bar. The primary suite is a retreat with decorator paint, plush carpet, and an ensuite bathroom with dual sinks, a soaking tub, and a walk-in shower. Upstairs, 3 spacious secondary rooms await along with a full bathroom. Don't miss the massive utility room with built-in shelving. Immediate income. Lease in place a full year!!
For sale
$340,000
26011 Drover Sky Ct, Richmond, TX 77406
4beds
1,927sqft
:
Get pre-qualified$2,447/mo
Single Family Residence
Built in 2019
9,326 Square Feet Lot
$332,300 Zestimate®
$176/sqft
$-- HOA
What's special
Decorator paintPlush carpetStainless steel appliancesGranite countersSoaking tubGourmet kitchenWalk-in shower
- 218 days |
- 92 |
- 12 |
Zillow last checked:
Listing updated:
Listed by:
Simmi Gautam TREC #0733922 630-903-5499,
Keller Williams Premier Realty
Source: HAR,MLS#: 67906761
Facts & features
Interior
Bedrooms & bathrooms
- Bedrooms: 4
- Bathrooms: 3
- Full bathrooms: 2
- 1/2 bathrooms: 1
Primary bedroom
- Level: First
- Area: 169
- Dimensions: 13 x 13
Bedroom
- Level: Second
- Area: 120
- Dimensions: 12 x 10
Bedroom
- Level: Second
- Area: 120
- Dimensions: 12 x 10
Bedroom
- Level: Second
- Area: 169
- Dimensions: 13 x 13
Dining room
- Level: First
- Area: 117
- Dimensions: 13 x 9
Kitchen
- Level: First
- Area: 150
- Dimensions: 15 x 10
Living room
- Level: First
- Area: 210
- Dimensions: 15 x 14
Heating
- Natural Gas
Cooling
- Electric
Appliances
- Included: Disposal, Microwave, Dishwasher
Features
- Primary Bed - 1st Floor
Interior area
- Total structure area: 1,927
- Total interior livable area: 1,927 sqft
Property
Parking
- Total spaces: 2
- Parking features: Attached
- Attached garage spaces: 2
Features
- Stories: 2
Lot
- Size: 9,326 Square Feet
- Features: Cul-De-Sac, 0 Up To 1/4 Acre
Details
- Parcel number: 2708100040090901
Construction
Type & style
- Home type: SingleFamily
- Architectural style: Traditional
- Property subtype: Single Family Residence
Materials
- Brick
- Foundation: Slab
- Roof: Composition
Condition
- New construction: No
- Year built: 2019
Utilities & green energy
- Water: Water District
Community & HOA
Community
- Subdivision: Creekside Ranch Sec 10
HOA
- Has HOA: Yes
Location
- Region: Richmond
Financial & listing details
- Price per square foot: $176/sqft
- Tax assessed value: $335,545
- Annual tax amount: $5,589
- Date on market: 1/2/2026
Estimated market value
$332,300
$316,000 - $349,000
$2,257/mo
Price history
| Date | Event | Price |
|---|---|---|
| 1/10/2026 | Listing removed | $2,100$1/sqft |
Source:  HAR #73601171 Report a problem HAR #73601171 Report a problem | ||
| 1/2/2026 | Listed for sale | $340,000-2.9%$176/sqft |
Source:  HAR #67906761 Report a problem HAR #67906761 Report a problem | ||
| 1/2/2026 | Price change | $2,100-16%$1/sqft |
Source: HAR #73601171 Report a problem | ||
| 12/11/2025 | Listed for rent | $2,500+2%$1/sqft |
Source: HAR #73601171 Report a problem | ||
| 6/12/2023 | Listing removed | -- |
Source: HAR #7677025 Report a problem | ||
| 5/27/2023 | Price change | $2,450-2%$1/sqft |
Source: HAR #7677025 Report a problem | ||
| 5/7/2023 | Listed for rent | $2,500$1/sqft |
Source: HAR #7677025 Report a problem | ||
| 12/1/2022 | Listing removed | -- |
Source: Zillow Rental Network_1 Report a problem | ||
| 11/14/2022 | Listed for rent | $2,500$1/sqft |
Source: Zillow Rental Network_1 #7677025 Report a problem | ||
| 4/26/2022 | Sold | -- |
Source: Agent Provided Report a problem | ||
| 3/16/2022 | Pending sale | $350,000$182/sqft |
Source: HAR #29781348 Report a problem | ||
| 3/8/2022 | Listed for sale | $350,000$182/sqft |
Source: HAR #29781348 Report a problem | ||
Public tax history
| Year | Property taxes | Tax assessment |
|---|---|---|
| 2025 | $5,589 +1.1% | $335,545 +1.3% |
| 2024 | $5,526 -2.4% | $331,367 -1.4% |
| 2023 | $5,660 +46.5% | $336,153 +31.1% |
| 2022 | $3,863 +5.5% | $256,490 +10% |
| 2021 | $3,663 +103.5% | $233,170 +136.1% |
| 2020 | $1,800 | $98,760 |
Find assessor info on the county website
Monthly payment
Est. payment
Payment breakdown
Explore the cost of this home by adjusting the details. Changes won't be saved.Climate risks
Neighborhood: Creekside Ranch
Nearby schools
GreatSchools rating
- 10/10Bentley Elementary SchoolGrades: PK-5Distance: 0.5 mi
- 9/10Briscoe Junior High SchoolGrades: 6-8Distance: 3.5 mi
- 8/10Foster High SchoolGrades: 9-12Distance: 3.3 mi
Schools provided by the listing agent
- Elementary: Bentley Elementary School
- Middle: Banks Middle School
- High: Tomas High School (Lamar)
Source: HAR. This data may not be complete. We recommend contacting the local school district to confirm school assignments for this home.
- $277,2004 bd2 ba1.5k sqft26015 Drover Sky Ct, Richmond, TX 77406Off Market
- $318,5004 bd3 ba2.1k sqft26019 Drover Sky Ct, Richmond, TX 77406Off Market
- $341,4004 bd3 ba2.4k sqft26014 Quiet Field Ct, Richmond, TX 77406Off Market
- $293,9003 bd2 ba1.6k sqft26018 Quiet Field Ct, Richmond, TX 77406Off Market
- $321,2004 bd2 ba1.8k sqft9915 Willow Crown Ln, Richmond, TX 77406Off Market
- $314,4003 bd2 ba1.7k sqft9919 Willow Crown Ln, Richmond, TX 77406Off Market
- $281,6004 bd2 ba1.5k sqft26042 Drover Sky, Richmond, TX 77406Off Market
- $334,4004 bd3 ba2.4k sqft26014 Drover Sky Ct, Richmond, TX 77406Off Market
A local agent can set up tours, give advice and negotiate with sellers.
A local lender can help you make sure your offer is ready when you are.
Similar homes
- $295,0004 bd2 ba1.5k sqft26006 Rosin Lake Ln, Richmond, TX 77406For Sale
 MLS ID #57512647, Ethan Quinn, Daytown International LLC. HAR
 - $344,9004 bd3 ba1.9k sqft26003 Amber Pearl Dr, Richmond, TX 77406For Sale
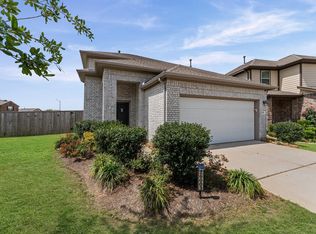 MLS ID #32392267, Haley Nawas, Compass RE Texas, LLC - West Houston. HAR
 - $344,9004 bd3 ba2.1k sqft25919 Rose Frost Ct, Richmond, TX 77406For Sale
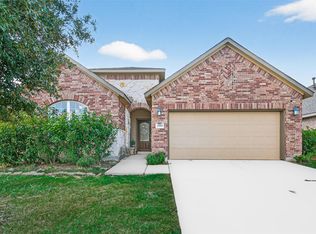 MLS ID #94673521, Wanda Pearson, Keller Williams Realty Southwest. HAR
 - $328,9994 bd3 ba2.1k sqft11023 Dellrose Crossing Dr, Richmond, TX 77406For Sale
 MLS ID #46785748, Carmel Al Fakry, Texas Signature Realty. HAR
 - $375,0004 bd4 ba2.7k sqft25926 Aura Lake Ln, Richmond, TX 77406For SaleMLS ID #97792047, Ziad Al Kayali, Keller Williams Premier Realty. HAR
- $385,0003 bd3 ba2.3k sqft9722 Dancing Grass Dr, Richmond, TX 77406For SaleMLS ID #55419769, Nicole Freer, Corcoran Genesis. HAR
- $365,0004 bd3 ba2.1k sqft26506 Polaris Rise Ln, Richmond, TX 77406For SaleMLS ID #62428861, Isis McCraw, Texas Integrity & Associates LLC. HAR
- $360,0004 bd2 ba1.7k sqft26514 Polaris Rise Ln, Richmond, TX 77406For SaleMLS ID #38018680, Angelica Rueda, Connect Realty.com. HAR
- $389,9004 bd4 ba2.4k sqft26002 Horizon Star Ln, Richmond, TX 77406For SaleMLS ID #87313390, Sridhar Pasham, Deal Realty. HAR
- $385,0003 bd3 ba2.6k sqft26626 Yukon Straight Dr, Richmond, TX 77406For SaleMLS ID #11296498, Tashara Shepherd, Real Broker, LLC. HAR
- $269,9003 bd3 ba1.9k sqft26130 Ripley Hills Dr, Richmond, TX 77406For SaleMLS ID #61676542, Amin Dawood, Keller Williams Signature. HAR
- $289,9003 bd2 ba1.6k sqft26051 Steele Flower Dr, Richmond, TX 77406For SaleMLS ID #17910211, Eric Truong, Forge Collective. HAR
- $315,0003 bd3 ba2k sqft26115 Hebron Ln, Richmond, TX 77406For SaleMLS ID #45296752, Monica Vargas, Bridge Tower Realtors. HAR
- $312,0003 bd2 ba1.6k sqft25119 Easton Ramsey Way, Richmond, TX 77406For SaleMLS ID #60018438, Raza Hemani, Delux Realty, LLC. HAR
- $360,0003 bd4 ba1.9k sqft11023 Jacob Crossing Dr, Richmond, TX 77406For SaleMLS ID #11361070, Wanda Mauricio, eXp Realty LLC. HAR
- $379,0004 bd3 ba2.1k sqft10827 Cassiopeia Crk, Richmond, TX 77406For SaleMLS ID #19214570, Yan Liu, KingFay Inc. HAR
- $359,0004 bd3 ba1.7k sqft26831 Concord Dawn Dr, Richmond, TX 77406For SaleMLS ID #13054199, Mouna Kharbouche, Keller Williams Premier Realty. HAR
- from $365,9904 bd3 ba2.1k sqftProgreso Plan, Candela, Richmond, TX 77406New ConstructionCoventry Homes
- $374,9003 bd2 ba1.9k sqft10426 Skyward Estate Trl, Richmond, TX 77406For SaleMLS ID #73825013, Benito Cantu, Realm Real Estate Professionals - Katy. HAR
- $290,0003 bd2 ba1.4k sqft25831 Rosin Lake Ln, Richmond, TX 77406For SaleMLS ID #53348366, Ngoc Cindie Huynh, The Vincere Group LLC. HAR
