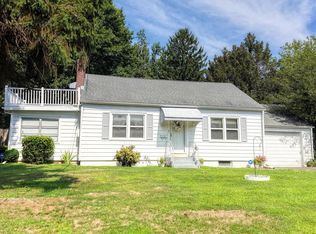
Welcome home to this beautifully updated, turn-key split-level gem! Boasting classic brick-and-vinyl curb appeal and a convenient one-car garage, this move-in-ready home seamlessly blends contemporary finishes wish peace-of-mind mechanical upgrades. Step inside to find gorgeous dark wood floors flowing through an open, sun-drenched living area. The modern chef’s kitchen is a true highlight, beautifully appointed with premium granite countertops, rich cabinetry, a classic subway tile backsplash, and stainless steel appliances. The thoughtful, multi-level layout offers outstanding privacy and room to spread out. The first upper level hosts three bright bedrooms and an updated full hall bath, while just a few steps up, a private fourth bedroom with cozy sloped ceilings makes an ideal primary suite, home office, or guest retreat. Downstairs, a massive, fully remodeled family room serves as the ultimate cozy getaway, complete with a stylish modern full bath, custom smart lighting, and a dedicated high-efficiency mini-split system for personalized climate control. A clean, unfinished lower level provides massive storage potential and a laundry area. Step outside to your deep, tree-lined backyard oasis. Entertaining is effortless on the massive concrete patio that steps up to a spacious deck, creating the perfect setup for summer barbecues and peaceful morning coffee. Best of all, major updates are already handled, including a three-year-old HVAC heat pump and electric water heater, plus an upgraded 200-amp electrical panel. Located just moments from beautiful Sherwood Park, this home perfectly pairs a quiet neighborhood feel with everyday convenience. Schedule your tour today!
Pending
$435,000
2602 Darby Dr, Wilmington, DE 19808
4beds
1,550sqft
Single Family Residence
Built in 1955
0.27 Acres Lot
$-- Zestimate®
$281/sqft
$-- HOA
What's special
Multi-level layoutBrick-and-vinyl curb appealDeep tree-lined backyard oasisGorgeous dark wood floorsStainless steel appliancesThree bright bedroomsUpdated full hall bath
- 25 days |
- 1,591 |
- 80 |
Likely to sell faster than
Zillow last checked:
Listing updated:
Listed by:
John Patrick 610-659-1746,
KW Greater West Chester (610) 436-6500
Source: Bright MLS,MLS#: DENC2107240
Facts & features
Interior
Bedrooms & bathrooms
- Bedrooms: 4
- Bathrooms: 2
- Full bathrooms: 2
Rooms
- Room types: Living Room, Dining Room, Primary Bedroom, Bedroom 4, Kitchen, Family Room, Basement, Bedroom 1, Bathroom 2
Primary bedroom
- Level: Upper
Bedroom 1
- Level: Upper
Bedroom 4
- Level: Upper
Bathroom 2
- Level: Upper
Basement
- Level: Lower
Dining room
- Level: Main
Family room
- Level: Lower
Kitchen
- Level: Main
Living room
- Level: Main
Heating
- Forced Air, Heat Pump, Electric
Cooling
- Central Air, Electric
Appliances
- Included: Microwave, Dishwasher, Refrigerator, Washer, Water Heater, Stainless Steel Appliance(s), Oven/Range - Electric, Electric Water Heater
Features
- Dry Wall
- Flooring: Hardwood
- Basement: Partial
- Has fireplace: No
Interior area
- Total structure area: 1,550
- Total interior livable area: 1,550 sqft
- Finished area above ground: 1,550
Video & virtual tour
Property
Parking
- Total spaces: 1
- Parking features: Garage Faces Front, Asphalt, Driveway, On Street, Attached
- Attached garage spaces: 1
- Has uncovered spaces: Yes
Accessibility
- Accessibility features: None
Features
- Levels: Multi/Split,Two
- Stories: 2
- Patio & porch: Patio, Deck
- Pool features: None
Lot
- Size: 0.27 Acres
- Dimensions: 71.30 x 136.70
Details
- Additional structures: Above Grade, Below Grade
- Parcel number: 08038.20051
- Zoning: NC6.5
- Special conditions: Standard
Construction
Type & style
- Home type: SingleFamily
- Property subtype: Single Family Residence
Materials
- Brick, Vinyl Siding
- Foundation: Block
- Roof: Architectural Shingle
Condition
- New construction: No
- Year built: 1955
Utilities & green energy
- Electric: 200+ Amp Service
- Sewer: Public Sewer
- Water: Public
Community & HOA
Community
- Subdivision: Sherwood Park I
HOA
- Has HOA: No
Location
- Region: Wilmington
Financial & listing details
- Price per square foot: $281/sqft
- Tax assessed value: $404,600
- Annual tax amount: $3,551
- Date on market: 7/21/2026
- Listing agreement: Exclusive Right To Sell
- Ownership: Fee Simple
Estimated market value
Not available
Estimated sales range
Not available
$2,486/mo
Price history
| Date | Event | Price |
|---|---|---|
| 7/29/2026 | Pending sale | $435,000$281/sqft |
Source:  Bright MLS #DENC2107240 Report a problem Bright MLS #DENC2107240 Report a problem | ||
| 7/21/2026 | Listed for sale | $435,000+29.9%$281/sqft |
Source: Bright MLS #DENC2107240 Report a problem | ||
| 7/20/2021 | Sold | $335,000+1.5%$216/sqft |
Source: Bright MLS #DENC528374 Report a problem | ||
| 6/20/2021 | Pending sale | $329,900$213/sqft |
Source: Berkshire Hathaway HomeServices Fox & Roach, REALTORS #DENC528374 Report a problem | ||
| 6/16/2021 | Contingent | $329,900$213/sqft |
Source: Bright MLS #DENC528374 Report a problem | ||
| 6/10/2021 | Listed for sale | $329,900+87.3%$213/sqft |
Source: Bright MLS #DENC528374 Report a problem | ||
| 10/9/2015 | Sold | $176,175-25%$114/sqft |
Source: Public Record Report a problem | ||
| 8/27/2015 | Listed for sale | $234,900$152/sqft |
Source: BHHS Fox & Roach #6633259 Report a problem | ||
Public tax history
| Year | Property taxes | Tax assessment |
|---|---|---|
| 2025 | -- | $404,600 +591.6% |
| 2024 | $2,162 +13.4% | $58,500 |
| 2023 | $1,907 -1.2% | $58,500 |
| 2022 | $1,930 +0% | $58,500 |
| 2021 | $1,929 -0.3% | $58,500 |
| 2020 | $1,936 +0.2% | $58,500 |
| 2019 | $1,933 +3.3% | $58,500 |
| 2017 | $1,871 +16.5% | $58,500 |
| 2016 | $1,606 | $58,500 |
| 2015 | $1,606 | $58,500 |
| 2014 | -- | $58,500 |
| 2013 | -- | $58,500 |
| 2012 | -- | $58,500 |
| 2011 | -- | $58,500 |
| 2010 | -- | $58,500 |
| 2009 | -- | $58,500 |
| 2008 | -- | $58,500 |
| 2007 | -- | $58,500 |
| 2006 | -- | $58,500 |
| 2005 | -- | $58,500 |
| 2004 | -- | $58,500 |
| 2003 | -- | $58,500 |
| 2002 | -- | $58,500 |
| 2001 | -- | $58,500 |
Find assessor info on the county website
Monthly payment
Est. payment
Payment breakdown
Explore the cost of this home by adjusting the details. Changes won't be saved.Climate risks
Neighborhood: 19808
Nearby schools
GreatSchools rating
- 5/10Brandywine Springs SchoolGrades: K-8Distance: 0.4 mi
- 2/10McKean (Thomas) High SchoolGrades: 9-12Distance: 1.6 mi
- 3/10Stanton Middle SchoolGrades: 6-8Distance: 1.5 mi
Schools provided by the listing agent
- District: Red Clay Consolidated
Source: Bright MLS. This data may not be complete. We recommend contacting the local school district to confirm school assignments for this home.
- $364,4003 bd1 ba1.8k sqft2604 Darby Dr, Wilmington, DE 19808Off Market
- $324,6004 bd1 ba1.5k sqft2602 Maclary Dr, Wilmington, DE 19808Off Market
- $404,2003 bd2 ba1.5k sqft603 Milltown Rd, Wilmington, DE 19808Off Market
- $316,9003 bd1 ba1.3k sqft605 Milltown Rd, Wilmington, DE 19808Off Market
- $376,4003 bd2 ba1.3k sqft601 Milltown Rd, Wilmington, DE 19808Off Market
- $509,2004 bd2 ba3.3k sqft2606 Darby Dr, Wilmington, DE 19808Off Market
- $449,7004 bd2 ba1.7k sqft2603 Darby Dr, Wilmington, DE 19808Off Market
- $370,2003 bd1 ba1.8k sqft607 Milltown Rd, Wilmington, DE 19808Off Market
A local agent can set up tours, give advice and negotiate with sellers.
A local lender can help you make sure your offer is ready when you are.
Similar homes
- $429,0003 bd2 ba1.2k sqftNone Available, Wilmington, DE 19808For Sale

 MLS ID #DENC2107830, Angela Allen, Patterson-Schwartz-Hockessin. Bright MLS
 - $375,0003 bd2 ba1.5k sqftNone Available, Wilmington, DE 19805For Sale
 MLS ID #DENC2108936, Abby Drobinski, Real Broker LLC. Bright MLS
 - $345,0003 bd2 ba1.3k sqft2304 Henlopen Ave, Wilmington, DE 19804For Sale
 MLS ID #DENC2108860, Shane Pezick, RE/MAX Associates-Wilmington. Bright MLS
 - $424,9003 bd3 ba2.2k sqft307 Channel Rd, Wilmington, DE 19809For Sale
 MLS ID #DENC2108604, Mike Towe, Keller Williams Realty Central-Delaware. Bright MLS
 - $424,9004 bd3 ba2.2k sqft2605 Turner Rd, Wilmington, DE 19803For SaleMLS ID #DENC2096790, Michael Wilson, BHHS Fox & Roach-Greenville. Bright MLS
- $485,0004 bd4 ba2.2k sqft7 Cauline Ct, Newark, DE 19711For SaleMLS ID #DENC2107932, Matt Fish, Keller Williams Realty Wilmington. Bright MLS
- $319,9003 bd1 ba1.6k sqft2108 Othoson Ave, Wilmington, DE 19808For SaleMLS ID #DENC2104770, Mr. Earl Endrich, BHHS Fox & Roach - Hockessin. Bright MLS
- $462,9004 bd2 ba2k sqft2202 Amhurst Rd, Wilmington, DE 19803For SaleMLS ID #DENC2106054, Monica Hill, RE/MAX Associates-Wilmington. Bright MLS
- $429,9004 bd2 ba1.5k sqft253 N Guernsey Rd, West Grove, PA 19390For SaleMLS ID #PACT2131458, Angel Flores, Compass Pennsylvania LLC. Bright MLS
- $419,9004 bd2 ba2.2k sqft24 Keller Rd, Newark, DE 19713For SaleMLS ID #DENC2108158, Jacob Ryan, RE/MAX Point Realty. Bright MLS
- $515,0003 bd3 ba1.8k sqft1258 Faun Rd, Wilmington, DE 19803For SaleMLS ID #DENC2109088, Scott Deputy, EXP Realty, LLC. Bright MLS
- $390,0004 bd2 ba1.9k sqft137 Woodshade Dr, Newark, DE 19702For SaleMLS ID #DENC2106224, William Sladek, Redfin Corporation. Bright MLS
- $475,0004 bd2 ba1.6k sqft300 Duck Farm Rd, Oxford, PA 19363For SaleMLS ID #PACT2132100, Maria Moran, Beiler-Campbell Realtors-Oxford. Bright MLS
- $399,9005 bd3 ba1.7k sqft109 E 40th St, Wilmington, DE 19802For SaleMLS ID #DENC2107530, Daryl Huber, Realty Mark Cityscape. Bright MLS
- $475,0003 bd2 ba1.7k sqft752 W Brookhaven Rd, Wallingford, PA 19086For SaleMLS ID #PADE2121498, Donna May Bond, Long & Foster Real Estate, Inc.. Bright MLS
- $305,0004 bd2 ba1.8k sqft1502 Willis Pl, Wilmington, DE 19805For SaleMLS ID #DENC2108786, Jemimah Chuks, EXP Realty, LLC. Bright MLS
- $450,0003 bd2 ba1.6k sqft12 Champagne Ct, Logan Township, NJ 08085For SaleMLS ID #NJGL2076666, Haley DeStefano, Real Broker, LLC. Bright MLS
- $465,0004 bd2 ba2.1k sqft2 Gina Dr, Middletown, DE 19709For SaleMLS ID #DENC2107924, Bob Hamour, Realty Mark Associates-Newark. Bright MLS
- $419,9003 bd2 ba1.9k sqft1806 Old Coochs Bridge Rd, Newark, DE 19702For SaleMLS ID #DENC2107442, Erin Doyle-Facciolo, BHHS Fox & Roach - Hockessin. Bright MLS
- $539,9004 bd3 ba2k sqft105 Chestnut Ave, Wilmington, DE 19809For SaleMLS ID #DENC2107568, Chas Robino, EXP Realty, LLC. Bright MLS
