Beautifully updated and impeccably maintained, this stunning three-bedroom, two-and-a-half-bath townhome is ready to welcome its next owner. From the moment you step through the front door, you'll feel right at home.
The inviting entry opens to a spacious living room filled with natural light and enhanced by gorgeous hardwood floors that flow seamlessly throughout the home. As you move further inside, you'll appreciate the bright, open layout designed for both everyday living and entertaining.
Conveniently located off the entryway are an updated half bath, a stylish pantry with glass-insert doors, and the mechanical room. Continue on to discover the heart of the home—a spectacular kitchen featuring abundant cabinetry, generous counter space, and plenty of room to prepare meals and gather with family and friends. The kitchen overlooks the cozy family room, where a charming wood-burning fireplace creates the perfect setting for crisp fall evenings and cozy winter nights.
French doors lead to a private patio, offering an ideal space to enjoy a peaceful morning coffee, unwind after a long day, or host an intimate dinner gathering.
Upstairs, you'll find two well-appointed secondary bedrooms, one of which is currently being used as a home office. An updated full bath and additional closet space are conveniently located nearby. At the end of the hall awaits the spacious primary suite—a warm and inviting retreat filled with natural light and plenty of room for a complete bedroom set. The private ensuite bath provides the perfect place to relax and recharge at the end of the day.
This move-in-ready home combines comfort, style, and functionality in a desirable townhome setting—don't miss the opportunity to make it yours!
Accepting backups
$199,999
2602 S Kings Arms Cir, Dayton, OH 45440
3beds
1,332sqft
:
Get pre-qualified$1,656/mo
Condominium
Built in 1975
-- sqft lot
$198,800 Zestimate®
$150/sqft
$206/mo HOA
What's special
Updated half bathTwo well-appointed secondary bedroomsInviting entryAdditional closet spacePrivate ensuite bath
- 39 days |
- 81 |
- 2 |
Zillow last checked:
Listing updated:
Listed by:
Kerry Santiago (937)890-2200,
Coldwell Banker Heritage,
Kerry Santiago 937-231-9809,
Coldwell Banker Heritage
Source: DABR MLS,MLS#: 962093 Originating MLS: Dayton Area Board of REALTORS
Originating MLS: Dayton Area Board of REALTORSFacts & features
Interior
Bedrooms & bathrooms
- Bedrooms: 3
- Bathrooms: 3
- Full bathrooms: 2
- 1/2 bathrooms: 1
- Main level bathrooms: 3
Bedroom
- Level: Second
- Dimensions: 14 x 11
Bedroom
- Level: Second
- Dimensions: 14 x 9
Bedroom
- Level: Second
- Dimensions: 10 x 8
Family room
- Level: Main
- Dimensions: 18 x 11
Kitchen
- Level: Main
- Dimensions: 12 x 8
Living room
- Level: Main
- Dimensions: 14 x 13
Utility room
- Level: Main
- Dimensions: 8 x 6
Heating
- Electric, Forced Air
Cooling
- Central Air, Heat Pump
Appliances
- Included: Electric Water Heater
Features
- Ceiling Fan(s), Walk-In Closet(s)
- Number of fireplaces: 1
- Fireplace features: One, Wood Burning
Interior area
- Total structure area: 1,332
- Total interior livable area: 1,332 sqft
Property
Parking
- Parking features: No Garage
Features
- Levels: Two
- Stories: 2
Lot
- Size: 648 Square Feet
- Dimensions: 36 x 18 x 36 x 18
Details
- Parcel number: O68500030054
- Zoning: Residential
- Zoning description: Residential
Construction
Type & style
- Home type: Condo
- Property subtype: Condominium
Materials
- Cedar
- Foundation: Slab
Condition
- Year built: 1975
Utilities & green energy
- Water: Private
- Utilities for property: Sewer Available, Water Available
Community & HOA
Community
- Security: Smoke Detector(s)
- Subdivision: Fox Run Condo
HOA
- Has HOA: Yes
- Services included: Association Management, Pool(s), Snow Removal
- HOA fee: $206 monthly
- HOA name: Apple Management
- HOA phone: 937-291-1740
Location
- Region: Dayton
Financial & listing details
- Price per square foot: $150/sqft
- Tax assessed value: $140,200
- Annual tax amount: $3,121
- Date on market: 6/19/2026
- Listing terms: Conventional,Other
Estimated market value
$198,800
$189,000 - $209,000
$1,758/mo
Price history
| Date | Event | Price |
|---|---|---|
| 7/18/2026 | Listed for sale | $199,999$150/sqft |
Source:  DABR MLS #962093 Report a problem DABR MLS #962093 Report a problem | ||
| 6/24/2026 | Pending sale | $199,999$150/sqft |
Source: DABR MLS #962093 Report a problem | ||
| 6/19/2026 | Listed for sale | $199,999+376.2%$150/sqft |
Source: DABR MLS #962093 Report a problem | ||
| 3/27/2012 | Sold | $42,000-57.4%$32/sqft |
Source: Public Record Report a problem | ||
| 11/29/2005 | Sold | $98,700+31.6%$74/sqft |
Source: Public Record Report a problem | ||
| 4/7/2000 | Sold | $75,000$56/sqft |
Source: Public Record Report a problem | ||
Public tax history
| Year | Property taxes | Tax assessment |
|---|---|---|
| 2025 | $3,121 -0.2% | $49,070 |
| 2024 | $3,127 +9.3% | $49,070 |
| 2023 | $2,860 +14.9% | $49,070 +45% |
| 2022 | $2,489 -0.3% | $33,840 |
| 2021 | $2,496 +0.1% | $33,840 |
| 2020 | $2,493 +6.4% | $33,840 +19.3% |
| 2019 | $2,343 +12.7% | $28,370 |
| 2018 | $2,078 +1.2% | $28,370 |
| 2017 | $2,054 +3.9% | $28,370 +10.2% |
| 2016 | $1,976 -0.2% | $25,750 |
| 2015 | $1,980 +1.2% | $25,750 |
| 2014 | $1,956 +2.7% | $25,750 -7.2% |
| 2011 | $1,905 -35.2% | $27,740 -11.9% |
| 2010 | $2,938 +40.1% | $31,480 |
| 2009 | $2,096 +8.8% | $31,480 |
| 2008 | $1,926 | $31,480 |
Find assessor info on the county website
Monthly payment
Est. payment
Payment breakdown
Explore the cost of this home by adjusting the details. Changes won't be saved.Climate risks
Neighborhood: 45440
Nearby schools
GreatSchools rating
- NACenterville Primary Village NorthGrades: PK-1Distance: 1.8 mi
- 8/10Tower Heights Middle SchoolGrades: 6-8Distance: 2.7 mi
- 8/10Centerville High SchoolGrades: 9-12Distance: 2.8 mi
Schools provided by the listing agent
- District: Centerville
Source: DABR MLS. This data may not be complete. We recommend contacting the local school district to confirm school assignments for this home.
- $170,4002 bd3 ba1.2k sqft2600 S Kings Arms Cir, Dayton, OH 45440Off Market

- $159,6002 bd3 ba1.2k sqft2600 S Kings Arms Cir, Centerville, OH 45440Off Market
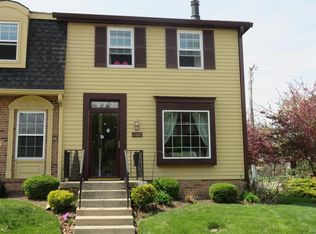
- $166,6002 bd2 ba1.2k sqft2604 S Kings Arms Cir, Dayton, OH 45440Off Market
- $157,3002 bd2 ba1.2k sqft2606 S Kings Arms Cir, Dayton, OH 45440Off Market
- $171,6002 bd2 ba1.2k sqft2608 S Kings Arms Cir, Dayton, OH 45440Off Market
- $155,0003 bd3 ba1.2k sqft2610 S Kings Arms Cir, Dayton, OH 45440Sold
- $179,2002 bd2 ba1.2k sqft2612 S Kings Arms Cir, Dayton, OH 45440Off Market
- $176,8002 bd2 ba1.1k sqft2605 S Kings Arms Cir, Dayton, OH 45440Off Market
A local agent can set up tours, give advice and negotiate with sellers.
A local lender can help you make sure your offer is ready when you are.
Similar homes
- $185,0002 bd2 ba1k sqft6591 Brigham Sq APT 7, Dayton, OH 45459For Sale

 MLS ID #962784, Aimee J Minda, Keller Williams Advisors Rlty. DABR MLS
 - $110,0003 bd2 ba1.1k sqft5650 Coach Dr W APT C, Dayton, OH 45440For Sale
 MLS ID #962135, Jamal Snowden, CENTURY 21 The Gene Group. DABR MLS
 - $222,4002 bd3 ba1.1k sqft6884 Cedar Cove Dr, Dayton, OH 45459For Sale
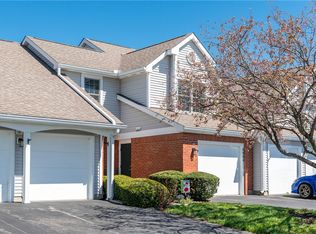 MLS ID #964165, Kirby O'Brien, Local Roots Realty. DABR MLS
 - $239,9003 bd3 ba1.6k sqft6130 Martingale Ln, Dayton, OH 45459For Sale
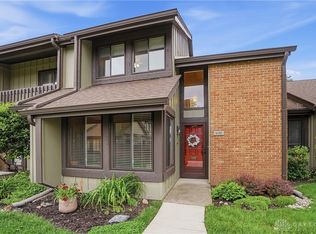 MLS ID #958038, Dana Lynn Chillinsky, Irongate Inc.. DABR MLS
 - $225,0002 bd2 ba1.2k sqft816 Country View Dr, Dayton, OH 45430For SaleMLS ID #964914, Brenda Wirrig, Howard Hanna Real Estate Serv. DABR MLS
- $199,9993 bd2 ba1.1k sqft524 Carolyn Dr, Miamisburg, OH 45342For SaleMLS ID #963457, Kathryn Roberts, TMG Realty. DABR MLS
- $196,5002 bd2 ba1.3k sqft2230 S Patterson Blvd APT 71, Dayton, OH 45409For SaleMLS ID #963824, Georgiana C Nye, Coldwell Banker Heritage. DABR MLS
- $194,9003 bd1 ba1k sqft5041 Glouster Ave, Dayton, OH 45431For SaleMLS ID #963354, E. Anne Haye, Agora Realty Group. DABR MLS
- $202,0002 bd2 ba1.4k sqft1945 Waterstone Blvd APT 103, Miamisburg, OH 45342For SaleMLS ID #960873, Kelly M Goonan, Keller Williams Community Part. DABR MLS
- $215,0003 bd2 ba1.1k sqft3737 Ackerman Blvd, Dayton, OH 45429For SaleMLS ID #963076, Josie Tuck, Howard Hanna Real Estate Serv. DABR MLS
- $180,0002 bd2 ba1k sqft1007 Foxshire Pl, Dayton, OH 45458For SaleMLS ID #962668, Michelle Violet, Coldwell Banker Heritage. DABR MLS
- $199,9002 bd1 ba840 sqft3737 Saranac Dr, Dayton, OH 45429For SaleMLS ID #964730, Rachel Masters, Streetlight Realty LLC. DABR MLS
- $164,9903 bd3 ba1.5k sqft3312 Vanquil Trl, Dayton, OH 45449For SaleMLS ID #957399, Kimberly Muncy, Coldwell Banker Heritage. DABR MLS
- $175,0002 bd3 ba1.4k sqft665 Hidden Valley Ct, Fairborn, OH 45324For SaleMLS ID #964613, Aimee J Minda, Keller Williams Advisors Rlty. DABR MLS
- $192,5003 bd1 ba1.1k sqft1132 Patterson Rd, Dayton, OH 45420For SaleMLS ID #961183, Debbie L Montgomery, Keller Williams Advisors Rlty. DABR MLS
- $219,9003 bd2 ba1k sqft423 Genetta Dr, Miamisburg, OH 45342For SaleMLS ID #964577, Michelle L Collins, Collins Real Estate Services. DABR MLS
- $179,9002 bd2 ba1.4k sqft3225 Southdale Dr APT 11, Kettering, OH 45409For SaleMLS ID #960440, Kathy Marcum Leff, Irongate Inc.. DABR MLS
- $178,9002 bd2 ba1.4k sqft3225 Southdale Dr APT 5, Kettering, OH 45409For SaleMLS ID #955726, Kelly M Goonan, Keller Williams Community Part. DABR MLS
- $229,0002 bd2 ba1.1k sqft127 Edinburgh Village Dr, Dayton, OH 45458For SaleMLS ID #963272, Andrea Zellner, Coldwell Banker Realty. DABR MLS
- $187,5002 bd3 ba1.4k sqft2192 Kyle Ln, Fairborn, OH 45324For SaleMLS ID #961345, Mark T Loges, Coldwell Banker Heritage. DABR MLS
