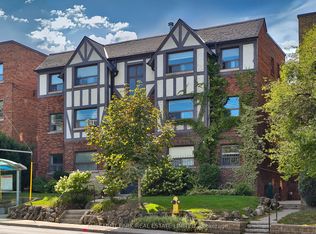
Discover refined living at The Courtyards of Upper Forest Hill, a boutique building with just 63 residences tucked away in one of Toronto's most sought-after neighborhoods. This bright,1-bedroom corner suite offers a rare blend of privacy and sophistication. Flooded with natural light, the open-concept layout features hardwood floors and a modern kitchen with stainless steel appliances, stone countertops, espresso cabinetry, and a stylish backsplash. The spa-inspired bathroom includes a 4 piece shower/bath and granite vanity. Step out onto the large, covered balcony overlooking peaceful treetops perfect for relaxing or entertaining. This quiet, well-managed building is known for its timeless design and strong sense of community. Located just steps from parks, arenas, and green spaces, and minutes to Eglinton's shops, cafes, and future LRT, it combines tranquility with unbeatable urban access. Don't miss this rare chance to own in a coveted, rarely available building in Upper Forest Hill.
For sale
C$449,000
2603 Bathurst St #208, Toronto, ON M6B 2Z6
1beds
1baths
Apartment
Built in ----
-- sqft lot
$-- Zestimate®
C$--/sqft
C$724/mo HOA
What's special
- 54 days |
- 9 |
- 0 |
Zillow last checked:
Listing updated:
Listed by:
FOREST HILL REAL ESTATE INC.
Source: TRREB,MLS®#: C13143970 Originating MLS®#: Toronto Regional Real Estate Board
Originating MLS®#: Toronto Regional Real Estate BoardFacts & features
Interior
Bedrooms & bathrooms
- Bedrooms: 1
- Bathrooms: 1
Bedroom
- Level: Main
- Dimensions: 4 x 4
Dining room
- Level: Main
- Dimensions: 2.99 x 2.74
Kitchen
- Level: Main
- Dimensions: 3.35 x 2.74
Living room
- Level: Main
- Dimensions: 6.25 x 4.57
Heating
- Radiant, Gas
Cooling
- Wall Unit(s)
Appliances
- Laundry: Ensuite
Features
- Separate Hydro Meter
- Basement: None
- Has fireplace: No
Interior area
- Living area range: 900-999 null
Property
Parking
- Total spaces: 1
- Parking features: Underground
- Has garage: Yes
Features
- Exterior features: Open Balcony
Details
- Parcel number: 211640115
Construction
Type & style
- Home type: Apartment
- Property subtype: Apartment
Materials
- Brick
Community & HOA
Community
- Security: Smoke Detector(s)
HOA
- Amenities included: BBQs Allowed, Guest Suites, Gym, Media Room, Party Room/Meeting Room, Visitor Parking
- Services included: Common Elements Included, Building Insurance Included, Water Included, Parking Included, Heat Included
- HOA fee: C$724 monthly
- HOA name: N/A
Location
- Region: Toronto
Financial & listing details
- Annual tax amount: C$2,550
- Date on market: 5/19/2026
FOREST HILL REAL ESTATE INC.
FOREST HILL REAL ESTATE INC.
By pressing Contact Agent, you agree that the real estate professional identified above may call/text you about your search, which may involve use of automated means and pre-recorded/artificial voices. You don't need to consent as a condition of buying any property, goods, or services. Message/data rates may apply. You also agree to our Terms of Use. Zillow does not endorse any real estate professionals. We may share information about your recent and future site activity with your agent to help them understand what you're looking for in a home.
Price history
Price history is unavailable.
Public tax history
Tax history is unavailable.
Climate risks
Neighborhood: Forest Hill North
Nearby schools
GreatSchools rating
No schools nearby
We couldn't find any schools near this home.
- C$--2 bd2 ba1.2k sqft650 Briar Hill Ave #100, Toronto, ON M5N1N3Off Market
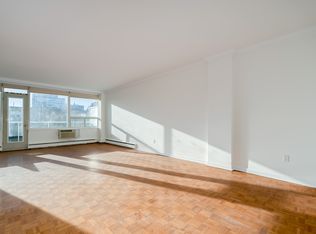
- C$3,5002 bd2 ba1.3k sqft650 Briar Hill Ave, Toronto, ON M5N1N3For Rent

- C$---- bd1 ba375 sqft655 Briar Hill Ave #1, Toronto, ON M6B1L2Off Market

- C$---- bd1 ba375 sqft655 Briar Hill Ave #0B-1BA-375SQFT, Toronto, ON M6B1L2Off Market
- C$--1 bd1 ba768 sqft655 Briar Hill Ave #1B-1BA-768SQFT, Toronto, ON M6B1L2Off Market
- C$---- bd1 ba375 sqft655 Briar Hill Ave #1256578, Toronto, ON M6B1L2Off Market
- C$--2 bd1 ba744 sqft655 Briar Hill Ave #1256561, Toronto, ON M6B1L2Off Market
- C$--1 bd1 ba549 sqft655 Briar Hill Ave #1256554, Toronto, ON M6B1L2Off Market
Similar homes
- C$498,8002 bd1 ba-- sqftSedona Hillside, Toronto, ON M6B 2Z2For Sale
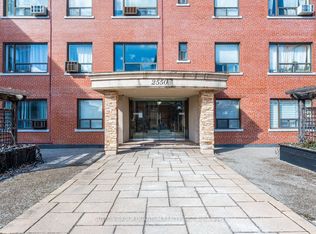 MLS ID #C13174866, SUTTON GROUP QUANTUM REALTY INC.. TRREB
 - C$489,9992 bd1 ba-- sqftTreviso 2, Toronto, ON M6A 0B6For Sale
 MLS ID #W13480232, VANESSA ROSATI, Salesperson. TRREB
 - C$399,9001 bd1 ba-- sqft97 Lawton Blvd, Toronto, ON M4V 1Z6For Sale
 MLS ID #C13517776, SAGE REAL ESTATE LIMITED. TRREB
 - C$369,0001 bd1 ba-- sqftBATHURST-HILLVIEW APARTMENTS LTD, Toronto, ON M5P 3J7For Sale
 MLS ID #C13206522, CHESTNUT PARK REAL ESTATE LIMITED. TRREB
 - C$514,9992 bd2 ba-- sqftCanyon Towers, Toronto, ON M3H 5T9For SaleMLS ID #C13514600, FOREST HILL REAL ESTATE INC.. TRREB
- C$395,000-- bd1 ba-- sqft21 Earl St #L1, Toronto, ON M4Y 3C8For SaleMLS ID #C13539470, BOSLEY REAL ESTATE LTD.. TRREB
- C$424,8001 bd1 ba-- sqft4 Elsinore Path #706, Toronto, ON M8V 4G7For SaleMLS ID #W13537064, Royal LePage Real Estate Associates. TRREB
- C$436,0002 bd1 ba-- sqft236 Albion Rd #1812, Toronto, ON M9W 6A6For SaleMLS ID #W13433900, FOREST HILL REAL ESTATE INC.. TRREB
- C$499,0001 bd1 ba-- sqftTHE MAXIM, Toronto, ON M4P 3H8For SaleMLS ID #C13151278, ROYAL LEPAGE TERREQUITY TCK FINE HOMES REALTY. TRREB
- C$395,0002 bd1 ba-- sqft5 Vicora Linkway Unit 304, Toronto, ON M3C 1A6For SaleMLS ID #C13513816, CENTURY 21 LEADING EDGE REALTY INC.. TRREB
- C$469,0002 bd1 ba-- sqft5 Everson Dr #1008, Toronto, ON M2N 7C3For SaleMLS ID #C13505334, DREAM HOUSE REAL ESTATE INC.. TRREB
- C$648,0001 bd2 ba-- sqftTHE METRO LOFTS, Toronto, ON M4S 3G5For SaleMLS ID #C13543846, SOTHEBY'S INTERNATIONAL REALTY CANADA. TRREB
- C$549,0002 bd2 ba-- sqft335 Lonsdale Rd #303, Toronto, ON M5P 1R4For SaleMLS ID #C13441474, RE/MAX PROFESSIONALS INC.. TRREB
- C$479,0002 bd1 ba-- sqft117 Gerrard St E Unit 903, Toronto, ON M5B 2L4For SaleMLS ID #C13063970, FOREST HILL REAL ESTATE INC.. TRREB
- C$415,000-- bd1 ba-- sqft21 Dale Ave #805, Toronto, ON M4W 1K3For SaleMLS ID #C13023748, FOREST HILL REAL ESTATE INC.. TRREB
- C$599,0002 bd2 ba-- sqftThe Hill, Toronto, ON M6C 0A9For SaleMLS ID #C13052848, RE/MAX PROFESSIONALS INC.. TRREB
- C$399,0001 bd1 ba-- sqftParkview Towers, Toronto, ON M6M 2N2For SaleMLS ID #W13418394, COLDWELL BANKER THE REAL ESTATE CENTRE. TRREB
- C$518,0001 bd1 ba-- sqft2495 Dundas St W #307, Toronto, ON M6P 1X4For SaleMLS ID #W13458806, BABIAK TEAM REAL ESTATE BROKERAGE LTD.. TRREB
- C$569,9002 bd2 ba-- sqft250 Scarlett Rd #305, Toronto, ON M6N 4X5For SaleMLS ID #W13548600, ROYAL LEPAGE SUPREME REALTY. TRREB
- C$479,9001 bd1 ba-- sqftThe French Quarter 1, Toronto, ON M5C 3H5For SaleMLS ID #C13428962, ROYAL LEPAGE/J & D DIVISION. TRREB
- Ontario
- Toronto Division
- Toronto
- M6B 2Z6
- Forest Hill North
- 2603 Bathurst St Unit 208
Nearby cities
Nearby neighborhoods
Nearby zip codes
Other Toronto Topics
