Luxury meets everyday comfort! Set on .225 acre lot, this impeccably maintained home in the coveted Sienna community is designed for effortless living & entertaining. The light-filled open floor plan showcases soaring vaulted ceilings & a stunning chef's kitchen featuring gas cooking, built-in stainless steel appliances, granite countertops, & an oversized island. A private 1st-floor primary suite offers a peaceful retreat, while upstairs you'll find a spacious game room, media room, & generously sized secondary bedrooms. Step outside to a covered patio overlooking the expansive backyard-perfect for entertaining, relaxing, or creating your dream outdoor oasis. Enjoy resort-style neighborhood amenities, including pool, clubhouse, park, playground, & BBQ area, all just minutes from Loop 1604, US-281, premier shopping, dining, & North East ISD schools. This is the one you've been waiting for!
Pending
$574,900
2603 DOLCETTO GRV, San Antonio, TX 78259
4beds
3,057sqft
Single Family Residence
Built in 2020
9,801 Square Feet Lot
$569,000 Zestimate®
$188/sqft
$50/mo HOA
What's special
- 37 days
- 103
- 5
Likely to sell faster than
Zillow last checked:
Listing updated:
Listed by:
Elisa Wilcox TREC #654096 (210) 288-0484,
Keller Williams Heritage
Source: LERA MLS,MLS#: 2001189
Facts & features
Interior
Bedrooms & bathrooms
- Bedrooms: 4
- Bathrooms: 4
- Full bathrooms: 3
- 1/2 bathrooms: 1
Primary bedroom
- Features: Walk-In Closet(s), Ceiling Fan(s), Full Bath
- Area: 234
- Dimensions: 18 x 13
Bedroom 2
- Area: 156
- Dimensions: 13 x 12
Bedroom 3
- Area: 195
- Dimensions: 15 x 13
Bedroom 4
- Area: 156
- Dimensions: 13 x 12
Primary bathroom
- Features: Tub/Shower Separate, Double Vanity, Soaking Tub
- Area: 156
- Dimensions: 13 x 12
Dining room
- Area: 143
- Dimensions: 13 x 11
Family room
- Area: 255
- Dimensions: 17 x 15
Kitchen
- Area: 169
- Dimensions: 13 x 13
Heating
- Central, Electric
Cooling
- Two Central
Appliances
- Included: Cooktop, Built-In Oven, Self Cleaning Oven, Microwave, Gas Cooktop, Refrigerator, Disposal, Dishwasher, Plumbed For Ice Maker, ENERGY STAR Qualified Appliances
- Laundry: Main Level, Washer Hookup, Dryer Connection
Features
- Three Living Area, Separate Dining Room, Two Eating Areas, Kitchen Island, Breakfast Bar, Game Room, Media Room, Utility Room Inside, High Ceilings, Open Floorplan, High Speed Internet, Master Downstairs, Ceiling Fan(s), Programmable Thermostat
- Flooring: Carpet, Ceramic Tile, Vinyl
- Windows: Double Pane Windows
- Has basement: No
- Has fireplace: No
- Fireplace features: Not Applicable
Interior area
- Total interior livable area: 3,057 sqft
Property
Parking
- Total spaces: 2
- Parking features: Two Car Garage
- Garage spaces: 2
Features
- Levels: Two
- Stories: 2
- Patio & porch: Patio, Covered
- Exterior features: Sprinkler System
- Pool features: None, Community
- Fencing: Privacy
Lot
- Size: 9,801 Square Feet
- Features: Cul-De-Sac, Curbs, Sidewalks, Streetlights, Fire Hydrant w/in 500'
Details
- Parcel number: 1312022
Construction
Type & style
- Home type: SingleFamily
- Property subtype: Single Family Residence
Materials
- 4 Sides Masonry, Stone, Stucco, Fiber Cement, Foam Insulation
- Foundation: Slab
- Roof: Composition
Condition
- Pre-Owned
- New construction: No
- Year built: 2020
Details
- Builder name: Meritage
Utilities & green energy
- Electric: CPS Energy
- Gas: CPS Energy
- Sewer: SAWS, Sewer System
- Water: SAWS, Water System
- Utilities for property: Cable Available
Community & HOA
Community
- Features: Clubhouse, Playground, BBQ/Grill
- Subdivision: Sienna
HOA
- Has HOA: Yes
- HOA fee: $150 quarterly
- HOA name: SIENNA HOMEOWNERS ASSOCIATION
Location
- Region: San Antonio
Financial & listing details
- Price per square foot: $188/sqft
- Tax assessed value: $534,430
- Annual tax amount: $11,597
- Price range: $574.9K - $574.9K
- Date on market: 7/22/2026
- Cumulative days on market: 36 days
- Listing terms: Conventional,FHA,VA Loan,Cash
- Road surface type: Paved
Estimated market value
$569,000
$541,000 - $597,000
$3,223/mo
Price history
| Date | Event | Price |
|---|---|---|
| 8/13/2026 | Pending sale | $574,900$188/sqft |
Source:  LERA MLS #2001189 Report a problem LERA MLS #2001189 Report a problem | ||
| 8/3/2026 | Contingent | $574,900$188/sqft |
Source: LERA MLS #2001189 Report a problem | ||
| 7/24/2026 | Listed for sale | $574,900+9.5%$188/sqft |
Source: LERA MLS #2001189 Report a problem | ||
| 3/6/2023 | Sold | -- |
Source: LERA MLS #44006_1664764 Report a problem | ||
| 2/15/2023 | Pending sale | $525,000$172/sqft |
Source: LERA MLS #1664764 Report a problem | ||
| 2/8/2023 | Contingent | $525,000$172/sqft |
Source: LERA MLS #1664764 Report a problem | ||
| 2/2/2023 | Listed for sale | $525,000$172/sqft |
Source: LERA MLS #1664764 Report a problem | ||
Public tax history
| Year | Property taxes | Tax assessment |
|---|---|---|
| 2025 | -- | $534,430 +0.4% |
| 2024 | -- | $532,560 |
| 2023 | $8,410 | $532,560 +9.2% |
| 2022 | -- | $487,640 +128.9% |
| 2021 | $1,396 | $213,060 +268% |
| 2020 | $1,396 | $57,900 |
Find assessor info on the county website
Monthly payment
Est. payment
Payment breakdown
Explore the cost of this home by adjusting the details. Changes won't be saved.Climate risks
Neighborhood: 78259
Nearby schools
Schools provided by the listing agent
- Elementary: Encino Park
- Middle: Tejeda
- High: Johnson
- District: North East I.S.D.
Source: LERA MLS. This data may not be complete. We recommend contacting the local school district to confirm school assignments for this home.
Similar homes
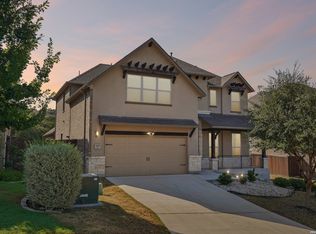
- $675,0004 bd4 ba3.4k sqft22818 Denali, San Antonio, TX 78258For Sale
 MLS ID #2011655, Labib Hashim TREC #714577, Keller Williams Heritage. LERA MLS
 - $695,0004 bd4 ba2.9k sqft1706 Crystal Bridges, San Antonio, TX 78260For Sale
 MLS ID #2012553, Wesley Dulin TREC #836365, The Branch Real Estate. LERA MLS
 - $578,9004 bd3 ba3k sqft28837 CROWLEY CRK, San Antonio, TX 78260For Sale
 MLS ID #1972734, Osvaldo Machado TREC #700737, Machado International Realty. LERA MLS
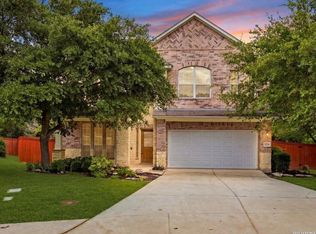
 - $499,9995 bd4 ba3.4k sqft3331 Brooktree Ct, San Antonio, TX 78261For Sale
 MLS ID #1990710, Kristen Schramme TREC #568432, Keller Williams Legacy. LERA MLS
 - $652,9504 bd3 ba3.3k sqft24948 Resort Parkway, San Antonio, TX 78261For SaleMLS ID #1990310, Labib Hashim TREC #714577, Keller Williams Heritage. LERA MLS
- $650,0004 bd4 ba3.2k sqft24740 Malka, San Antonio, TX 78261For SaleMLS ID #1964451, Carolyn Trevino TREC #749586, Orchard Brokerage. LERA MLS
- $500,0003 bd3 ba2.2k sqft25046 Las Pilas, San Antonio, TX 78261For SaleMLS ID #2010371, Candice Clark TREC #694620, Real Broker, LLC. LERA MLS
- $549,0004 bd3 ba3.4k sqft26215 Big Bluestem, San Antonio, TX 78261For SaleMLS ID #1939149, Renee Bachman TREC #640837, JB Goodwin, REALTORS. LERA MLS
- $599,0004 bd4 ba3k sqft28806 Oldlyme Way, San Antonio, TX 78260For SaleMLS ID #1962784, Kristen Schramme TREC #568432, Keller Williams Legacy. LERA MLS
- $360,0004 bd3 ba2.7k sqft4750 Branching Bay, San Antonio, TX 78259For SaleMLS ID #1994764, J.J. Rodriguez TREC #464088, J.J. Rodriguez Real Estate. LERA MLS
- $460,0004 bd3 ba2.5k sqft1314 Heavens Peak, San Antonio, TX 78258For SaleMLS ID #1909956, Pablo Guzman TREC #719541, Mitchell Realty. LERA MLS
- $649,9004 bd4 ba3.3k sqft29042 Talder Way, San Antonio, TX 78260For SaleMLS ID #1993203, Erica Braden TREC #802054, Keller Williams Heritage. LERA MLS
- $705,0004 bd4 ba3.4k sqft25207 Estancia Cir,, San Antonio, TX 78260For SaleMLS ID #2006715, Shane Neal TREC #608871, eXp Realty. LERA MLS
- $465,0005 bd4 ba3k sqft6206 Carriage Cape, San Antonio, TX 78261For SaleMLS ID #2005856, Elizabeth Aitken TREC #500552, Local Realty. LERA MLS
- $525,0003 bd2 ba2k sqft22826 Rio Salado, San Antonio, TX 78261For SaleMLS ID #2002987, Arlene Chalkley TREC #585873, ERA Brokers Consolidated. LERA MLS
- $489,0005 bd4 ba3.2k sqft22118 Gypsy Hollow, San Antonio, TX 78261For SaleMLS ID #1970934, Shane Neal TREC #608871, eXp Realty. LERA MLS
- $749,0004 bd3 ba3.1k sqft24011 AZUL DAWN, San Antonio, TX 78261For SaleMLS ID #2004612, Brenda Zambrano TREC #610781, One2Three Realty. LERA MLS
- $699,0004 bd4 ba3.4k sqft25123 ESTANCIA CIR, San Antonio, TX 78260For SaleMLS ID #2002898, Angelica Albanese TREC #606636, The Firm Real Estate Advisors. LERA MLS
- $559,9003 bd3 ba3k sqft25610 Water St, San Antonio, TX 78255For SaleMLS ID #1997531, M. Matin Tabbakh TREC #500301, SA Luxury Realty. LERA MLS
- $550,0004 bd4 ba3.5k sqft8007 Rustic Chase, Boerne, TX 78015For SaleMLS ID #1998797, Robin Saunders TREC #397955, San Antonio Portfolio KW RE. LERA MLS
