Located in Harrisburg’s desirable Uptown neighborhood, this historic home offers the perfect blend of charm and convenience. Enjoy easy access to downtown restaurants, shopping, and entertainment, while the scenic riverfront—ideal for runners, walkers, and picnickers—is just one block away. Beautiful curb appeal welcomes you, and the fully fenced backyard features an impressive patio system that’s perfect for outdoor celebrations or quiet evenings under the stars. A detached garage with alley access adds valuable storage and parking options. Inside, the first floor includes a warm and inviting living room with hardwood floors and a gas fireplace (see disclosure for details). Home heating and domestic hot water have been upgraded to a Navien Elite Combi high-efficiency, wall-mounted, tankless system where you’ll enjoy cost savings and endless hot water (see documents for more details). The cheerful breakfast nook off the kitchen provides a lovely view of the backyard, and the laundry/mudroom offers first floor washer/dryer hook ups for added convenience. The kitchen comes equipped with a nearly new (used only 5 months) 27 ft3 GE French Door Refrigerator. Boasting three full floors of living space, this home offers flexibility for a variety of living arrangements. The second floor includes a charming sun/Florida room that can double as an office. The top floor features a private suite complete with a full bathroom, an authentic claw foot tub, and enough space for a small kitchenette (microwave and mini fridge) as well as an additional room that can double as a den or a walk-in closet. It’s an ideal setup for a roommate, guest suite, or a secluded primary retreat. The basement allows for plenty of storage, a workshop area and an exercise room. There is also a small "half" bath consisting of a commode. Don't miss out on this wonderful opportunity to make historic Harrisburg part of YOUR history!
Pending
$240,000
2603 N 2nd St, Harrisburg, PA 17110
4beds
2,329sqft
:
Get pre-qualified$1,596/mo
Single Family Residence
Built in 1928
4,792 Square Feet Lot
$-- Zestimate®
$103/sqft
$-- HOA
What's special
Gas fireplaceFully fenced backyardBeautiful curb appeal
- 37 days |
- 1,917 |
- 124 |
Likely to sell faster than
Zillow last checked:
Listing updated:
Listed by:
LEE ANN GLEASON-GRAJALES 717-839-1560,
Coldwell Banker Realty 7177614800
Source: Bright MLS,MLS#: PADA2061612
Facts & features
Interior
Bedrooms & bathrooms
- Bedrooms: 4
- Bathrooms: 2
- Full bathrooms: 2
Rooms
- Room types: Living Room, Bedroom 2, Bedroom 3, Bedroom 4, Kitchen, Family Room, Den, Breakfast Room, Bedroom 1, Sun/Florida Room, Exercise Room, Other, Workshop, Bathroom 1, Bathroom 2
Bedroom 1
- Features: Flooring - HardWood, Ceiling Fan(s)
- Level: Upper
Bedroom 2
- Features: Flooring - HardWood, Ceiling Fan(s)
- Level: Upper
Bedroom 3
- Features: Ceiling Fan(s), Flooring - HardWood
- Level: Upper
Bedroom 4
- Features: Built-in Features, Flooring - Carpet, Ceiling Fan(s)
- Level: Upper
Bathroom 1
- Features: Flooring - Ceramic Tile
- Level: Upper
Bathroom 2
- Features: Bathroom - Tub Shower, Flooring - Carpet, Flooring - HardWood
- Level: Upper
Breakfast room
- Level: Main
Den
- Features: Flooring - Carpet
- Level: Upper
Exercise room
- Level: Lower
Family room
- Features: Flooring - HardWood, Window Treatments
- Level: Main
Kitchen
- Features: Breakfast Nook, Ceiling Fan(s), Dining Area, Kitchen - Gas Cooking
- Level: Main
Living room
- Features: Fireplace - Gas, Flooring - HardWood
- Level: Main
Other
- Level: Lower
Other
- Features: Flooring - HardWood
- Level: Upper
Workshop
- Level: Lower
Heating
- Baseboard, Hot Water, Natural Gas, Electric
Cooling
- Ceiling Fan(s), Window Unit(s), Electric
Appliances
- Included: Instant Hot Water, Oven/Range - Gas, Washer, Dryer, Tankless Water Heater, Gas Water Heater
Features
- Breakfast Area, Ceiling Fan(s), Family Room Off Kitchen, Eat-in Kitchen, Walk-In Closet(s)
- Flooring: Hardwood, Other, Carpet, Wood
- Windows: Window Treatments
- Basement: Other,Drain,Full,Exterior Entry,Rear Entrance,Rough Bath Plumb,Unfinished,Workshop
- Number of fireplaces: 1
Interior area
- Total structure area: 3,251
- Total interior livable area: 2,329 sqft
- Finished area above ground: 2,329
- Finished area below ground: 0
Property
Parking
- Total spaces: 1
- Parking features: Storage, Garage Faces Front, Detached, On Street
- Garage spaces: 1
- Has uncovered spaces: Yes
Accessibility
- Accessibility features: None
Features
- Levels: Three
- Stories: 3
- Pool features: None
- Fencing: Vinyl
- Waterfront features: River
- Body of water: Susquehanna River
Lot
- Size: 4,792 Square Feet
- Features: Cleared, Landscaped, Private, Rear Yard
Details
- Additional structures: Above Grade, Below Grade
- Parcel number: 100580160000000
- Zoning: RESIDENTIAL
- Special conditions: Standard
Construction
Type & style
- Home type: SingleFamily
- Architectural style: Traditional
- Property subtype: Single Family Residence
- Attached to another structure: Yes
Materials
- Brick, Frame, Stucco
- Foundation: Block
- Roof: Shingle
Condition
- New construction: No
- Year built: 1928
Utilities & green energy
- Sewer: No Septic System, Public Sewer
- Water: Public
- Utilities for property: Cable Available, Electricity Available, Natural Gas Available
Community & HOA
Community
- Subdivision: Dauphin County
HOA
- Has HOA: No
Location
- Region: Harrisburg
- Municipality: CITY OF HARRISBURG
Financial & listing details
- Price per square foot: $103/sqft
- Tax assessed value: $84,500
- Annual tax amount: $4,199
- Date on market: 7/1/2026
- Listing agreement: Exclusive Right To Sell
- Listing terms: Cash,Conventional
- Ownership: Fee Simple
Estimated market value
Not available
Estimated sales range
Not available
Not available
Price history
| Date | Event | Price |
|---|---|---|
| 7/24/2026 | Pending sale | $240,000$103/sqft |
Source:  Bright MLS #PADA2061612 Report a problem Bright MLS #PADA2061612 Report a problem | ||
| 7/1/2026 | Listed for sale | $240,000+160.9%$103/sqft |
Source: Bright MLS #PADA2061612 Report a problem | ||
| 3/4/1999 | Sold | $92,000$40/sqft |
Source: Agent Provided Report a problem | ||
Public tax history
| Year | Property taxes | Tax assessment |
|---|---|---|
| 2025 | $3,952 | $84,500 |
| 2023 | $3,952 | $84,500 |
| 2022 | $3,952 +2.2% | $84,500 |
| 2021 | $3,868 +533.4% | $84,500 |
| 2020 | $611 | $84,500 |
| 2019 | $611 | $84,500 |
| 2018 | -- | $84,500 |
| 2017 | $2,650 | $84,500 |
| 2016 | -- | $84,500 |
| 2015 | -- | $84,500 |
| 2014 | -- | $84,500 |
| 2013 | -- | $84,500 |
| 2012 | -- | $84,500 |
| 2011 | -- | $84,500 |
| 2010 | -- | $84,500 |
| 2008 | -- | $84,500 |
| 2007 | -- | $84,500 |
| 2006 | -- | $84,500 |
Find assessor info on the county website
Monthly payment
Est. payment
Payment breakdown
Explore the cost of this home by adjusting the details. Changes won't be saved.Climate risks
Neighborhood: Uptown
Nearby schools
GreatSchools rating
- 3/10Steele SchoolGrades: K-5Distance: 0.3 mi
- 4/10Camp Curtin SchoolGrades: 6-8Distance: 0.5 mi
- 1/10Harrisburg High SchoolGrades: 9-12Distance: 3.1 mi
Schools provided by the listing agent
- Middle: Harrisburg
- High: Harrisburg
- District: Harrisburg City
Source: Bright MLS. This data may not be complete. We recommend contacting the local school district to confirm school assignments for this home.
- $309,3005 bd3 ba2.3k sqft2605 N 2nd St, Harrisburg, PA 17110Off Market
- $263,4003 bd3 ba2.5k sqft2607 N 2nd St, Harrisburg, PA 17110Off Market
- $235,0003 bd2 ba2.4k sqft2609 N 2nd St, Harrisburg, PA 17110Off Market
- $265,0004 bd3 ba2.7k sqft2539 N 2nd St, Harrisburg, PA 17110Sold
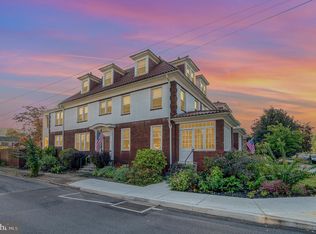
- $293,4005 bd3 ba2.2k sqft2611 N 2nd St, Harrisburg, PA 17110Off Market
- $343,1005 bd3 ba3k sqft2537 N 2nd St, Harrisburg, PA 17110Off Market
- $290,8005 bd2 ba2.3k sqft2613 N 2nd St, Harrisburg, PA 17110Off Market
- $292,9005 bd3 ba2.7k sqft2535 N 2nd St, Harrisburg, PA 17110Off Market
A local agent can set up tours, give advice and negotiate with sellers.
A local lender can help you make sure your offer is ready when you are.
Similar homes
- $235,0004 bd1 ba1.6k sqft2606 N 5th St, Harrisburg, PA 17110For Sale

 MLS ID #PADA2062328, Kathy Watson, Keller Williams of Central PA. Bright MLS
 - $259,9005 bd3 ba1.6k sqft2501 N 2nd St, Harrisburg, PA 17110For Sale
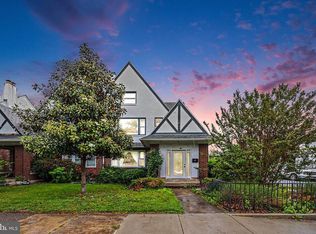 MLS ID #PADA2060360, Tyler Murphy, Keller Williams Realty. Bright MLS
 - $305,0006 bd3 ba2.7k sqft2821 N 2nd St, Harrisburg, PA 17110For Sale
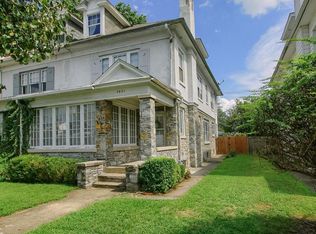 MLS ID #PADA2062710, Wendell Hoover, Iron Valley Real Estate of Central PA. Bright MLS
 - $249,0003 bd1 ba2.3k sqft3712 Green St, Harrisburg, PA 17110For Sale
 MLS ID #PADA2062584, DAVID HOOKE, Keller Williams of Central PA. Bright MLS
 - $249,9002 bd2 ba1.9k sqft2930 Brookwood St, Harrisburg, PA 17111For SaleMLS ID #PADA2062776, MARIA DAGOSTINO, RE/MAX Realty Associates. Bright MLS
- $147,9993 bd1 ba2k sqft2618 Reel St, Harrisburg, PA 17110For SaleMLS ID #PADA2062862, Kenita Honesty, Honesty Realty LLC. Bright MLS
- $179,9505 bd2 ba1.9k sqft2717 Reel St, Harrisburg, PA 17110For SaleMLS ID #PADA2060366, Erin Duffy, RE/MAX 1st Advantage. Bright MLS
- $264,9005 bd6 ba2.7k sqft2203 Walnut St, Harrisburg, PA 17103For SaleMLS ID #PADA2062332, Amanda Sachs, Cottage Ridge Realty. Bright MLS
- $174,9003 bd1 ba1.5k sqft2708 Lexington St, Harrisburg, PA 17110For SaleMLS ID #PADA2062294, LORETTA CAMPBELL, Coldwell Banker Realty. Bright MLS
- $289,9003 bd2 ba1.6k sqft2 Hunter Ln, Camp Hill, PA 17011For SaleMLS ID #PACB2057022, TRACY WEIGEL, RE/MAX 1st Advantage. Bright MLS
- $227,5003 bd2 ba1.2k sqft544 Benton St, Harrisburg, PA 17104For SaleMLS ID #PADA2062556, JOY DANIELS, Joy Daniels Real Estate Group, Ltd. Bright MLS
- $299,9004 bd3 ba2.3k sqft401 Colonial Club Dr, Harrisburg, PA 17112For SaleMLS ID #PADA2062714, Tyler Murphy, Keller Williams Realty. Bright MLS
- $275,0003 bd3 ba2.5k sqft4001 Locust Ln, Harrisburg, PA 17109For SaleMLS ID #PADA2062028, Schylar Bethea, Keller Williams of Central PA. Bright MLS
- $259,9003 bd2 ba1.5k sqft3111 Penbrook Ave, Harrisburg, PA 17109For SaleMLS ID #PADA2062632, JASON BURKHART, BROKER, The Harrisburg Group, LLC. Bright MLS
- $235,9002 bd2 ba1.4k sqft331 N 67th St, Harrisburg, PA 17111For SaleMLS ID #PADA2062590, NEIL MARTIN, Coldwell Banker Realty. Bright MLS
- $124,9003 bd2 ba2k sqft2232 Penn St, Harrisburg, PA 17110For SaleMLS ID #PADA2061080, Mike Moye, Keller Williams Keystone Realty. Bright MLS
- $265,0003 bd2 ba1.2k sqft3221 Meadow Ln, Harrisburg, PA 17109For SaleMLS ID #PADA2062566, NICK BARTONE, Joy Daniels Real Estate Group, Ltd. Bright MLS
- $259,9002 bd2 ba1.6k sqft210 Greenwood Ct, Harrisburg, PA 17109For SaleMLS ID #PADA2062166, CHRIS DETWEILER, Howard Hanna Company-Camp Hill. Bright MLS
- $285,0003 bd2 ba1.7k sqft1440 Wanda Ln, Harrisburg, PA 17109For SaleMLS ID #PADA2062608, TONY ZOOK, RE/MAX Pinnacle. Bright MLS
- $269,9004 bd2 ba1.5k sqft114 Kelso St, Harrisburg, PA 17111For SaleMLS ID #PADA2059692, David Drobnock, Coldwell Banker Realty. Bright MLS
