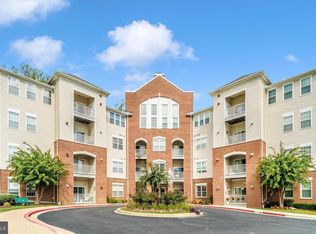
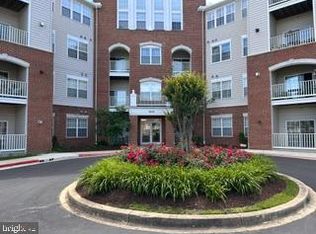
This is the an opportunity to own the highly desirable Bristol model. This home offers over 1,100 square feet of finished living space in an access controlled building that includes a premium private garage parking spot and additional storage room. This condo has just been painted and there is a combination of brand new wall-to-wall carpet and luxury plank vinyl flooring. It offers a split bedroom floorplan including a spacious owner's suite complete with walk-in closet and private full bathroom. You will also find plenty of cabinet space from the upgraded 42" Maple cabinets and pristine appliances in the kitchen. This sought after building has two elevators, a secure entrance, and it is located in a walkable location to grocery stores, medical professionals, restaurants, entertainment and more. You can park your car in the premium reserved space in the garage and take the elevator directly to your floor without having to step outside in the elements. Professional photos, floorplan, and a virtual tour will be posted next week.
Coming soon 08/21
$325,000
2604 Chapel Lake Dr APT 202, Gambrills, MD 21054
2beds
1,131sqft
Condominium
Built in 2006
-- sqft lot
$316,900 Zestimate®
$287/sqft
$389/mo HOA
What's special
- 1 day |
- 36 |
- 0 |
Zillow last checked:
Listing updated:
Listed by:
Scott Smolen 301-651-1261,
RE/MAX Leading Edge 410-721-9600
Source: Bright MLS,MLS#: MDAA2154342
Facts & features
Interior
Bedrooms & bathrooms
- Bedrooms: 2
- Bathrooms: 2
- Full bathrooms: 2
- Main level bathrooms: 2
- Main level bedrooms: 2
Basement
- Area: 0
Heating
- Forced Air, Natural Gas
Cooling
- Central Air, Ceiling Fan(s), Electric
Appliances
- Included: Dryer, Disposal, Dishwasher, Exhaust Fan, Oven/Range - Electric, Refrigerator, Washer, Water Heater, Gas Water Heater
- Laundry: Dryer In Unit, Washer In Unit, In Unit
Features
- Ceiling Fan(s), Open Floorplan, Primary Bath(s), Other, Dry Wall
- Flooring: Carpet, Luxury Vinyl
- Windows: Double Pane Windows
- Basement: Garage Access
- Has fireplace: No
Interior area
- Total structure area: 1,131
- Total interior livable area: 1,131 sqft
- Finished area above ground: 1,131
- Finished area below ground: 0
Property
Parking
- Total spaces: 1
- Parking features: Basement, Inside Entrance, Underground, Other, Garage
- Attached garage spaces: 1
Accessibility
- Accessibility features: Accessible Doors, Accessible Elevator Installed, Accessible Entrance, No Stairs, Other
Features
- Levels: One
- Stories: 1
- Pool features: None
Details
- Additional structures: Above Grade, Below Grade
- Parcel number: 020488390221009
- Zoning: RESIDENTIAL
- Special conditions: Standard
Construction
Type & style
- Home type: Condo
- Property subtype: Condominium
- Attached to another structure: Yes
Materials
- Brick Front, Other
Condition
- Excellent
- New construction: No
- Year built: 2006
Details
- Builder model: The Bristol
- Builder name: Sturbridge
Utilities & green energy
- Sewer: Public Sewer
- Water: Public
- Utilities for property: Cable Available, Other, Broadband
Community & HOA
Community
- Security: Main Entrance Lock, Fire Sprinkler System, Smoke Detector(s)
- Condo and coop fee: $389 monthly
- Senior community: Yes
- Subdivision: The Village At Waugh Chapel
HOA
- Has HOA: No
- Amenities included: Elevator(s), Other, Shuffleboard Court
- Services included: Common Area Maintenance, Maintenance Structure, Management, Reserve Funds, Snow Removal, Other
- HOA name: Village At Waugh Chapel South
Location
- Region: Gambrills
Financial & listing details
- Price per square foot: $287/sqft
- Tax assessed value: $248,767
- Annual tax amount: $2,827
- Date on market: 8/21/2026
- Listing agreement: Exclusive Agency
- Listing terms: Conventional,Cash,Other
- Ownership: Condominium
Estimated market value
$316,900
$301,000 - $333,000
$2,538/mo
Price history
| Date | Event | Price |
|---|---|---|
| 6/13/2006 | Sold | $260,950$231/sqft |
Source: Public Record Report a problem | ||
Public tax history
| Year | Property taxes | Tax assessment |
|---|---|---|
| 2025 | $1,981 -16.5% | $220,500 +1.7% |
| 2024 | $2,373 +2% | $216,733 +1.8% |
| 2023 | $2,326 +6.4% | $212,967 +1.8% |
| 2022 | $2,186 +4.7% | $209,200 +4.7% |
| 2021 | $2,088 +4.9% | $199,767 +5% |
| 2020 | $1,991 +5.1% | $190,333 +5.2% |
| 2019 | $1,894 +10.1% | $180,900 +6.7% |
| 2018 | $1,720 +6.6% | $169,600 +7.1% |
| 2017 | $1,614 | $158,300 +7.7% |
| 2016 | -- | $147,000 |
| 2015 | -- | $147,000 |
| 2014 | -- | $147,000 |
| 2013 | -- | $147,000 |
| 2012 | -- | $147,000 |
| 2011 | -- | $147,000 -43.5% |
| 2010 | -- | $260,130 +18.2% |
| 2009 | -- | $220,086 +22.2% |
| 2008 | -- | $180,043 +28.6% |
| 2007 | -- | $140,000 |
Find assessor info on the county website
Monthly payment
Est. payment
Payment breakdown
Explore the cost of this home by adjusting the details. Changes won't be saved.Climate risks
Neighborhood: 21054
Nearby schools
GreatSchools rating
- 8/10Four Seasons Elementary SchoolGrades: PK-5Distance: 1.3 mi
- 9/10Arundel Middle SchoolGrades: 6-8Distance: 2.5 mi
- 8/10Arundel High SchoolGrades: 9-12Distance: 2.4 mi
Schools provided by the listing agent
- District: Anne Arundel County Public Schools
Source: Bright MLS. This data may not be complete. We recommend contacting the local school district to confirm school assignments for this home.
- $275,9001 bd2 ba995 sqft2604 Chapel Lake Dr APT 104, Gambrills, MD 21054For Sale

- $300,0002 bd2 ba1.1k sqft2604 Chapel Lake Dr APT 108, Gambrills, MD 21054Sold
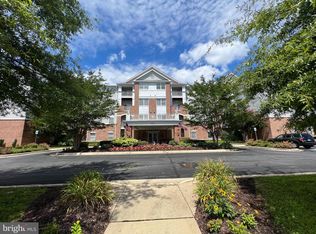
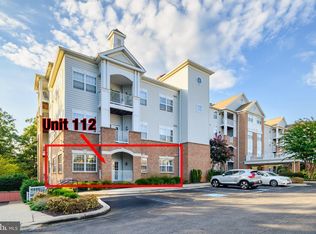
- $347,5002 bd2 ba1.3k sqft2604 Chapel Lake Dr APT 112, Gambrills, MD 21054Sold
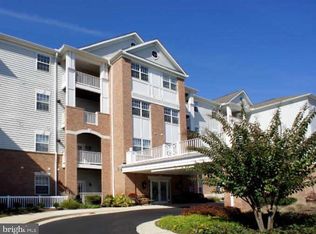
- $369,9002 bd2 ba1.3k sqft2604 Chapel Lake Dr APT 203, Gambrills, MD 21054Sold
- $330,0002 bd2 ba1.1k sqft2604 Chapel Lake Dr APT 302, Gambrills, MD 21054Sold
- $375,0002 bd2 ba1.3k sqft2604 Chapel Lake Dr APT 305, Gambrills, MD 21054Sold
- $285,0001 bd2 ba1k sqft2604 Chapel Lake Dr APT 311, Gambrills, MD 21054Sold
- $350,0002 bd3 ba1.1k sqft2604 Chapel Lake Dr APT 401, Gambrills, MD 21054Sold
- $320,0002 bd2 ba1.1k sqft2604 Chapel Lake Dr APT 402, Gambrills, MD 21054Sold
A local agent can set up tours, give advice and negotiate with sellers.
Similar homes
- $370,9902 bd2 ba1.1k sqft877 State Highway 3 N Unit 1M, Gambrills, MD 21054New Construction
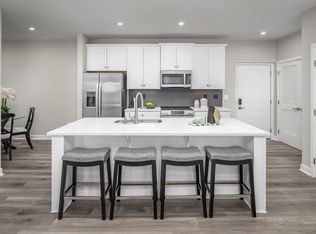 Ryan Homes
 - $290,0001 bd2 ba974 sqft2610 Chapel Lake Dr APT 104, Gambrills, MD 21054For Sale
 MLS ID #MDAA2153606, Lisa Longest, Realty Navigator. Bright MLS
 - $379,9902 bd2 ba1.1k sqft877 State Highway 3 N Unit 1F, Gambrills, MD 21054New ConstructionRyan Homes
- $372,5002 bd2 ba1.3k sqft2606 Chapel Lake Dr APT 107, Gambrills, MD 21054For Sale
 MLS ID #MDAA2145056, Phil Adzima, Straight Source Real Estate Brokers, LLC. Bright MLS
 - $275,9001 bd2 ba995 sqft2604 Chapel Lake Dr APT 104, Gambrills, MD 21054For SaleMLS ID #MDAA2153384, Ms. Janet L Freund, Coldwell Banker Realty. Bright MLS
- $369,9002 bd2 ba1.3k sqft1403 Wigeon Way Unit 302, Gambrills, MD 21054For SaleMLS ID #MDAA2148030, Kyle McCarthy, RE/MAX Leading Edge. Bright MLS
- $419,9902 bd2 ba1.3k sqft877 State Highway 3 N Unit 1K, Gambrills, MD 21054New ConstructionRyan Homes
- $399,0002 bd3 ba1.6k sqftNone Available, Gambrills, MD 21054For SaleMLS ID #MDAA2149298, Phil Adzima, Straight Source Real Estate Brokers, LLC. Bright MLS
- $279,5001 bd2 ba878 sqft2605 Chapel Lake Dr APT 101, Gambrills, MD 21054For SaleMLS ID #MDAA2143984, Kristi Korwek, Douglas Realty, LLC. Bright MLS
- $439,9902 bd2 ba1.5k sqft877 State Highway 3 N Unit 1G, Gambrills, MD 21054New ConstructionRyan Homes
- $375,0002 bd2 ba1.3k sqftCarroll's Creek, Gambrills, MD 21054For SaleMLS ID #MDAA2138836, George DuBose, Samson Properties. Bright MLS
- $249,9001 bd2 ba966 sqft2608 Chapel Lake Dr APT 204, Gambrills, MD 21054For SaleMLS ID #MDAA2147210, Jim Bim, Winning Edge. Bright MLS
- from $349,9902 bd2 ba1.1k sqftCobalt Plan, Waugh Chapel Condos, Gambrills, MD 21054New ConstructionRyan Homes
- $--3 bd3 ba1.3k sqft1476 Vineyard Ct #105XA, Crofton, MD 21114AuctionXome
- from $359,9902 bd2 ba1.1k sqftEmerald Plan, Waugh Chapel Condos, Gambrills, MD 21054New ConstructionRyan Homes
- $350,0002 bd2 ba960 sqftCrofton Meadows, Crofton, MD 21114For SaleMLS ID #MDAA2153782, Temi Akojie, Keller Williams Capital Properties. Bright MLS
- $349,0002 bd1 ba950 sqft1630 Dryden Way, Crofton, MD 21114For SaleMLS ID #MDAA2153772, Al Kemal, Taylor Properties. Bright MLS
- $315,0002 bd2 ba1.1k sqft2444 Blue Spring Ct Unit 203, Odenton, MD 21113For SaleMLS ID #MDAA2147850, Bob Lucido, Keller Williams Lucido Agency. Bright MLS
- $314,9902 bd2 ba1.1k sqft703 Orchard Overlook APT 303, Odenton, MD 21113For SaleMLS ID #MDAA2150420, Nicholas Badalian, Fathom Realty MD, LLC. Bright MLS
- $285,0002 bd1 ba1.2k sqftCrofton Mews Condo, Crofton, MD 21114For SaleMLS ID #MDAA2152696, Ari Musliu, Redfin Corp. Bright MLS
