This beautiful home is nestled within a gated section of the highly desirable Horizon Pointe community, this beautifully refreshed residence offers the perfect blend of comfort, style, and modern convenience. Step inside to a spacious and open, light-filled living area with soaring ceilings and clerestory windows featuring automatic blinds. The thoughtfully designed floor plan includes a private office and a spacious main-floor primary suite with a charming bay window retreat. Enjoy year-round comfort on the all-weather patio, complete with a mini-split system that keeps the space cool in the summer and warm in the winter-perfect for relaxing or entertaining in every season. Technology and functionality come together with pre-wiring for a Wi-Fi surround sound system extending from the office through the hallway. The oversized two-car garage has been extended an additional four feet, providing ample space for larger vehicles, a workshop, or extra storage. Recent improvements offer exceptional value and peace of mind, including a roof replaced just two years ago, professionally repaired foundation, fresh interior paint, and professionally power-washed concrete walkways and garage area. Located in one of Horizon Pointe's most sought-after gated communities, this move-in-ready home combines security, space, and modern living in a prime location. Don't miss your opportunity to make 2606 Wolf Moon your next home-schedule your private showing today!
For sale
Price cut: $5K (9/8)
$370,000
2606 Wolf Moon, Converse, TX 78109
4beds
2,437sqft
Single Family Residence
Built in 2016
9,147 Square Feet Lot
$364,700 Zestimate®
$152/sqft
$48/mo HOA
What's special
Fresh interior paintAll-weather patioPrivate officeCharming bay window retreatThoughtfully designed floor planSoaring ceilingsSpacious main-floor primary suite
- 100 days
- 179
- 17
Zillow last checked:
Listing updated:
Listed by:
Cynthia Irving TREC #727597 (210) 464-8591,
Century 21 Scott Myers, REALTORS
Source: LERA MLS,MLS#: 1991200
Facts & features
Interior
Bedrooms & bathrooms
- Bedrooms: 4
- Bathrooms: 3
- Full bathrooms: 2
- 1/2 bathrooms: 1
Primary bedroom
- Area: 234
- Dimensions: 18 x 13
Bedroom 2
- Area: 132
- Dimensions: 12 x 11
Bedroom 3
- Area: 120
- Dimensions: 12 x 10
Bedroom 4
- Area: 110
- Dimensions: 11 x 10
Primary bathroom
- Features: Tub/Shower Separate, Double Vanity
- Area: 72
- Dimensions: 8 x 9
Dining room
- Area: 120
- Dimensions: 10 x 12
Kitchen
- Area: 195
- Dimensions: 15 x 13
Living room
- Area: 288
- Dimensions: 18 x 16
Office
- Area: 156
- Dimensions: 13 x 12
Heating
- Central, Electric
Cooling
- Central Air
Appliances
- Included: Microwave, Range, Disposal, Dishwasher
Features
- Two Living Area, Eat-in Kitchen, Study/Library, Utility Room Inside, High Ceilings, Open Floorplan, Walk-In Closet(s), Master Downstairs, Ceiling Fan(s), Solid Counter Tops
- Flooring: Carpet, Ceramic Tile
- Has basement: No
- Attic: Pull Down Storage
- Number of fireplaces: 1
- Fireplace features: One
Interior area
- Total interior livable area: 2,437 sqft
Video & virtual tour
Property
Parking
- Total spaces: 2
- Parking features: Two Car Garage, Oversized, Garage Door Opener
- Garage spaces: 2
Features
- Levels: Two
- Stories: 2
- Pool features: None, Community
Lot
- Size: 9,147 Square Feet
Details
- Parcel number: 050902380170
Construction
Type & style
- Home type: SingleFamily
- Property subtype: Single Family Residence
Materials
- Stone, Siding
- Foundation: Slab
- Roof: Composition
Condition
- Pre-Owned
- New construction: No
- Year built: 2016
Utilities & green energy
- Electric: CPS
- Gas: N/A
- Sewer: SAWS
- Water: SAWS
Community & HOA
Community
- Features: Playground
- Security: Controlled Access
- Subdivision: Horizon Pointe
HOA
- Has HOA: Yes
- HOA fee: $145 quarterly
- HOA name: HORIZON POINTE
Location
- Region: Converse
Financial & listing details
- Price per square foot: $152/sqft
- Tax assessed value: $320,110
- Annual tax amount: $5,836
- Price range: $370K - $370K
- Date on market: 6/11/2026
- Cumulative days on market: 101 days
- Listing terms: Conventional,FHA,VA Loan,Cash
Estimated market value
$364,700
$346,000 - $383,000
$1,976/mo
Price history
| Date | Event | Price |
|---|---|---|
| 9/8/2026 | Price change | $370,000-1.3%$152/sqft |
Source:  LERA MLS #1991200 Report a problem LERA MLS #1991200 Report a problem | ||
| 6/11/2026 | Listed for sale | $375,000$154/sqft |
Source: LERA MLS #1991200 Report a problem | ||
Public tax history
| Year | Property taxes | Tax assessment |
|---|---|---|
| 2025 | -- | $320,110 -9.7% |
| 2024 | -- | $354,630 -2.7% |
| 2023 | $13 -99.8% | $364,441 +10% |
| 2022 | $6,851 +39.2% | $331,310 +30.8% |
| 2021 | $4,921 | $253,260 +2.7% |
| 2020 | $4,921 -5% | $246,600 -1.4% |
| 2019 | $5,181 | $250,020 +6.1% |
| 2018 | $5,181 +8.2% | $235,570 +4.3% |
| 2017 | $4,788 +1087.5% | $225,910 +1244.7% |
| 2016 | $403 +61.3% | $16,800 +68% |
| 2015 | $250 | $10,000 -29.1% |
| 2014 | $250 | $14,100 +41% |
| 2013 | -- | $10,000 |
| 2012 | -- | $10,000 +1% |
| 2011 | -- | $9,900 -34% |
| 2010 | -- | $15,000 |
| 2009 | -- | $15,000 -40% |
| 2008 | -- | $24,982 |
Find assessor info on the county website
Monthly payment
Est. payment
Payment breakdown
Explore the cost of this home by adjusting the details. Changes won't be saved.Climate risks
Neighborhood: 78109
Nearby schools
Schools provided by the listing agent
- Elementary: Masters Elementary
- Middle: Metzger
- High: Wagner
- District: Judson
Source: LERA MLS. This data may not be complete. We recommend contacting the local school district to confirm school assignments for this home.


Similar homes
- $380,0004 bd4 ba2.6k sqft8926 Grand Western, Converse, TX 78109For Sale
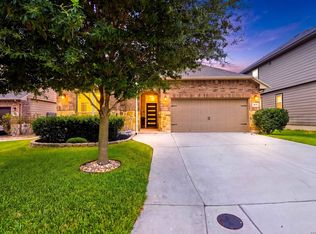
 MLS ID #2008255, Shane Neal TREC #608871, eXp Realty. LERA MLS
 - $369,0005 bd3 ba2.2k sqft3315 Junction Bay, Converse, TX 78109For Sale
 MLS ID #2004243, Bettina Davis TREC #667041, 1st Choice Realty Group. LERA MLS
 - $340,0003 bd2 ba2.2k sqft10223 Meadow Lark, Converse, TX 78109For Sale
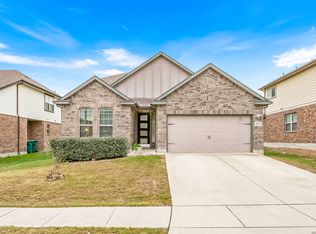 MLS ID #1965532, Jeff Smith TREC #430382, San Antonio Elite Realty. LERA MLS
 - $348,0004 bd3 ba3k sqft7636 Brigadier Pass, Converse, TX 78109For Sale
 MLS ID #1943608, Marie-Therese Vaillancourt TREC #492591, MV Properties. LERA MLS
 - $287,9004 bd3 ba2.6k sqft9514 DARK OAK CRK, Converse, TX 78109For SaleMLS ID #2006468, Yesenia Quevedo TREC #701876, AXIS Brokerage. LERA MLS
- $419,3164 bd3 ba2.6k sqft640 Cavan, Cibolo, TX 78108Active
 MLS ID #625642, Fran Daniels, Daniels And Daniels Real Estat. Central Texas MLS
 - $385,0004 bd4 ba2.4k sqft350 Colonial Blf, Universal City, TX 78148For SaleMLS ID #1955466, Karen Gonzales TREC #659454, Keller Williams Heritage. LERA MLS
- $319,0004 bd4 ba2.7k sqft5934 Cielo Rnch, San Antonio, TX 78218For SaleMLS ID #1990680, Marina Somogyi TREC #714023, Real Broker, LLC. LERA MLS
- $354,5004 bd3 ba2.3k sqft4902 OXBOW BND, St Hedwig, TX 78152For SaleMLS ID #1970689, Kimberly Piwinski TREC #809367, Keller Williams Heritage. LERA MLS
- $362,5004 bd3 ba2.6k sqft5705 WHISTLING STRAITS, Schertz, TX 78108For SaleMLS ID #2002700, Frank T. Ruffo TREC #325204, The Real Estate Group. LERA MLS
- $329,9904 bd3 ba2.7k sqft111 KYLE CV, Universal City, TX 78148For SaleMLS ID #1996135, Christopher Marti TREC #628996, Keller Williams City-View. LERA MLS
- $219,0003 bd2 ba1.5k sqft8642 Trona Mine, Converse, TX 78109For SaleMLS ID #2014048, Samantha Vandenheuvel TREC #789547, Exquisite Properties, LLC. LERA MLS
- $415,0003 bd2 ba2k sqft832 Silver Fox, Cibolo, TX 78108For SaleMLS ID #2017304, Carolyn Askew TREC #817049, Keller Williams Heritage. LERA MLS
- $379,9904 bd4 ba2.9k sqft4925 Battle Lake, Schertz, TX 78108For SaleMLS ID #2000009, Christopher Marti TREC #628996, Keller Williams City-View. LERA MLS
- $340,0005 bd4 ba2.8k sqft13302 ANTELOPE RUN, St Hedwig, TX 78152For SaleMLS ID #1995445, Ana Rosa Frias TREC #596451, Keller Williams Heritage. LERA MLS
- $349,9004 bd3 ba2.7k sqft309 HIGHLAND PL, Cibolo, TX 78108For SaleMLS ID #1992285, Marc Moore TREC #775144, Griffith Realty Group. LERA MLS
- $400,0004 bd3 ba2.5k sqft340 Cortijo, Cibolo, TX 78108For SaleMLS ID #1994660, Rachelle Slater TREC #703476, Keller Williams Heritage. LERA MLS
- $257,0004 bd2 ba1.7k sqft2611 LIVE OAK PASS, San Antonio, TX 78244For SaleMLS ID #2004708, Genevieve Cavazos TREC #711602, AXIS Brokerage. LERA MLS
- $349,0004 bd4 ba3.1k sqft2965 MINERAL SPGS, Schertz, TX 78108For SaleMLS ID #2014134, Matthew Gurniak TREC #676302, Someday Realty & Property Mgmt. LERA MLS
- $385,0004 bd3 ba2.5k sqft1723 Viljandi Moon, San Antonio, TX 78251For SaleMLS ID #2004831, Jose De Luna TREC #807105, eXp Realty. LERA MLS
