Great layout on this spacious ranch on a full basement and huge, level yard. The home features fresh paint and new flooring, double oven and stainless steel appliances, a formal dining room, newer roof, new windows & siding, large new storage shed, a semi-finished room in the basement, storm shelter in basement and beautiful country living.
Active
$289,900
2607 Cummings Cir, Clarksville, TN 37042
3beds
1,300sqft
:
Get pre-qualified$1,783/mo
Single Family Residence, Residential
Built in 1996
0.72 Acres Lot
$-- Zestimate®
$223/sqft
$-- HOA
What's special
Spacious ranchFull basementStorm shelter in basementLarge new storage shedHuge level yardFresh paintNewer roof
- 28 days |
- 604 |
- 49 |
Likely to sell faster than
Zillow last checked:
Listing updated:
Listed by:
Michael Merrill, Broker, ABR, SRS, MRP 931-801-3265,
Listing Pad 931-801-3265
Source: RealTracs MLS as distributed by MLS GRID,MLS#: 3280798
Facts & features
Interior
Bedrooms & bathrooms
- Bedrooms: 3
- Bathrooms: 2
- Full bathrooms: 2
- Main level bedrooms: 3
Bedroom 1
- Features: Walk-In Closet(s)
- Level: Walk-In Closet(s)
- Area: 169 Square Feet
- Dimensions: 13x13
Bedroom 2
- Area: 132 Square Feet
- Dimensions: 12x11
Bedroom 3
- Area: 100 Square Feet
- Dimensions: 10x10
Dining room
- Features: Formal
- Level: Formal
- Area: 110 Square Feet
- Dimensions: 11x10
Kitchen
- Features: Eat-in Kitchen
- Level: Eat-in Kitchen
- Area: 180 Square Feet
- Dimensions: 18x10
Living room
- Area: 216 Square Feet
- Dimensions: 18x12
Heating
- Electric, Heat Pump
Cooling
- Ceiling Fan(s), Central Air, Electric
Appliances
- Included: Double Oven, Electric Range, Dishwasher, Microwave, Refrigerator
Features
- Flooring: Carpet, Luxury Vinyl, Tile
- Basement: Partially Finished
- Number of fireplaces: 1
Interior area
- Total structure area: 1,300
- Total interior livable area: 1,300 sqft
- Finished area above ground: 1,300
Property
Parking
- Total spaces: 2
- Parking features: Garage Faces Rear
- Attached garage spaces: 2
Features
- Levels: One
- Stories: 1
- Patio & porch: Porch, Covered, Deck
- Fencing: Back Yard
Lot
- Size: 0.72 Acres
Details
- Parcel number: 063092B A 01400 00008092B
- Special conditions: Standard
Construction
Type & style
- Home type: SingleFamily
- Architectural style: Ranch
- Property subtype: Single Family Residence, Residential
Materials
- Vinyl Siding
- Roof: Shingle
Condition
- New construction: No
- Year built: 1996
Utilities & green energy
- Sewer: Public Sewer
- Water: Public
- Utilities for property: Electricity Available, Water Available
Community & HOA
Community
- Subdivision: Churchview Estates
HOA
- Has HOA: No
Location
- Region: Clarksville
Financial & listing details
- Price per square foot: $223/sqft
- Tax assessed value: $263,000
- Annual tax amount: $1,381
- Date on market: 7/15/2026
- Electric utility on property: Yes
Estimated market value
Not available
Estimated sales range
Not available
Not available
Price history
| Date | Event | Price |
|---|---|---|
| 7/15/2026 | Listed for sale | $289,900+104.3%$223/sqft |
Source:  RealTracs MLS as distributed by MLS GRID #3280798 Report a problem RealTracs MLS as distributed by MLS GRID #3280798 Report a problem | ||
| 10/27/2011 | Sold | $141,900$109/sqft |
Source: Public Record Report a problem | ||
| 10/12/2011 | Listing removed | $975$1/sqft |
Source: Horizon Realty & Management #1309044 Report a problem | ||
| 9/29/2011 | Listed for rent | $975$1/sqft |
Source: Horizon Realty & Management #1309044 Report a problem | ||
| 5/21/2011 | Price change | $141,900-1.4%$109/sqft |
Source: Better Homes and Gardens Real Estate Hometown Connection #1276061 Report a problem | ||
| 5/19/2011 | Listed for sale | $143,900+51.5%$111/sqft |
Source: Better Homes and Gardens Real Estate Hometown Connection #1276061 Report a problem | ||
| 2/20/2004 | Sold | $95,000+8%$73/sqft |
Source: Public Record Report a problem | ||
| 6/24/1997 | Sold | $87,950+779.5%$68/sqft |
Source: Public Record Report a problem | ||
| 5/2/1996 | Sold | $10,000$8/sqft |
Source: Public Record Report a problem | ||
Public tax history
| Year | Property taxes | Tax assessment |
|---|---|---|
| 2024 | $1,381 +21.8% | $65,750 +73.4% |
| 2023 | $1,134 | $37,925 |
| 2022 | $1,134 0% | $37,925 |
| 2021 | $1,134 +0% | $37,925 |
| 2020 | $1,134 0% | $37,925 |
| 2019 | $1,134 | $37,925 +27.9% |
| 2018 | $1,134 +13.4% | $29,650 -9% |
| 2017 | $1,000 | $32,575 |
| 2016 | $1,000 | $32,575 |
| 2015 | $1,000 +3% | $32,575 -0.2% |
| 2014 | $971 -1.2% | $32,650 +4.3% |
| 2013 | $983 0% | $31,300 0% |
| 2011 | $983 +9% | $31,309 |
| 2010 | $902 | $31,309 |
| 2009 | $902 | $31,309 |
| 2008 | -- | $31,309 +13% |
| 2007 | $870 +0.7% | $27,718 +0.7% |
| 2006 | $865 +10.7% | $27,533 +14.2% |
| 2005 | $781 +11.3% | $24,106 |
| 2004 | $701 | $24,106 |
| 2002 | $701 | $24,106 +9.6% |
| 2001 | -- | $21,999 -74.6% |
| 2000 | -- | $86,747 |
Find assessor info on the county website
Monthly payment
Est. payment
Payment breakdown
Explore the cost of this home by adjusting the details. Changes won't be saved.Climate risks
Neighborhood: 37042
Nearby schools
GreatSchools rating
- 7/10Woodlawn Elementary SchoolGrades: PK-5Distance: 4.2 mi
- 6/10New Providence Middle SchoolGrades: 6-8Distance: 6.4 mi
- 4/10Northwest High SchoolGrades: 9-12Distance: 6 mi
Schools provided by the listing agent
- Elementary: Woodlawn Elementary
- Middle: New Providence Middle
- High: Northwest High School
Source: RealTracs MLS as distributed by MLS GRID. This data may not be complete. We recommend contacting the local school district to confirm school assignments for this home.
- $275,0003 bd2 ba1.4k sqft2611 Cummings Cir, Clarksville, TN 37042Sold

- $281,7003 bd2 ba1k sqft2603 Cummings Cir, Clarksville, TN 37042Off Market
- $331,600-- bd2 ba1.2k sqft2615 Cummings Cir, Clarksville, TN 37042Off Market
- $271,3003 bd2 ba1.6k sqft191 Cummings Creek Rd, Clarksville, TN 37042Off Market

- $160,0003 bd2 ba1k sqft2673 Cummings Cir, Clarksville, TN 37042Sold
- $262,900-- bd2 ba1k sqft2669 Cummings Cir, Clarksville, TN 37042Off Market
- $254,9004 bd2 ba1.5k sqft2665 Cummings Cir, Clarksville, TN 37042For Sale
- $309,6004 bd2 ba1.8k sqft203 Cummings Creek Rd, Clarksville, TN 37042Off Market
A local agent can set up tours, give advice and negotiate with sellers.
A local lender can help you make sure your offer is ready when you are.
Similar homes
- $299,9003 bd2 ba1k sqft2649 Dotsonville Rd, Clarksville, TN 37042For Sale
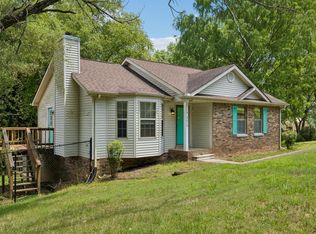
 MLS ID #3261384, Cristen Bell. RealTracs MLS as distributed by MLS GRID
 - $254,9004 bd2 ba1.5k sqft2665 Cummings Cir, Clarksville, TN 37042For Sale
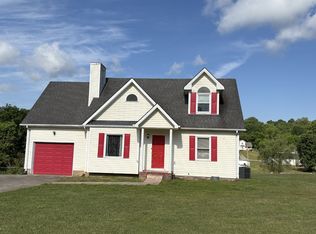 MLS ID #3185710, Nathan Endres. RealTracs MLS as distributed by MLS GRID
 - $289,9003 bd2 ba1.3k sqft1672 Parkside Dr, Clarksville, TN 37042For Sale
 MLS ID #3335763, Mark Cairns. RealTracs MLS as distributed by MLS GRID
 - $285,0003 bd2 ba1.2k sqft523 Linda Ln, Clarksville, TN 37042For Sale
 MLS ID #3500800, Sydney B. Hedrick. RealTracs MLS as distributed by MLS GRID
 - $359,9003 bd2 ba1.2k sqft467 Gip Manning Rd, Clarksville, TN 37042For SaleMLS ID #3499660, Denise Stinson. RealTracs MLS as distributed by MLS GRID
- $300,0003 bd2 ba1.5k sqft1292 Freedom Dr, Clarksville, TN 37042For SaleMLS ID #3499705, Cheyanne Wiles. RealTracs MLS as distributed by MLS GRID
- $300,0003 bd3 ba1.8k sqft684 Dean Rd, Clarksville, TN 37040For SaleMLS ID #3506055, Kim Weyrauch. RealTracs MLS as distributed by MLS GRID
- $289,9003 bd2 ba1.4k sqft576 Cynthia Dr, Clarksville, TN 37042For SaleMLS ID #3224245, Patrycja Ellens. RealTracs MLS as distributed by MLS GRID
- $304,9003 bd2 ba1.5k sqft3475 Eastridge Rd, Woodlawn, TN 37191For SaleMLS ID #3320048, Debra Butts. RealTracs MLS as distributed by MLS GRID
- $289,0003 bd4 ba1.6k sqft1401 Mutual Dr, Clarksville, TN 37042For SaleMLS ID #3298117, Drew Hodges. RealTracs MLS as distributed by MLS GRID
- $290,0003 bd3 ba1.5k sqft1304 Breeze Ln, Clarksville, TN 37040For SaleMLS ID #3312100, Desiree Murphy. RealTracs MLS as distributed by MLS GRID
- $279,9003 bd3 ba1.6k sqft572 Donna Dr, Clarksville, TN 37042For SaleMLS ID #3255818, Jay Cullom - Broker, ABR, AHWD, SFR. RealTracs MLS as distributed by MLS GRID
- $289,9003 bd2 ba1.4k sqft2438 Chester Harris Rd, Woodlawn, TN 37191For SaleMLS ID #3278649, Dallas Reynolds. RealTracs MLS as distributed by MLS GRID
- $294,0003 bd2 ba1.3k sqft745 Tidwell Dr, Clarksville, TN 37042For SaleMLS ID #3225554, Steve Nash. RealTracs MLS as distributed by MLS GRID
- $260,0003 bd2 ba1.3k sqft1640 Broad Cir, Clarksville, TN 37042For SaleMLS ID #3179028, Andrea Mcfadden. RealTracs MLS as distributed by MLS GRID
- $265,0004 bd2 ba1.7k sqft1420 Mutual Dr, Clarksville, TN 37042For SaleMLS ID #3312314, Cristen Bell. RealTracs MLS as distributed by MLS GRID
- $290,0003 bd2 ba1.3k sqft1388 Constitution Dr, Clarksville, TN 37042For SaleMLS ID #3178595, Ralph Pearson. RealTracs MLS as distributed by MLS GRID
- $279,0003 bd2 ba1.3k sqft762 Gleason Dr, Clarksville, TN 37042For SaleMLS ID #3501302, Eric A. Boyd. RealTracs MLS as distributed by MLS GRID
- $339,0003 bd2 ba1.4k sqft1453 Rustys Ln, Clarksville, TN 37042For SaleMLS ID #3302007, Alexandria Poxleitner. RealTracs MLS as distributed by MLS GRID
- $300,0003 bd2 ba1.3k sqft585 Cameo Ct, Clarksville, TN 37042For Sale By Owner
