Charming Cape Cod-style home built in 1996 offering 4 bedrooms, 2 bathrooms, and a 1-car garage, perfectly situated on over half an acre of peaceful countryside property. This home combines classic character with comfortable living spaces, featuring a functional layout ideal for families or anyone seeking the tranquility of country living. Enjoy the privacy and extra outdoor space with plenty of room for gardening, entertaining, or simply relaxing and taking in the scenic surroundings. Conveniently located while still offering a quiet rural feel, this property is the perfect blend of comfort, charm, and country living. Property is being sold as-is. 🏡🌳
Active
Price cut: $5K (6/20)
$254,900
2665 Cummings Cir, Clarksville, TN 37042
4beds
1,586sqft
:
Get pre-qualified$1,568/mo
Single Family Residence, Residential
Built in 1996
0.53 Acres Lot
$-- Zestimate®
$161/sqft
$-- HOA
What's special
Classic characterScenic surroundingsComfortable living spaces
- 101 days |
- 306 |
- 11 |
Zillow last checked:
Listing updated:
Listed by:
Nathan Endres 931-237-2145,
Keller Williams Realty Clarksville 931-648-8500
Source: RealTracs MLS as distributed by MLS GRID,MLS#: 3185710
Facts & features
Interior
Bedrooms & bathrooms
- Bedrooms: 4
- Bathrooms: 2
- Full bathrooms: 2
- Main level bedrooms: 1
Bedroom 1
- Area: 156 Square Feet
- Dimensions: 12x13
Bedroom 2
- Area: 130 Square Feet
- Dimensions: 10x13
Bedroom 3
- Area: 143 Square Feet
- Dimensions: 11x13
Bedroom 4
- Area: 100 Square Feet
- Dimensions: 10x10
Dining room
- Area: 99 Square Feet
- Dimensions: 9x11
Kitchen
- Area: 81 Square Feet
- Dimensions: 9x9
Living room
- Area: 195 Square Feet
- Dimensions: 13x15
Heating
- Central, Electric
Cooling
- Ceiling Fan(s), Central Air, Electric
Appliances
- Included: Electric Oven, Dishwasher, Microwave, Refrigerator
- Laundry: Electric Dryer Hookup, Washer Hookup
Features
- Flooring: Carpet, Laminate, Vinyl
- Basement: Crawl Space
Interior area
- Total structure area: 1,586
- Total interior livable area: 1,586 sqft
- Finished area above ground: 1,586
Property
Parking
- Total spaces: 1
- Parking features: Garage Faces Front
- Attached garage spaces: 1
Features
- Levels: Two
- Stories: 2
- Patio & porch: Deck
- Fencing: Back Yard
Lot
- Size: 0.53 Acres
Details
- Parcel number: 063092B A 00400 00008092B
- Special conditions: Standard
Construction
Type & style
- Home type: SingleFamily
- Architectural style: Cape Cod
- Property subtype: Single Family Residence, Residential
Materials
- Vinyl Siding
- Roof: Asphalt
Condition
- New construction: No
- Year built: 1996
Utilities & green energy
- Sewer: Private Sewer
- Water: Public
- Utilities for property: Electricity Available, Water Available
Community & HOA
Community
- Subdivision: Churchview Estates
HOA
- Has HOA: No
Location
- Region: Clarksville
Financial & listing details
- Price per square foot: $161/sqft
- Tax assessed value: $216,300
- Annual tax amount: $1,136
- Date on market: 5/1/2026
- Electric utility on property: Yes
Estimated market value
Not available
Estimated sales range
Not available
Not available
Price history
| Date | Event | Price |
|---|---|---|
| 6/20/2026 | Price change | $254,900-1.9%$161/sqft |
Source:  RealTracs MLS as distributed by MLS GRID #3185710 Report a problem RealTracs MLS as distributed by MLS GRID #3185710 Report a problem | ||
| 5/11/2026 | Price change | $259,900-1.9%$164/sqft |
Source: RealTracs MLS as distributed by MLS GRID #3185710 Report a problem | ||
| 5/1/2026 | Listed for sale | $265,000+103.8%$167/sqft |
Source: RealTracs MLS as distributed by MLS GRID #3185710 Report a problem | ||
| 7/1/2014 | Sold | $130,000-1.9%$82/sqft |
Source: RealTracs MLS as distributed by MLS GRID #1535490 Report a problem | ||
| 5/30/2014 | Price change | $132,500+0.8%$84/sqft |
Source: Relaint Realty LLC #1535490 Report a problem | ||
| 5/24/2014 | Price change | $131,500-0.8%$83/sqft |
Source: Relaint Realty LLC #1535490 Report a problem | ||
| 5/20/2014 | Price change | $132,500-0.7%$84/sqft |
Source: Relaint Realty LLC #1535490 Report a problem | ||
| 5/12/2014 | Price change | $133,500-1%$84/sqft |
Source: Relaint Realty LLC #1535490 Report a problem | ||
| 4/25/2014 | Listed for sale | $134,900+63.5%$85/sqft |
Source: Relaint Realty LLC #1535490 Report a problem | ||
| 3/6/2014 | Sold | $82,500+7.3%$52/sqft |
Source: Agent Provided Report a problem | ||
| 1/8/2014 | Listed for sale | $76,900-30.2%$48/sqft |
Source: Byers & Harvey, Inc. #1507193 Report a problem | ||
| 12/2/2013 | Sold | $110,163-15.3%$69/sqft |
Source: Public Record Report a problem | ||
| 4/4/2011 | Sold | $130,000$82/sqft |
Source: Public Record Report a problem | ||
| 1/21/2011 | Listed for sale | $130,000+33.3%$82/sqft |
Source: Showcase Technologies #01182011 Report a problem | ||
| 5/2/2005 | Sold | $97,500+17.5%$61/sqft |
Source: Public Record Report a problem | ||
| 2/26/2001 | Sold | $83,000+7.7%$52/sqft |
Source: Public Record Report a problem | ||
| 6/21/1996 | Sold | $77,100+711.6%$49/sqft |
Source: Public Record Report a problem | ||
| 9/13/1995 | Sold | $9,500$6/sqft |
Source: Public Record Report a problem | ||
Public tax history
| Year | Property taxes | Tax assessment |
|---|---|---|
| 2024 | $1,136 +21.2% | $54,075 +72.6% |
| 2023 | $937 | $31,325 |
| 2022 | $937 0% | $31,325 |
| 2021 | $937 +0% | $31,325 |
| 2020 | $937 0% | $31,325 |
| 2019 | $937 | $31,325 +22.4% |
| 2018 | $937 +9.7% | $25,600 -8% |
| 2017 | $854 | $27,825 |
| 2016 | $854 | $27,825 |
| 2015 | $854 +3.7% | $27,825 +0.5% |
| 2014 | $823 +9.8% | $27,675 +15.9% |
| 2013 | $750 +0.1% | $23,875 +0% |
| 2011 | $749 +9% | $23,866 |
| 2010 | $687 | $23,866 |
| 2009 | $687 | $23,866 |
| 2008 | -- | $23,866 +14.4% |
| 2007 | $655 | $20,861 |
| 2006 | $655 +10.8% | $20,861 +14.3% |
| 2005 | $591 +11.3% | $18,248 |
| 2004 | $531 | $18,248 |
| 2002 | $531 | $18,248 +9.7% |
| 2001 | -- | $16,634 -75% |
| 2000 | -- | $66,535 |
Find assessor info on the county website
Monthly payment
Est. payment
Payment breakdown
Explore the cost of this home by adjusting the details. Changes won't be saved.Climate risks
Neighborhood: 37042
Nearby schools
GreatSchools rating
- 7/10Woodlawn Elementary SchoolGrades: PK-5Distance: 4.2 mi
- 6/10New Providence Middle SchoolGrades: 6-8Distance: 6.3 mi
- 4/10Northwest High SchoolGrades: 9-12Distance: 5.9 mi
Schools provided by the listing agent
- Elementary: Woodlawn Elementary
- Middle: New Providence Middle
- High: Northwest High School
Source: RealTracs MLS as distributed by MLS GRID. This data may not be complete. We recommend contacting the local school district to confirm school assignments for this home.
- $236,2003 bd2 ba1.1k sqft2661 Cummings Cir, Clarksville, TN 37042Off Market
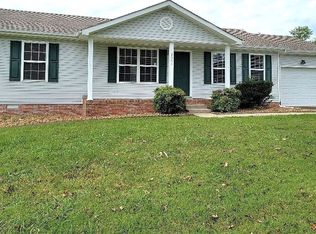
- $262,900-- bd2 ba1k sqft2669 Cummings Cir, Clarksville, TN 37042Off Market
- $240,0003 bd2 ba1.1k sqft2655 Cummings Cir, Clarksville, TN 37042Sold
- $160,0003 bd2 ba1k sqft2673 Cummings Cir, Clarksville, TN 37042Sold
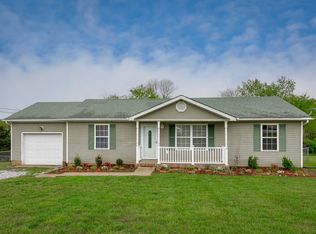
- $331,600-- bd2 ba1.2k sqft2615 Cummings Cir, Clarksville, TN 37042Off Market
- $275,0003 bd2 ba1.4k sqft2611 Cummings Cir, Clarksville, TN 37042Sold
- $231,7003 bd2 ba1k sqft2662 Cummings Cir, Clarksville, TN 37042Off Market
- $224,300-- bd2 ba1k sqft2666 Cummings Cir, Clarksville, TN 37042Off Market
A local agent can set up tours, give advice and negotiate with sellers.
A local lender can help you make sure your offer is ready when you are.
Similar homes
- $260,0003 bd2 ba1.3k sqft1640 Broad Cir, Clarksville, TN 37042For Sale
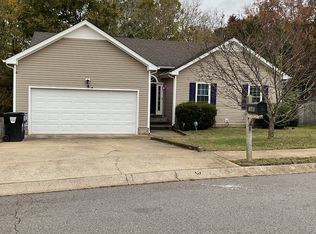
 MLS ID #3179028, Andrea Mcfadden. RealTracs MLS as distributed by MLS GRID
 - $260,0003 bd2 ba1.3k sqft221 Jim Thorpe Dr, Clarksville, TN 37042For Sale
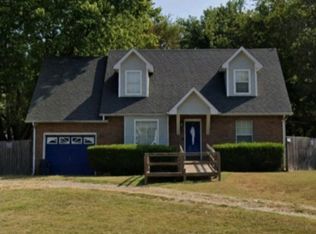 MLS ID #3312369, Patrice Bertrand. RealTracs MLS as distributed by MLS GRID
 - $300,0004 bd3 ba1.6k sqft307 Bancroft Dr, Clarksville, TN 37042For Sale
 MLS ID #3320947, Karla Mullen. RealTracs MLS as distributed by MLS GRID
 - $359,9003 bd2 ba1.2k sqft467 Gip Manning Rd, Clarksville, TN 37042For Sale
 MLS ID #3499660, Denise Stinson. RealTracs MLS as distributed by MLS GRID
 - $250,0003 bd2 ba1.1k sqft505 Pointer Ln, Clarksville, TN 37042For SaleMLS ID #3304727, Aaron Morton. RealTracs MLS as distributed by MLS GRID
- $250,0003 bd2 ba2k sqft107 Winston Ct, Clarksville, TN 37042For SaleMLS ID #3255587, Joe S. Spears. RealTracs MLS as distributed by MLS GRID
- $--3 bd2 ba1.5k sqft210 Nottingham Pl, Clarksville, TN 37042AuctionMLS ID #3320212, Bryan Ayers. RealTracs MLS as distributed by MLS GRID
- $226,0003 bd2 ba1.3k sqft292 Lafayette Rd, Clarksville, TN 37042For SaleMLS ID #3285742, Karla Ramirez. RealTracs MLS as distributed by MLS GRID
- $240,0003 bd2 ba988 sqft290 Fritz Cir, Clarksville, TN 37042For SaleMLS ID #3232086, Beth Myers. RealTracs MLS as distributed by MLS GRID
- $285,0003 bd2 ba1.6k sqft309 Harold Dr, Clarksville, TN 37040For SaleMLS ID #3297882, Kevin Bracy. RealTracs MLS as distributed by MLS GRID
- $259,9003 bd2 ba1.4k sqft321 Maple Park Dr, Clarksville, TN 37040For SaleMLS ID #3309092, Amanda Nefe. RealTracs MLS as distributed by MLS GRID
- $235,0003 bd2 ba1k sqft535 Donna Dr, Clarksville, TN 37042For SaleMLS ID #3268571, Joshua (Josh) ONeill. RealTracs MLS as distributed by MLS GRID
- $240,0004 bd2 ba1.4k sqft2504 Rafiki Dr, Clarksville, TN 37042For SaleMLS ID #3175774, Lisa Mays - The Mays Group. RealTracs MLS as distributed by MLS GRID
- $235,0003 bd2 ba1.1k sqft566 Lorie Ln, Clarksville, TN 37042For SaleMLS ID #3183018, Justin Williams. RealTracs MLS as distributed by MLS GRID
- $316,9004 bd3 ba1.9k sqft669 Wolfchase Ct, Clarksville, TN 37042For SaleMLS ID #3314310, Ken Adams. RealTracs MLS as distributed by MLS GRID
- $249,5003 bd2 ba1.2k sqft1315 Wennona Dr, Clarksville, TN 37042For Sale By Owner
- $249,9003 bd2 ba1.1k sqft1051 McClardy Rd, Clarksville, TN 37042For SaleMLS ID #3261928, Dallas Reynolds. RealTracs MLS as distributed by MLS GRID
- $229,0003 bd2 ba1.2k sqft312 Andrew Dr, Clarksville, TN 37042For SaleMLS ID #3270603, Doreen Lynch. RealTracs MLS as distributed by MLS GRID
- $230,0003 bd1 ba1.4k sqft5 Richmond Dr, Clarksville, TN 37042For SaleMLS ID #3272198, Shannon Heim. RealTracs MLS as distributed by MLS GRID
- $259,9003 bd2 ba1.1k sqft1000 Monica Dr, Clarksville, TN 37042For SaleMLS ID #3145744, Adina Bangean. RealTracs MLS as distributed by MLS GRID
