Completely updated all-brick ranch with a 2-car garage and a long list of improvements! New windows, roof, HVAC unit, electrical service, garage door motors, flooring, fixtures, cabinets and more. The bright open living space features wide-plank flooring that flows into the updated kitchen with white cabinetry, granite countertops, subway tile backsplash, stainless steel appliances and large center island. Stylish touches throughout include updated lighting and hardware, barn doors and custom wainscotting. Both bathrooms have been beautifully updated with new vanities and modern finishes, including a tiled walk-in shower in the primary bath! Outside, enjoy a large patio overlooking the spacious fenced backyard with mature trees and plenty of room to entertain, play or relax. Oversized garage space big enough for two cars with space left for storage! Fresh, updated and move-in ready with most major improvements made.
Under contract - showing
$285,000
523 Linda Ln, Clarksville, TN 37042
3beds
1,274sqft
Single Family Residence, Residential
Built in 1987
0.47 Acres Lot
$-- Zestimate®
$224/sqft
$-- HOA
What's special
All-brick ranchLarge center islandSpacious fenced backyardMature treesStainless steel appliancesBright open living spaceModern finishes
- 8 days |
- 400 |
- 57 |
Zillow last checked:
Listing updated:
Listed by:
Sydney B. Hedrick 931-237-4137,
Byers & Harvey Inc. 931-647-3501
Source: RealTracs MLS as distributed by MLS GRID,MLS#: 3500800
Facts & features
Interior
Bedrooms & bathrooms
- Bedrooms: 3
- Bathrooms: 2
- Full bathrooms: 2
- Main level bedrooms: 3
Bedroom 1
- Area: 156 Square Feet
- Dimensions: 12x13
Bedroom 2
- Area: 120 Square Feet
- Dimensions: 12x10
Bedroom 3
- Area: 132 Square Feet
- Dimensions: 11x12
Primary bathroom
- Features: Primary Bedroom
- Level: Primary Bedroom
Dining room
- Area: 143 Square Feet
- Dimensions: 11x13
Kitchen
- Area: 110 Square Feet
- Dimensions: 11x10
Living room
- Area: 221 Square Feet
- Dimensions: 17x13
Heating
- Central
Cooling
- Central Air
Appliances
- Included: Range, Dishwasher, Microwave, Refrigerator, Stainless Steel Appliance(s)
Features
- Ceiling Fan(s)
- Flooring: Luxury Vinyl
- Basement: None
Interior area
- Total structure area: 1,274
- Total interior livable area: 1,274 sqft
- Finished area above ground: 1,274
Video & virtual tour
Property
Parking
- Total spaces: 2
- Parking features: Garage Faces Rear
- Attached garage spaces: 2
Features
- Levels: One
- Stories: 1
- Patio & porch: Porch, Covered, Patio
Lot
- Size: 0.47 Acres
Details
- Parcel number: 063054H F 01500 00008054H
- Special conditions: Standard
Construction
Type & style
- Home type: SingleFamily
- Property subtype: Single Family Residence, Residential
Materials
- Brick
Condition
- New construction: No
- Year built: 1987
Utilities & green energy
- Sewer: Public Sewer
- Water: Public
- Utilities for property: Water Available
Community & HOA
Community
- Subdivision: Boyd Acres
HOA
- Has HOA: No
Location
- Region: Clarksville
Financial & listing details
- Price per square foot: $224/sqft
- Tax assessed value: $278,900
- Annual tax amount: $2,106
- Date on market: 8/7/2026
Estimated market value
Not available
Estimated sales range
Not available
Not available
Price history
| Date | Event | Price |
|---|---|---|
| 8/13/2026 | Contingent | $285,000$224/sqft |
Source:  RealTracs MLS as distributed by MLS GRID #3500800 Report a problem RealTracs MLS as distributed by MLS GRID #3500800 Report a problem | ||
| 8/7/2026 | Listed for sale | $285,000+90.1%$224/sqft |
Source: RealTracs MLS as distributed by MLS GRID #3500800 Report a problem | ||
| 6/12/2026 | Sold | $149,900-6.3%$118/sqft |
Source:  East Tennessee Realtors #1341016 Report a problem East Tennessee Realtors #1341016 Report a problem | ||
| 5/23/2026 | Pending sale | $159,900$126/sqft |
Source: East Tennessee Realtors #1341016 Report a problem | ||
| 5/15/2026 | Listed for sale | $159,900+10.4%$126/sqft |
Source: East Tennessee Realtors #1341016 Report a problem | ||
| 3/2/2026 | Sold | $144,900-31%$114/sqft |
Source: Public Record Report a problem | ||
| 1/11/2023 | Listing removed | -- |
Source: RealTracs MLS as distributed by MLS GRID #2401843 Report a problem | ||
| 7/25/2022 | Pending sale | $210,000$165/sqft |
Source: RealTracs MLS as distributed by MLS GRID #2401843 Report a problem | ||
| 7/14/2022 | Price change | $210,000-6.7%$165/sqft |
Source: RealTracs MLS as distributed by MLS GRID #2401843 Report a problem | ||
| 7/11/2022 | Pending sale | $225,000$177/sqft |
Source: RealTracs MLS as distributed by MLS GRID #2401843 Report a problem | ||
| 6/24/2022 | Listed for sale | $225,000+423.3%$177/sqft |
Source: RealTracs MLS as distributed by MLS GRID #2401843 Report a problem | ||
| 1/11/2005 | Sold | $43,000-52.2%$34/sqft |
Source: Public Record Report a problem | ||
| 6/17/2003 | Sold | $90,000$71/sqft |
Source: Public Record Report a problem | ||
Public tax history
| Year | Property taxes | Tax assessment |
|---|---|---|
| 2024 | $2,078 +32.6% | $69,725 +87.8% |
| 2023 | $1,567 | $37,125 |
| 2022 | $1,567 +40.9% | $37,125 -0.2% |
| 2021 | $1,112 -25.6% | $37,200 |
| 2020 | $1,495 +0% | $37,200 |
| 2019 | $1,495 | $37,200 +48.2% |
| 2018 | $1,495 +72% | $25,100 -11.3% |
| 2017 | $869 -28.8% | $28,300 |
| 2016 | $1,220 | $28,300 |
| 2015 | $1,220 +3.7% | $28,300 |
| 2014 | $1,177 -20.5% | $28,300 -16.2% |
| 2013 | $1,480 +0.1% | $33,775 +0% |
| 2011 | $1,479 +14.9% | $33,768 +8.1% |
| 2010 | $1,287 | $31,236 |
| 2009 | $1,287 | $31,236 |
| 2008 | -- | $31,236 +15.9% |
| 2007 | $1,199 +0% | $26,954 |
| 2006 | $1,199 +6.9% | $26,954 +13.9% |
| 2005 | $1,122 +5.6% | $23,661 |
| 2004 | $1,062 | $23,661 |
| 2002 | $1,062 | $23,661 +11.2% |
| 2001 | -- | $21,269 -75% |
| 2000 | -- | $85,075 |
Find assessor info on the county website
Monthly payment
Est. payment
Payment breakdown
Explore the cost of this home by adjusting the details. Changes won't be saved.Climate risks
Neighborhood: 37042
Nearby schools
GreatSchools rating
- 4/10Liberty Elementary SchoolGrades: PK-5Distance: 1.4 mi
- 6/10New Providence Middle SchoolGrades: 6-8Distance: 1.7 mi
- 4/10Northwest High SchoolGrades: 9-12Distance: 1.7 mi
Schools provided by the listing agent
- Elementary: Liberty Elementary
- Middle: New Providence Middle
- High: Northwest High School
Source: RealTracs MLS as distributed by MLS GRID. This data may not be complete. We recommend contacting the local school district to confirm school assignments for this home.
- $245,200-- bd2 ba1.2k sqft521 Linda Ln, Clarksville, TN 37042Off Market
- $246,1003 bd2 ba1.1k sqft525 Linda Ln, Clarksville, TN 37042Off Market
- $249,4003 bd2 ba1.2k sqft414 Parker Dr, Clarksville, TN 37042Off Market
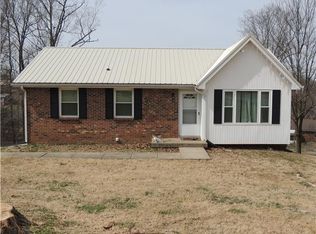
- $229,8003 bd1 ba1k sqft412 Parker Dr, Clarksville, TN 37042Off Market
- $288,5003 bd2 ba1.5k sqft519 Linda Ln, Clarksville, TN 37042Off Market
- $261,0003 bd2 ba1.3k sqft522 Linda Ln, Clarksville, TN 37042Off Market
- $241,3003 bd2 ba1.6k sqft416 Parker Dr, Clarksville, TN 37042Off Market
- $243,0003 bd2 ba1.2k sqft524 Linda Ln, Clarksville, TN 37042Off Market
A local agent can set up tours, give advice and negotiate with sellers.
A local lender can help you make sure your offer is ready when you are.
Similar homes
- $282,9003 bd2 ba1.4k sqft576 Cynthia Dr, Clarksville, TN 37042For Sale

 MLS ID #3224245, Patrycja Ellens. RealTracs MLS as distributed by MLS GRID
 - $282,5003 bd2 ba1.5k sqft341 Cunningham Ln, Clarksville, TN 37042For Sale
 MLS ID #3263075, Lanis Frederick. RealTracs MLS as distributed by MLS GRID
 - $229,9003 bd2 ba1k sqft737 Shelton Cir, Clarksville, TN 37042For Sale
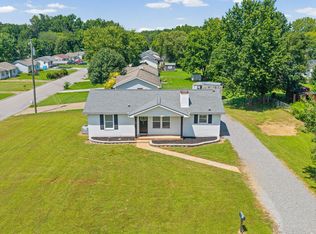 MLS ID #3341834, Hannah Price. RealTracs MLS as distributed by MLS GRID
 - $245,0003 bd2 ba1.1k sqft362 Donna Dr, Clarksville, TN 37042For Sale
 MLS ID #3320091, Lanis Frederick. RealTracs MLS as distributed by MLS GRID
 - $260,0003 bd2 ba1.4k sqft16 Donelson Dr, Clarksville, TN 37042For SaleMLS ID #3499525, Kyla Trainor. RealTracs MLS as distributed by MLS GRID
- $295,0003 bd2 ba1.2k sqft1315 Hand Dr, Clarksville, TN 37042For SaleMLS ID #3184797, Bianca Barry. RealTracs MLS as distributed by MLS GRID
- $275,0003 bd2 ba1.8k sqft210 Maplewood Dr, Clarksville, TN 37042For SaleMLS ID #3245769, Kevin Bracy. RealTracs MLS as distributed by MLS GRID
- $287,5003 bd2 ba1.8k sqft1832 Palamino Dr, Clarksville, TN 37042For SaleMLS ID #3305295, Lillian Long. RealTracs MLS as distributed by MLS GRID
- $299,9003 bd2 ba1.5k sqft216 Millstone Cir, Clarksville, TN 37042For SaleMLS ID #3244947, Hannah Price. RealTracs MLS as distributed by MLS GRID
- $265,0003 bd2 ba1.5k sqft106 Winston Ct, Clarksville, TN 37042For SaleMLS ID #3216639, Zitlali Mejia. RealTracs MLS as distributed by MLS GRID
- $275,0003 bd3 ba1.4k sqft996 Roedeer Dr, Clarksville, TN 37042For SaleMLS ID #3309275, Hannah Price. RealTracs MLS as distributed by MLS GRID
- $237,0003 bd2 ba1k sqft510 Ginkgo Dr, Clarksville, TN 37042For SaleMLS ID #3321982, Nicole Zook. RealTracs MLS as distributed by MLS GRID
- $269,9003 bd2 ba1.4k sqft306 Dale Ter, Clarksville, TN 37042For SaleMLS ID #3150385, Sydney B. Hedrick. RealTracs MLS as distributed by MLS GRID
- $285,0004 bd2 ba1.4k sqft1804 Palamino Dr, Clarksville, TN 37042For SaleMLS ID #3134462, Christina Joy. RealTracs MLS as distributed by MLS GRID
- $260,0003 bd2 ba1.1k sqft2701 E Copeland Ct, Clarksville, TN 37042For SaleMLS ID #3259895, Sabrina Klusacek. RealTracs MLS as distributed by MLS GRID
- $250,0003 bd1 ba1.3k sqft17 Charlemagne Blvd, Clarksville, TN 37042For SaleMLS ID #3228628, Melanie Smith. RealTracs MLS as distributed by MLS GRID
- $247,0003 bd2 ba1.1k sqft70 Grassmire Dr, Clarksville, TN 37042For SaleMLS ID #3499513, Cheyanne Wiles. RealTracs MLS as distributed by MLS GRID
- $244,9004 bd1 ba1.5k sqft2082 Skyview Cir, Clarksville, TN 37042For SaleMLS ID #3180271, Jeremy Jones. RealTracs MLS as distributed by MLS GRID
- $299,5003 bd3 ba1.9k sqft809 Margret Dr, Clarksville, TN 37042For SaleMLS ID #3280947, Marisa Bidgood. RealTracs MLS as distributed by MLS GRID
- $290,0003 bd3 ba1.5k sqft1304 Breeze Ln, Clarksville, TN 37040For SaleMLS ID #3312100, Desiree Murphy. RealTracs MLS as distributed by MLS GRID
