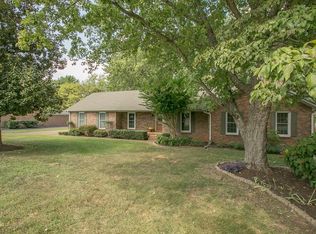
Recently renovated and well-maintained one-level all-brick ranch in a desirable established neighborhood with no HOA! Situated on a large, level lot with extensive landscaping and a privacy-fenced backyard, this 3BR, 2.5BA home offers comfortable living with timeless charm. Spacious layout includes a huge formal dining room, separate den, and inviting living area with a cozy gas fireplace. Updated kitchen offers great functionality, with refrigerator negotiable. Step outside to your private backyard retreat featuring an in-ground pool with new liner, perfect for entertaining or relaxing all summer long. Notice how the half bath is located conveniently close to the pool area, so swimmers are not dripping water through your new home! Major updates include new HVAC units with new ductwork, a new water heater, and a whole house water softener system for added peace of mind. Seller to provide bi weekly pool maintenance (cleaning and chemicals) until 10/31/26 with full price offer and 1% lender credit with Bryan Johnson. Mortgage Offer! Receive 1% lender credit (based on loan amount) towards closings costs or rate buydown with acceptable offer. May equal $5,000 depending on loan terms.
Under contract - showing
Price cut: $10K (7/10)
$525,000
2607 Regency Park Dr, Murfreesboro, TN 37129
3beds
2,243sqft
:
Get pre-qualified$3,175/mo
Single Family Residence, Residential
Built in 1983
0.39 Acres Lot
$-- Zestimate®
$234/sqft
$-- HOA
What's special
One-level all-brick ranchCozy gas fireplacePrivacy-fenced backyardRecently renovatedPrivate backyard retreatLarge level lotUpdated kitchen
- 37 days |
- 1,679 |
- 104 |
Zillow last checked:
Listing updated:
Listed by:
Ann Hoke 615-397-4024,
Huffaker & Hoke Realty Partners 615-397-4024,
Brian Franks 615-542-6453,
Huffaker & Hoke Realty Partners
Source: RealTracs MLS as distributed by MLS GRID,MLS#: 3244690
Facts & features
Interior
Bedrooms & bathrooms
- Bedrooms: 3
- Bathrooms: 3
- Full bathrooms: 2
- 1/2 bathrooms: 1
- Main level bedrooms: 3
Bedroom 1
- Area: 195 Square Feet
- Dimensions: 13x15
Bedroom 2
- Area: 132 Square Feet
- Dimensions: 11x12
Bedroom 3
- Area: 121 Square Feet
- Dimensions: 11x11
Primary bathroom
- Features: Suite
- Level: Suite
Den
- Features: Separate
- Level: Separate
- Area: 182 Square Feet
- Dimensions: 13x14
Dining room
- Features: Formal
- Level: Formal
- Area: 252 Square Feet
- Dimensions: 12x21
Kitchen
- Features: Eat-in Kitchen
- Level: Eat-in Kitchen
- Area: 242 Square Feet
- Dimensions: 11x22
Living room
- Area: 345 Square Feet
- Dimensions: 15x23
Other
- Features: Utility Room
- Level: Utility Room
- Area: 50 Square Feet
- Dimensions: 5x10
Heating
- Natural Gas
Cooling
- Ceiling Fan(s), Central Air, Electric
Appliances
- Included: Electric Range, Dishwasher, Refrigerator, Stainless Steel Appliance(s)
- Laundry: Electric Dryer Hookup, Washer Hookup
Features
- Flooring: Wood, Tile
- Basement: Crawl Space
- Number of fireplaces: 1
- Fireplace features: Gas, Living Room
Interior area
- Total structure area: 2,243
- Total interior livable area: 2,243 sqft
- Finished area above ground: 2,243
Property
Parking
- Total spaces: 5
- Parking features: Attached, Concrete
- Attached garage spaces: 2
- Uncovered spaces: 3
Features
- Levels: One
- Stories: 1
- Patio & porch: Patio, Covered, Porch
- Has private pool: Yes
- Pool features: In Ground
- Fencing: Privacy
Lot
- Size: 0.39 Acres
- Dimensions: 115 x 149.8 IRR
Details
- Parcel number: 069K E 00100 R0040164
- Special conditions: Standard
Construction
Type & style
- Home type: SingleFamily
- Property subtype: Single Family Residence, Residential
Materials
- Brick
Condition
- New construction: No
- Year built: 1983
Utilities & green energy
- Sewer: Private Sewer
- Water: Public
- Utilities for property: Electricity Available, Natural Gas Available, Water Available
Community & HOA
Community
- Subdivision: Regency Park Sec 3
HOA
- Has HOA: No
Location
- Region: Murfreesboro
Financial & listing details
- Price per square foot: $234/sqft
- Tax assessed value: $411,900
- Annual tax amount: $2,913
- Date on market: 6/17/2026
- Electric utility on property: Yes
Estimated market value
Not available
Estimated sales range
Not available
Not available
Price history
| Date | Event | Price |
|---|---|---|
| 7/17/2026 | Contingent | $525,000$234/sqft |
Source:  RealTracs MLS as distributed by MLS GRID #3244690 Report a problem RealTracs MLS as distributed by MLS GRID #3244690 Report a problem | ||
| 7/10/2026 | Price change | $525,000-1.9%$234/sqft |
Source: RealTracs MLS as distributed by MLS GRID #3244690 Report a problem | ||
| 6/26/2026 | Listed for sale | $535,000$239/sqft |
Source: RealTracs MLS as distributed by MLS GRID #3244690 Report a problem | ||
| 6/19/2026 | Contingent | $535,000$239/sqft |
Source: RealTracs MLS as distributed by MLS GRID #3244690 Report a problem | ||
| 6/17/2026 | Listed for sale | $535,000$239/sqft |
Source: RealTracs MLS as distributed by MLS GRID #3244690 Report a problem | ||
| 6/1/2026 | Listing removed | $535,000$239/sqft |
Source: RealTracs MLS as distributed by MLS GRID #3185738 Report a problem | ||
| 5/17/2026 | Price change | $535,000-2.7%$239/sqft |
Source: RealTracs MLS as distributed by MLS GRID #3185738 Report a problem | ||
| 5/1/2026 | Listed for sale | $550,000+48.6%$245/sqft |
Source: RealTracs MLS as distributed by MLS GRID #3185738 Report a problem | ||
| 10/2/2020 | Sold | $370,000+2.8%$165/sqft |
Source: RealTracs MLS as distributed by MLS GRID #2180008 Report a problem | ||
| 8/15/2020 | Listed for sale | $359,900+90.4%$160/sqft |
Source: SimpliHOM #2180008 Report a problem | ||
| 6/30/2005 | Sold | $189,000+59.5%$84/sqft |
Source: Public Record Report a problem | ||
| 5/25/1999 | Sold | $118,500$53/sqft |
Source: Public Record Report a problem | ||
Public tax history
| Year | Property taxes | Tax assessment |
|---|---|---|
| 2025 | $2,913 | $102,975 |
| 2024 | $2,913 | $102,975 |
| 2023 | $2,913 +10.1% | $102,975 |
| 2022 | $2,645 +11.6% | $102,975 +52.4% |
| 2021 | $2,370 | $67,550 |
| 2020 | $2,370 +67.1% | $67,550 |
| 2019 | $1,418 -31.1% | $67,550 |
| 2018 | $2,059 -2% | $67,550 +25% |
| 2017 | $2,100 | $54,025 |
| 2016 | $2,100 | $54,025 |
| 2015 | $2,100 | $54,025 +14.9% |
| 2013 | $2,100 +19.4% | $47,025 |
| 2012 | $1,759 +0.1% | $47,025 |
| 2011 | $1,757 | $47,025 |
| 2010 | $1,757 -3.3% | $47,025 -0.4% |
| 2008 | $1,817 | $47,225 |
| 2007 | $1,817 -0.2% | $47,225 -0.2% |
| 2006 | $1,820 +0.5% | $47,300 +18.1% |
| 2005 | $1,810 | $40,055 |
| 2004 | $1,810 +0.7% | $40,055 +0.7% |
| 2002 | $1,797 | $39,761 |
| 2001 | -- | $39,761 -69.3% |
| 2000 | -- | $129,619 |
Find assessor info on the county website
Monthly payment
Est. payment
Payment breakdown
Explore the cost of this home by adjusting the details. Changes won't be saved.Climate risks
Neighborhood: Regency Park
Nearby schools
GreatSchools rating
- 6/10Northfield Elementary SchoolGrades: PK-6Distance: 1.3 mi
- 8/10Siegel Middle SchoolGrades: 6-8Distance: 1.2 mi
- 7/10Siegel High SchoolGrades: 9-12Distance: 1 mi
Schools provided by the listing agent
- Elementary: Northfield Elementary
- Middle: Siegel Middle School
- High: Siegel High School
Source: RealTracs MLS as distributed by MLS GRID. This data may not be complete. We recommend contacting the local school district to confirm school assignments for this home.
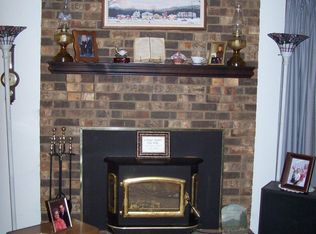
- $504,8004 bd2 ba2.4k sqft2611 Regency Park Dr, Murfreesboro, TN 37129Off Market
- $393,3003 bd2 ba1.5k sqft2603 Regency Park Dr, Murfreesboro, TN 37129Off Market
- $732,0004 bd3 ba3.1k sqft3517 Courtney Ln, Murfreesboro, TN 37129Off Market
- $467,100-- bd3 ba2.2k sqft2602 Regency Park Dr, Murfreesboro, TN 37129Off Market
- $461,200-- bd2 ba1.5k sqft2610 Regency Park Dr, Murfreesboro, TN 37129Off Market
- $616,0003 bd2 ba2.7k sqft2606 Regency Park Dr, Murfreesboro, TN 37129Sold
- $517,2004 bd3 ba2.5k sqft2615 Regency Park Dr, Murfreesboro, TN 37129Off Market
- $582,100-- bd4 ba2.9k sqft622 Richard Rd, Murfreesboro, TN 37129Off Market
A local agent can set up tours, give advice and negotiate with sellers.
A local lender can help you make sure your offer is ready when you are.
Similar homes
- $485,0003 bd3 ba2.3k sqft5139 Heroes Ln, Murfreesboro, TN 37129For Sale

 MLS ID #3306040, Derek Trainer | The Trainer Group. RealTracs MLS as distributed by MLS GRID
 - $475,0003 bd3 ba1.9k sqft1348 Marymont Dr, Murfreesboro, TN 37129For Sale
 MLS ID #3231256, Corey Perkins. RealTracs MLS as distributed by MLS GRID
 - $479,0004 bd3 ba2.3k sqft1928 Pennington Dr, Murfreesboro, TN 37129For Sale
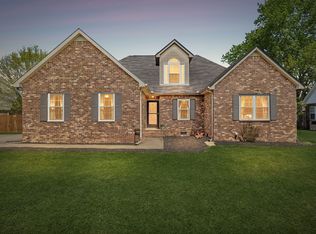 MLS ID #3277215, Anne Loy. RealTracs MLS as distributed by MLS GRID
 - $629,9993 bd3 ba2.8k sqft1123 Bramble Trl, Murfreesboro, TN 37129For Sale
 MLS ID #3279247, Phil Hopewell. RealTracs MLS as distributed by MLS GRID
 - $448,0003 bd2 ba1.7k sqft1722 Haynes Dr, Murfreesboro, TN 37129For SaleMLS ID #3186473, Angela Istvanditsch. RealTracs MLS as distributed by MLS GRID
- $459,9003 bd3 ba2.5k sqft1407 Ottawa Pl, Murfreesboro, TN 37129For SaleMLS ID #3147880, Stephanie J Stoner. RealTracs MLS as distributed by MLS GRID
- $429,0003 bd3 ba2k sqft1416 Mohawk Trl, Murfreesboro, TN 37129For SaleMLS ID #3201786, Chasity Boehm. RealTracs MLS as distributed by MLS GRID
- $565,0003 bd3 ba2.9k sqft808 Peconic Pl, Murfreesboro, TN 37130For SaleMLS ID #3223801, Renee Delbridge. RealTracs MLS as distributed by MLS GRID
- $650,0005 bd5 ba3.1k sqft1430 Haynes Dr, Murfreesboro, TN 37129For SaleMLS ID #3177782, Dionne Shaffer. RealTracs MLS as distributed by MLS GRID
- $484,9953 bd3 ba2.7k sqft707 Bradford Pl, Murfreesboro, TN 37130For SaleMLS ID #3231190, Jason Steven Hudson. RealTracs MLS as distributed by MLS GRID
- $475,0004 bd2 ba2.2k sqft206 Brentmeade Dr, Murfreesboro, TN 37130For SaleMLS ID #3231119, Josh Fulmer. RealTracs MLS as distributed by MLS GRID
- $520,0003 bd3 ba2.2k sqft592 Twin Oak Dr, Murfreesboro, TN 37130For SaleMLS ID #3182458, Delora Massengale. RealTracs MLS as distributed by MLS GRID
- $429,9003 bd3 ba2.1k sqft5145 Macarthur Ave, Murfreesboro, TN 37129For SaleMLS ID #3228513, Debbie Flowers. RealTracs MLS as distributed by MLS GRID
- $449,9004 bd3 ba2k sqft1526 Ripken Ct, Murfreesboro, TN 37129For SaleMLS ID #3223192, Jacob Kupin. RealTracs MLS as distributed by MLS GRID
- $390,9003 bd2 ba1.5k sqft507 Morris Dr, Murfreesboro, TN 37130For SaleMLS ID #3297821, Jessica McCarty. RealTracs MLS as distributed by MLS GRID
- $549,5004 bd3 ba3k sqft2240 Westwood Dr N, Murfreesboro, TN 37130For SaleMLS ID #3243066, Tristan Rockett. RealTracs MLS as distributed by MLS GRID
- $460,0003 bd3 ba2.1k sqft108 Braley Ct, Murfreesboro, TN 37129For SaleMLS ID #3124581, Shallon Vescera. RealTracs MLS as distributed by MLS GRID
- $569,9003 bd3 ba2.3k sqft4121 Halls Hill Pike, Murfreesboro, TN 37130For SaleMLS ID #3251534, Chris Garrett AHWD, CRS, C2EX, e-PRO, SFR, SRS. RealTracs MLS as distributed by MLS GRID
- $434,9003 bd2 ba1.8k sqft1513 Jeter Way, Murfreesboro, TN 37129For SaleMLS ID #3263078, Monty Smith. RealTracs MLS as distributed by MLS GRID
- $525,0003 bd3 ba2.6k sqft3319 Hampton Turner Dr, Murfreesboro, TN 37128For SaleMLS ID #3233495, Jen Tooley. RealTracs MLS as distributed by MLS GRID
