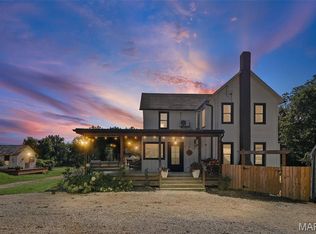
Newly built farmhouse on 13 acres. Welcome to your dream country property. This 4 bed 2 bath farmhouse offers just under 2000 sq ft of beautifully designed living space, combining timeless farmhouse charm with high-end modern finishes. Set on 13 beautiful acres, the property offers plenty of room for animals, recreation, gardening, hunting & the privacy of country living. Fenced pastures, 2 stall run in and a shed for all your things. Well suited for horses, livestock, equipment or hobbies. Inside you will find thoughtful finishes and a spacious functional layout designed for comfortable everyday living. Large windows fill the home with natural light and stunning views. Beautiful covered front porch to peacefully enjoy your land. Abundant wildlife abound with deer and turkeys frequently visiting. Rare opportunity to own this move in ready farmhouse and create the lifestyle you've been dreaming about.
If your looking for a multigenerational space for your family this home can be purchased with 26066 Elsah Hills Drive creating a rare opportunity for multiple households to live close while maintaining your own space and privacy. Perfect for families, homesteaders or anyone dreaming of a shared family property with room to grow.
Active
Listed by: Landmark Realty • Cheryl Halter • 720-480-7480
$450,000
26072 Elsah Hills Dr, Dow, IL 62022
4beds
1,989sqft
Single Family Residence
Built in 2025
12.84 Acres Lot
$-- Zestimate®
$226/sqft
$-- HOA
What's special
Thoughtful finishesFenced pasturesStunning viewsBeautiful covered front porchSpacious functional layout
- 9 days
- 1,160
- 72
Zillow last checked:
Listing updated:
Listed by:
Cheryl Halter 720-480-7480,
Landmark Realty
Source: MARIS,MLS#: 26052054 Originating MLS: Southwestern Illinois Board of REALTORS
Originating MLS: Southwestern Illinois Board of REALTORSFacts & features
Interior
Bedrooms & bathrooms
- Bedrooms: 4
- Bathrooms: 2
- Full bathrooms: 2
- Main level bathrooms: 2
- Main level bedrooms: 4
Heating
- Electric, Forced Air, Heat Pump
Cooling
- Ceiling Fan(s), Central Air, ENERGY STAR Qualified Equipment, Exhaust Fan, Heat Pump
Appliances
- Included: ENERGY STAR Qualified Appliances, Electric Cooktop, ENERGY STAR Qualified Dishwasher, ENERGY STAR Qualified Dryer, Exhaust Fan, Electric Oven, Self Cleaning Oven, Range Hood, Electric Range, ENERGY STAR Qualified Refrigerator, Vented Exhaust Fan, Washer, Electric Water Heater
- Laundry: Laundry Room, Main Level
Features
- Ceiling Fan(s), Custom Cabinetry, Dining/Living Room Combo, Double Vanity, Eat-in Kitchen, High Speed Internet, Kitchen Island, Kitchen/Dining Room Combo, Open Floorplan, Pantry, Recessed Lighting, Shower, Soaking Tub, Solid Surface Countertop(s), Stone Counters, Vaulted Ceiling(s), Walk-In Closet(s)
- Flooring: Concrete
- Doors: Panel Door(s)
- Windows: Double Pane Windows, ENERGY STAR Qualified Windows
- Has basement: No
- Number of fireplaces: 1
- Fireplace features: EPA Certified Wood Stove, Living Room, Wood Burning Stove
Interior area
- Total structure area: 1,989
- Total interior livable area: 1,989 sqft
- Finished area above ground: 1,989
Property
Parking
- Parking features: Driveway, Gravel, Inside Entrance, Lighted, Open, Outside
- Has uncovered spaces: Yes
Features
- Levels: One
- Patio & porch: Covered, Front Porch, Side Porch
- Fencing: Wire
- Has view: Yes
- View description: Garden, Pasture, Trees/Woods
Lot
- Size: 12.84 Acres
- Dimensions: 12.84 Acres
- Features: Adjoins Wooded Area, Back Yard, Cleared, Farm, Front Yard, Garden, Gentle Sloping, Heavy Woods, Landscaped, Level, Meadow, Pasture, Suitable for Horses, Views, Wooded
Details
- Additional structures: Equipment Shed, Shed(s)
- Parcel number: 0130202300
- Special conditions: Standard
- Horses can be raised: Yes
Construction
Type & style
- Home type: SingleFamily
- Architectural style: Traditional
- Property subtype: Single Family Residence
- Attached to another structure: Yes
Materials
- Attic/Crawl Hatchway(s) Insulated, Batts Insulation, Blown-In Insulation, Board & Batten Siding, Cement Siding, Concrete, Ducts Professionally Air-Sealed
- Foundation: Concrete Perimeter, Permanent, Slab
- Roof: Metal,Pitched/Sloped
Condition
- New Construction
- New construction: Yes
- Year built: 2025
Utilities & green energy
- Electric: Other
- Sewer: Septic Tank
- Water: Public
- Utilities for property: Cable Connected, Electricity Connected, Phone Available
Community & HOA
Community
- Subdivision: None
HOA
- Has HOA: No
Location
- Region: Dow
Financial & listing details
- Price per square foot: $226/sqft
- Tax assessed value: $138,165
- Annual tax amount: $1,355
- Date on market: 8/25/2026
- Cumulative days on market: 9 days
- Listing terms: Cash,Conventional,FHA,VA Loan
- Ownership: Private
- Electric utility on property: Yes
- Road surface type: Gravel
Estimated market value
Not available
Estimated sales range
Not available
Not available
Price history
| Date | Event | Price |
|---|---|---|
| 8/25/2026 | Listed for sale | $450,000+200%$226/sqft |
Source:  MARIS #26052054 Report a problem MARIS #26052054 Report a problem | ||
| 2/3/2025 | Sold | $150,000$75/sqft |
Source: Public Record Report a problem | ||
Public tax history
| Year | Property taxes | Tax assessment |
|---|---|---|
| 2025 | -- | $46,055 +1.5% |
| 2024 | $2,366 | $45,375 |
Find assessor info on the county website
Monthly payment
Est. payment
Payment breakdown
Explore the cost of this home by adjusting the details. Changes won't be saved.Climate risks
Neighborhood: 62022
Nearby schools
Schools provided by the listing agent
- Elementary: Jersey Dist 100
- Middle: Jersey Dist 100
- High: Jerseyville
Source: MARIS. This data may not be complete. We recommend contacting the local school district to confirm school assignments for this home.

Similar homes
- $575,0003 bd3 ba1.7k sqft26489 Midland Ln, Dow, IL 62022For Sale
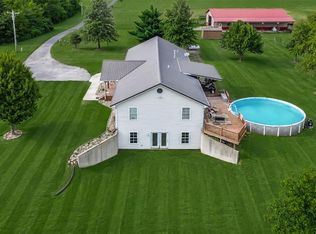
 MLS ID #26050336, Kimberly Chisholm, Market Pro Realty, Inc. MARIS
 - $470,0004 bd3 ba2.8k sqft16021 Pellikan Ln, Grafton, IL 62037For Sale
 MLS ID #26042789, Alicia B Franck, Elevate Illinois Realty. MARIS
 - $459,0004 bd2 ba1.3k sqft4120 Charbonier Rd, Florissant, MO 63031For Sale
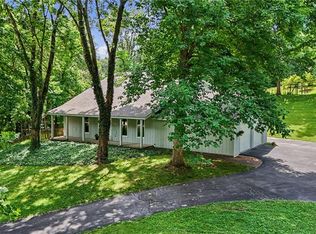 MLS ID #26025848, Cindy A Wilson, RED Realty. MARIS
 - $485,0004 bd3 ba2.4k sqft1131 Black Forest Dr, Saint Charles, MO 63301For Sale
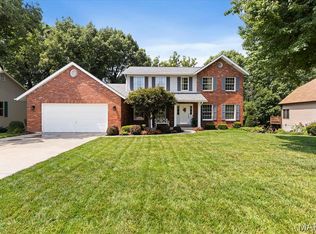 MLS ID #26050978, George J Black, Meyer Real Estate. MARIS
 - $455,0003 bd2 ba1.6k sqft528 530a&b Mill St, Bethalto, IL 62010For SaleMLS ID #26021600, Sharon K Pratt, RE/MAX River Bend. MARIS
- $370,0003 bd2 ba2.3k sqft13 Castle Dr, Florissant, MO 63034For SaleMLS ID #26043228, Kathy L Burks, Nettwork Global. MARIS
- $599,0004 bd3 ba2.2k sqft33701 Crystal Lake Rd, Brighton, IL 62012For SaleMLS ID #26050445, Kenny Brackett, Market Pro Realty, Inc. MARIS
- $378,5004 bd5 ba2.8k sqft1201 McKinley Blvd, Alton, IL 62002For SaleMLS ID #26049735, Matt G Horn, Landmark Realty. MARIS
- $375,0004 bd3 ba2.4k sqft26 Castle Dr, Florissant, MO 63034For SaleMLS ID #26014486, Laurie B Wuestling, Coldwell Banker Realty - Gundaker. MARIS
- $433,0003 bd2 ba1.6k sqft12902 Dorsett Rd, Maryland Heights, MO 63043For SaleMLS ID #26021155, Christoph A Dewald, EXP Realty, LLC. MARIS
- $330,0004 bd3 ba2k sqft3916 Albers Pointe Dr, Florissant, MO 63034For SaleMLS ID #26044634, Linda Kirkpatrick, Worth Clark Realty. MARIS
- $425,0004 bd2 ba1.8k sqft915 N Kingshighway St, Saint Charles, MO 63301For SaleMLS ID #26049471, Madonna M Gambino-York, York & Co Properties, LLC. MARIS
- $315,0003 bd2 ba2.3k sqft16460 Old Jamestown Rd, Florissant, MO 63034For SaleMLS ID #26044938, Jessica B Berchtold, Narrative Real Estate. MARIS
- $399,0004 bd3 ba2.6k sqft1148 Black Forest Dr, Saint Charles, MO 63301For SaleMLS ID #26037846, Mark & Neil Gellman, EXP Realty, LLC. MARIS
- $440,0004 bd3 ba2.6k sqft3159 Wheeling Dr, Saint Charles, MO 63301For SaleMLS ID #26050714, Keith Pott, Envision Realty. MARIS
- $339,9004 bd3 ba2.9k sqft342 Reighley Pl, Florissant, MO 63031For SaleMLS ID #26055331, Kenton B Coffman, The Hermann London Group LLC. MARIS
- $355,0003 bd2 ba2.1k sqft419 Sandpiper Ln, Grafton, IL 62037For SaleMLS ID #26041455, Kristina K Woolsey, Market Pro Realty, Inc. MARIS
- $400,0004 bd4 ba2.8k sqft11 Moselle Ct, Florissant, MO 63031For SaleMLS ID #26043167, Jolonda J Hibbler, DRG - Delhougne Realty Group. MARIS
- $414,9003 bd4 ba2.3k sqft28 Seabiscuit Dr, Saint Charles, MO 63301For SaleMLS ID #26040554, Debbie Carter, Coldwell Banker Realty - Gundaker. MARIS
- $280,0002 bd3 ba1.9k sqft306 Pelican Way, Grafton, IL 62037For SaleMLS ID #25030141, Cyndi A Borrowman, Market Pro Realty, Inc. MARIS
