Location, Location, Location
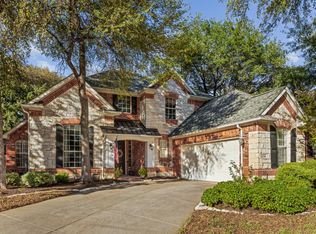
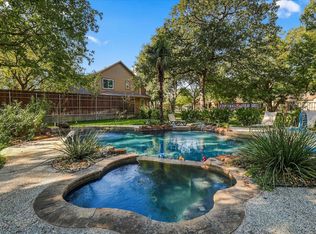
Welcome to the perfect blend of comfort, space, and convenience in this beautiful home located in the sought-after Timberview Estates West community of Flower Mound, Texas! Offering approximately 2,989 square feet of living space, 4 spacious bedrooms, and 3 bathrooms, 1 office room and entertainment room. This beautiful home provides an inviting layout with plenty of room for family living and entertaining. Step inside to find generously sized living areas, a cozy fireplace, and beautiful vinyl wood flooring throughout. The kitchen features elegant granite countertops, while the stylish bathrooms offer attractive tile flooring and finishes. Enjoy relaxing evenings and outdoor gatherings in the private backyard, complete with a lovely patio and fire pit — the perfect setting for entertaining guests or spending quality time with family and friends. It's recently updated New Roof in August 2026, HVAC in July 2026, Garage Door November 2026, Water Heater in 2023. Conveniently located near shopping, restaurants, parks, and major roadways, this home offers easy access to everything Flower Mound and the greater DFW area have to offer. Located in the highly regarded Lewisville ISD, with nearby schools including Flower Mound Elementary, Lamar Middle School, and Marcus High School.
Don't miss this wonderful opportunity to enjoy spacious living in one of Flower Mound's desirable communities!Come see all this home has to offer and make it your own.
For sale
Price increase: $661.1K (11/9)
$665,000
2608 Timberline Dr, Flower Mound, TX 75028
4beds
2,989sqft
Single Family Residence
Built in 1999
7,579 Square Feet Lot
$-- Zestimate®
$222/sqft
$29/mo HOA
What's special
Cozy fireplaceRecently updated new roofPrivate backyardLovely patioFire pitEntertainment room
- 18 days
- 1,141
- 52
Likely to sell faster than
Zillow last checked:
Listing updated:
Listed by:
Phuong Dinh 0807155 888-519-7431,
eXp Realty, LLC 888-519-7431
Source: NTREIS,MLS#: 21428252
Facts & features
Interior
Bedrooms & bathrooms
- Bedrooms: 4
- Bathrooms: 3
- Full bathrooms: 2
- 1/2 bathrooms: 1
Primary bedroom
- Features: Built-in Features, Ceiling Fan(s), Walk-In Closet(s)
- Level: First
- Dimensions: 0 x 0
Bedroom
- Features: Ceiling Fan(s), Walk-In Closet(s)
- Level: First
- Dimensions: 0 x 0
Bedroom
- Level: First
- Dimensions: 0 x 0
Living room
- Features: Ceiling Fan(s), Fireplace
- Level: First
- Dimensions: 0 x 0
Appliances
- Included: Built-In Gas Range, Dishwasher, Gas Cooktop, Disposal, Gas Oven, Gas Range, Gas Water Heater, Microwave, Water Softener
Features
- Built-in Features, Eat-in Kitchen, Granite Counters, Kitchen Island, Open Floorplan, Pantry, Cable TV
- Has basement: No
- Number of fireplaces: 1
- Fireplace features: Gas
Interior area
- Total interior livable area: 2,989 sqft
Video & virtual tour
Property
Parking
- Total spaces: 2
- Parking features: Additional Parking, Concrete, Door-Multi, Driveway, Garage, Garage Door Opener, Lighted, Storage
- Attached garage spaces: 2
- Has uncovered spaces: Yes
Features
- Levels: One and One Half
- Stories: 1.5
- Pool features: None
Lot
- Size: 7,579 Square Feet
Details
- Has additional parcels: Yes
- Parcel number: R189588
Construction
Type & style
- Home type: SingleFamily
- Architectural style: Detached
- Property subtype: Single Family Residence
- Attached to another structure: Yes
Condition
- Year built: 1999
Utilities & green energy
- Sewer: Public Sewer
- Water: Public
- Utilities for property: Sewer Available, Water Available, Cable Available
Community & HOA
Community
- Subdivision: Timberview Estates West Ph 1, 2
HOA
- Has HOA: Yes
- Services included: Association Management
- HOA fee: $350 annually
- HOA name: Timberview Estates West community
- HOA phone: 855-289-6007
Location
- Region: Flower Mound
Financial & listing details
- Price per square foot: $222/sqft
- Tax assessed value: $492,000
- Annual tax amount: $6,365
- Date on market: 11/4/2026
- Cumulative days on market: 18 days
Estimated market value
Not available
Estimated sales range
Not available
$3,822/mo
Price history
| Date | Event | Price |
|---|---|---|
| 11/9/2026 | Price change | $665,000+16735.4%$222/sqft |
Source: NTREIS #21428252 Report a problem | ||
| 11/4/2026 | Listed for sale | $3,950-98.8%$1/sqft |
Source: NTREIS #21428252 Report a problem | ||
| 10/26/2026 | Listed for rent | $3,950+49.1%$1/sqft |
Source: Zillow Rentals Report a problem | ||
| 3/24/2021 | Listing removed | -- |
Source: Owner Report a problem | ||
| 5/5/2018 | Listing removed | $2,650$1/sqft |
Source: Owner Report a problem | ||
| 4/4/2018 | Price change | $2,650-5.4%$1/sqft |
Source: Owner Report a problem | ||
| 3/9/2018 | Price change | $2,800-3.4%$1/sqft |
Source: Owner Report a problem | ||
| 2/23/2018 | Listed for rent | $2,900$1/sqft |
Source: Owner Report a problem | ||
| 2/23/2018 | Listing removed | $317,900$106/sqft |
Source: Briko Realty Services #13740753 Report a problem | ||
| 2/1/2018 | Pending sale | $317,900$106/sqft |
Source: Briko Realty Services #13740753 Report a problem | ||
| 1/8/2018 | Price change | $317,900-0.6%$106/sqft |
Source: iList, LLC #13740753 Report a problem | ||
| 12/14/2017 | Price change | $319,900-3%$107/sqft |
Source: iList, LLC #13740753 Report a problem | ||
| 12/9/2017 | Listed for sale | $329,900$110/sqft |
Source: iList, LLC #13740753 Report a problem | ||
Public tax history
| Year | Property taxes | Tax assessment |
|---|---|---|
| 2025 | $6,365 -10.7% | $492,000 -2% |
| 2024 | $7,128 -2.6% | $502,000 -1.6% |
| 2023 | $7,318 -14.2% | $510,000 +11.1% |
| 2022 | $8,534 +3.3% | $459,000 +8.1% |
| 2021 | $8,263 +14.3% | $424,438 +17.9% |
| 2020 | $7,232 +23.7% | $360,000 +15.8% |
| 2019 | $5,845 -17.4% | $310,800 -9% |
| 2018 | $7,076 +23.1% | $341,527 +11.2% |
| 2017 | $5,750 | $307,253 +12.6% |
| 2016 | $5,750 +0.7% | $272,867 -8.4% |
| 2015 | $5,708 | $297,769 +9.9% |
| 2014 | $5,708 | $270,976 +5.4% |
| 2013 | $5,708 | $257,113 +3.3% |
| 2012 | -- | $248,797 -2.9% |
| 2011 | -- | $256,192 +2.5% |
| 2010 | -- | $249,911 -2.2% |
| 2009 | -- | $255,498 +7.5% |
| 2007 | $5,272 -0.9% | $237,678 +5% |
| 2006 | $5,319 +0.9% | $226,454 +1.2% |
| 2005 | $5,269 | $223,678 -0.2% |
| 2004 | -- | $224,057 -1.7% |
| 2003 | -- | $227,844 +4.1% |
| 2002 | -- | $218,939 +0.8% |
| 2001 | -- | $217,254 |
Find assessor info on the county website
Monthly payment
Est. payment
Payment breakdown
Explore the cost of this home by adjusting the details. Changes won't be saved.Climate risks
Neighborhood: Timberview Estates
Nearby schools
Schools provided by the listing agent
- Elementary: Flower Mound
- Middle: Lamar
- High: Marcus
- District: Lewisville ISD
Source: NTREIS. This data may not be complete. We recommend contacting the local school district to confirm school assignments for this home.
- $459,5004 bd3 ba2k sqft2604 Timberline Dr, Flower Mound, TX 75028Off Market

- $483,3004 bd2 ba2.4k sqft2612 Timberline Dr, Flower Mound, TX 75028Off Market
- $453,9004 bd2 ba2.1k sqft5345 Timber Park Dr, Flower Mound, TX 75028Off Market
- $596,6005 bd3 ba3k sqft5341 Timber Park Dr, Flower Mound, TX 75028Off Market

Similar homes
- $600,0004 bd3 ba3.5k sqft5308 Summerfields Dr, Flower Mound, TX 75028For Sale
 MLS ID #21407165, Curt Anderson. NTREIS
- $724,9004 bd3 ba3.4k sqft4017 Beacon St, Flower Mound, TX 75028For Sale
 MLS ID #21433947, Jill Tatum. NTREIS
- $665,0004 bd3 ba2.8k sqft4210 Liberty Ct, Flower Mound, TX 75028For Sale
 MLS ID #21405954, Beth Gaskill. NTREIS
- $649,0003 bd3 ba2.3k sqft4618 Walnut St, Flower Mound, TX 75028For Sale
 MLS ID #21412924, Beth Brake. NTREIS
