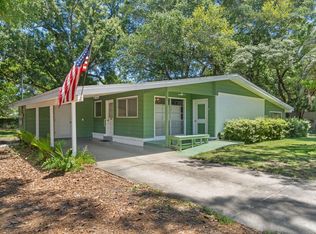
BRAND NEW ROOF in 2025. NEW Carpet. Seller is willing to FULLY REWIRE home at list price. Move-in ready 3 BR home less than 3 miles from Hurlburt Field. This single story home has great curb appeal with an extended driveway for RV / boat parking. Upon entering, you'll step into the tiled dining/living space with a new sliding glass door that leads you to a spacious Florida room that has views of the backyard... two of the windows were recently installed as well as new siding! Kitchen is L-shaped with plenty of cabinetry and access to the utility room with additional storage. Fresh paint throughout! On the other end of the home are 3 bedrooms (w/ new carpet), one primary with a private full bathroom with step-in shower. New toilets. Backyard is fenced and spacious!! Home has 1 car garage w/ utility sink and fridge. Gas Water Heater 2021. New AlumiCon connections + GFCI receptacles in home to meet code.
Pending
$275,000
261 Lee Dr, Mary Esther, FL 32569
3beds
1,401sqft
:
Get pre-qualified$1,758/mo
Single Family Residence
Built in 1968
8,276 Square Feet Lot
$-- Zestimate®
$196/sqft
$-- HOA
What's special
Great curb appealViews of the backyardNew carpetSpacious florida roomPlenty of cabinetryNew sliding glass door
- 1075 days |
- 70 |
- 7 |
Zillow last checked:
Listing updated:
Listed by:
James Gilliland 850-243-2220,
RE/MAX Gulf Coast Realty,
Dane M Aho 850-664-2510,
RE/MAX Gulf Coast Realty
Source: ECAOR,MLS#: 917918
Facts & features
Interior
Bedrooms & bathrooms
- Bedrooms: 3
- Bathrooms: 2
- Full bathrooms: 2
Primary bedroom
- Level: First
- Area: 136.5 Square Feet
- Dimensions: 13 x 10.5
Bedroom
- Level: First
- Area: 110 Square Feet
- Dimensions: 11 x 10
Bedroom
- Level: First
- Area: 115.5 Square Feet
- Dimensions: 11 x 10.5
Primary bathroom
- Level: First
- Area: 32 Square Feet
- Dimensions: 8 x 4
Bathroom
- Level: First
- Area: 40 Square Feet
- Dimensions: 8 x 5
Florida room
- Level: First
- Area: 199.5 Square Feet
- Dimensions: 21 x 9.5
Garage
- Level: First
- Area: 312.5 Square Feet
- Dimensions: 25 x 12.5
Kitchen
- Level: First
- Area: 80.75 Square Feet
- Dimensions: 8.5 x 9.5
Living room
- Level: First
- Area: 283.5 Square Feet
- Dimensions: 21 x 13.5
Utility room
- Level: First
- Area: 57.5 Square Feet
- Dimensions: 11.5 x 5
Heating
- Natural Gas
Cooling
- Central Air, Ceiling Fan(s)
Appliances
- Included: Dishwasher, Disposal, Gas Water Heater
Features
- Newly Painted, Pantry
- Flooring: Tile, Carpet
- Windows: Window Treatments
- Attic: Pull Down Stairs
- Common walls with other units/homes: No Common Walls
Interior area
- Total structure area: 1,401
- Total interior livable area: 1,401 sqft
Property
Parking
- Total spaces: 1
- Parking features: Boat, Guest, RV Access/Parking, Garage
- Attached garage spaces: 1
Features
- Stories: 1
- Patio & porch: Patio, Porch
- Exterior features: Private Yard
- Fencing: Chain Link
Lot
- Size: 8,276 Square Feet
- Dimensions: 103 x 80
- Features: Interior Lot, Level, Sidewalk, Within 1/2 Mile to Water
Details
- Parcel number: 172S24190000060070
- Zoning description: Resid Single Family
Construction
Type & style
- Home type: SingleFamily
- Architectural style: Ranch
- Property subtype: Single Family Residence
Materials
- Siding Brick Some, Stucco, Vinyl Siding, Trim Vinyl
Condition
- Construction Complete
- New construction: No
- Year built: 1968
Utilities & green energy
- Water: Public
Community & HOA
Community
- Subdivision: OAK TREE PARK
Location
- Region: Mary Esther
Financial & listing details
- Price per square foot: $196/sqft
- Tax assessed value: $229,861
- Annual tax amount: $2,595
- Date on market: 2/19/2026
Estimated market value
Not available
Estimated sales range
Not available
Not available
Price history
| Date | Event | Price |
|---|---|---|
| 6/25/2026 | Pending sale | $275,000$196/sqft |
Source:  ECAOR #917918 Report a problem ECAOR #917918 Report a problem | ||
| 2/19/2026 | Listed for sale | $275,000$196/sqft |
Source: ECAOR #917918 Report a problem | ||
| 2/16/2026 | Pending sale | $275,000$196/sqft |
Source: ECAOR #917918 Report a problem | ||
| 1/23/2026 | Price change | $275,000+1.5%$196/sqft |
Source: ECAOR #917918 Report a problem | ||
| 12/26/2025 | Pending sale | $271,000$193/sqft |
Source: ECAOR #917918 Report a problem | ||
| 11/24/2025 | Price change | $271,000-1.5%$193/sqft |
Source: ECAOR #917918 Report a problem | ||
| 9/30/2025 | Listed for sale | $275,000$196/sqft |
Source: ECAOR #917918 Report a problem | ||
| 9/22/2025 | Pending sale | $275,000$196/sqft |
Source: ECAOR #917918 Report a problem | ||
| 7/15/2025 | Price change | $275,000-1.8%$196/sqft |
Source: ECAOR #917918 Report a problem | ||
| 4/17/2025 | Listed for sale | $280,000$200/sqft |
Source: ECAOR #917918 Report a problem | ||
| 4/1/2025 | Pending sale | $280,000$200/sqft |
Source: ECAOR #917918 Report a problem | ||
| 1/17/2025 | Price change | $280,000-1.8%$200/sqft |
Source: ECAOR #917918 Report a problem | ||
| 6/10/2024 | Price change | $285,000-1.7%$203/sqft |
Source: ECAOR #917918 Report a problem | ||
| 5/14/2024 | Price change | $290,000-1.7%$207/sqft |
Source: ECAOR #917918 Report a problem | ||
| 1/16/2024 | Price change | $295,000-1.6%$211/sqft |
Source: ECAOR #917918 Report a problem | ||
| 8/17/2023 | Price change | $299,900-1.7%$214/sqft |
Source: ECAOR #917918 Report a problem | ||
| 8/5/2023 | Price change | $305,000-1.6%$218/sqft |
Source: ECAOR #917918 Report a problem | ||
| 6/19/2023 | Listed for sale | $310,000$221/sqft |
Source: ECAOR #917918 Report a problem | ||
| 5/18/2023 | Pending sale | $310,000$221/sqft |
Source: ECAOR #917918 Report a problem | ||
| 3/30/2023 | Price change | $310,000-2.5%$221/sqft |
Source: ECAOR #917918 Report a problem | ||
| 2/28/2023 | Listed for sale | $318,000+494.4%$227/sqft |
Source: ECAOR #917918 Report a problem | ||
| 3/7/2017 | Listing removed | $1,100$1/sqft |
Source: ERA American Real Estate Report a problem | ||
| 1/17/2017 | Listed for rent | $1,100+4.8%$1/sqft |
Source: ERA American Real Estate #767338 Report a problem | ||
| 3/4/2016 | Listing removed | $1,050$1/sqft |
Source: ERA American Real Estate Report a problem | ||
| 2/27/2016 | Listed for rent | $1,050$1/sqft |
Source: ERA American Real Estate Report a problem | ||
| 10/1/1985 | Sold | $53,500$38/sqft |
Source: Agent Provided Report a problem | ||
Public tax history
| Year | Property taxes | Tax assessment |
|---|---|---|
| 2025 | $3,226 +9.2% | $224,215 +10% |
| 2024 | $2,956 +5% | $203,832 -4.6% |
| 2023 | $2,816 +8.5% | $213,728 +8.5% |
| 2022 | $2,596 +14.3% | $197,008 +28.6% |
| 2021 | $2,271 +7% | $153,142 +7.7% |
| 2020 | $2,122 +5.4% | $142,221 +6.6% |
| 2019 | $2,014 +11.7% | $133,437 +7% |
| 2018 | $1,804 | $124,724 +5.9% |
| 2017 | $1,804 +4.3% | $117,757 +4.5% |
| 2016 | $1,730 +7.6% | $112,697 +2% |
| 2015 | $1,607 +2.1% | $110,524 +4.4% |
| 2014 | $1,575 | $105,837 +2.5% |
| 2013 | -- | $103,245 -0.7% |
| 2012 | -- | $103,946 +3.2% |
| 2011 | -- | $100,692 -2.4% |
| 2010 | -- | $103,179 -9.3% |
| 2009 | -- | $113,737 -9.5% |
| 2008 | -- | $125,737 -6.8% |
| 2007 | -- | $134,964 +2.1% |
| 2006 | -- | $132,141 +27.3% |
| 2005 | -- | $103,841 +31% |
| 2004 | -- | $79,271 +13.2% |
| 2003 | -- | $70,012 +3.3% |
| 2002 | -- | $67,791 +1.8% |
| 2001 | -- | $66,590 |
Find assessor info on the county website
Monthly payment
Est. payment
Payment breakdown
Explore the cost of this home by adjusting the details. Changes won't be saved.Climate risks
Neighborhood: 32569
Nearby schools
GreatSchools rating
- 6/10Mary Esther Elementary SchoolGrades: PK-5Distance: 0.9 mi
- 7/10Max Bruner Junior Middle SchoolGrades: 6-8Distance: 2.3 mi
- 5/10Fort Walton Beach High SchoolGrades: 9-12Distance: 1.9 mi
Schools provided by the listing agent
- Elementary: Mary Esther
- Middle: Bruner
- High: Fort Walton Beach
Source: ECAOR. This data may not be complete. We recommend contacting the local school district to confirm school assignments for this home.
- $346,5004 bd2 ba1.7k sqft251 Lee Dr, Mary Esther, FL 32569Off Market

- $298,1004 bd2 ba1.3k sqft271 Lee Dr, Mary Esther, FL 32569Off Market

- $264,0004 bd2 ba1.6k sqft260 W Lorraine Dr, Mary Esther, FL 32569Off Market
- $338,2003 bd3 ba1.6k sqft250 W Lorraine Dr, Mary Esther, FL 32569Off Market
- $165,4003 bd2 ba2k sqft270 W Lorraine Dr, Mary Esther, FL 32569Off Market
- $293,8003 bd1 ba1k sqft241 Lee Dr, Mary Esther, FL 32569Off Market
- $235,2003 bd2 ba1.2k sqft260 Lee Dr, Mary Esther, FL 32569Off Market
- $257,9003 bd2 ba1.5k sqft271 N Lorraine Dr, Mary Esther, FL 32569Off Market
A local agent can set up tours, give advice and negotiate with sellers.
Similar homes
- $279,0003 bd2 ba1.3k sqft271 Anderson Dr, Mary Esther, FL 32569For Sale

 MLS ID #1007010, Matthew E Gibbons, Realty ONE Group Emerald Coast. ECAOR
 - $275,0003 bd2 ba1.8k sqft28 Magnolia Dr, Mary Esther, FL 32569For Sale
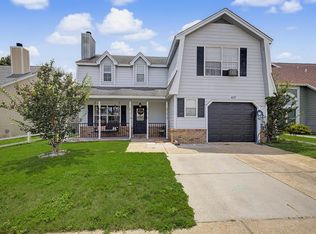
 MLS ID #1003572, Diana M Wonch, LoKation. ECAOR
 - $300,0003 bd3 ba1.7k sqft410 Woodland Park Cir, Mary Esther, FL 32569For Sale
 MLS ID #1005235, Michael S Pechacek, Real Broker LLC. ECAOR
 - $269,0002 bd1 ba1k sqft912 Al Hammett Rd, Mary Esther, FL 32569For Sale
 MLS ID #1004829, Julia B Holmes, Rob Brooks Realty. ECAOR
 - $259,9003 bd2 ba1.4k sqft127 Holmes Blvd, Fort Walton Beach, FL 32548For SaleMLS ID #1006498, Mitch Miller, The Gulf Coast Property Group. ECAOR
- $299,9003 bd2 ba1.4k sqft1010 Aspen Ct, Fort Walton Beach, FL 32547For SaleMLS ID #685631, Dawn Burt, KELLER WILLIAMS SUCCESS REALTY. PAR
- $239,0003 bd2 ba1.4k sqft209 Michael Ave, Mary Esther, FL 32569For SaleMLS ID #982013, Hana Hawkins, Watersound Real Estate. ECAOR
- $274,9003 bd2 ba1.1k sqft133 Robinwood Dr, Fort Walton Beach, FL 32548For SaleMLS ID #982173, Trey E Ellison, Coldwell Banker Realty. ECAOR
- $235,0003 bd3 ba1.3k sqft248 Sharon Ct, Mary Esther, FL 32569For SaleMLS ID #1003170, Dane M Aho, RE/MAX Gulf Coast Realty. ECAOR
- $279,9003 bd1 ba1.3k sqft116 Holmes Blvd, Fort Walton Beach, FL 32548For SaleMLS ID #1004776, Patricia A Williams, ERA American Real Estate. ECAOR
- $285,0003 bd2 ba1.6k sqft726 Dubois Dr, Fort Walton Beach, FL 32547For SaleMLS ID #1006491, Sharon McAuliffe, Keller Williams Realty FWB. ECAOR
- $299,9993 bd2 ba1.4k sqft320 Stacy Cir, Fort Walton Beach, FL 32548For SaleMLS ID #1004146, Dane M Aho, RE/MAX Gulf Coast Realty. ECAOR
- $250,0003 bd1 ba1.2k sqft750 Mayflower Ave, Fort Walton Beach, FL 32547For SaleMLS ID #1001281, Rufina Marte Candelario, Century 21 AllPoints Realty. ECAOR
- $298,0004 bd2 ba1.7k sqft123 Robinwood Dr SW, Fort Walton Beach, FL 32548For SaleMLS ID #994739, Norma J Busbee, Coldwell Banker Realty. ECAOR
- $339,9003 bd2 ba1.6k sqft1063 Boulevard De La Parisienne, Mary Esther, FL 32569For SaleMLS ID #1003375, Paul T Lacourse, Anchor Realty Florida. ECAOR
- $323,5004 bd2 ba1.6k sqft116 Hudson Dr NW, Fort Walton Beach, FL 32548For SaleMLS ID #1007789, Desiree N Keebaugh, Realty ONE Group Emerald Coast. ECAOR
- $250,0004 bd2 ba1.6k sqft679 Anderson Dr, Fort Walton Beach, FL 32547For SaleMLS ID #1005626, Johnnette J Acree, Coldwell Banker Realty. ECAOR
- $304,9003 bd2 ba1k sqft126 Watson Dr NW, Fort Walton Beach, FL 32548For SaleMLS ID #1004714, Courtney R Lang, LPT Realty LLC. ECAOR
- $332,0003 bd2 ba1.3k sqft48 Woodham Ave, Fort Walton Beach, FL 32547For SaleMLS ID #1007617, Karrie J Rose, Keller Williams Realty Destin. ECAOR
- $294,7003 bd2 ba1.5k sqft74 8th St, Shalimar, FL 32579For SaleMLS ID #980407, Justin B Myers, EXP Realty LLC. ECAOR
