Beautifully updated 3-bedroom ranch in the 46805! This move-in-ready home offers stylish updates throughout, beginning with a completely remodeled kitchen featuring new cabinetry, butcher-block-style countertops, stainless steel appliances, abundant storage, and a large center island. New flooring flows throughout the home, complementing the bright and inviting living space. The updated full bath features a modern vanity, contemporary finishes, and tub/shower combination. Additional improvements include new interior and exterior doors and a convenient laundry area. Outside, enjoy the front porch and a newly privacy-fenced backyard with plenty of room to relax, entertain, garden, or play. An attached 1-car garage adds everyday convenience and additional storage. With an updated interior, functional single-level layout, and great outdoor space, this 3-bedroom home is ready for its next owner. Schedule your showing today!
Pending
$190,000
2612 Vance Ave, Fort Wayne, IN 46805
3beds
968sqft
Single Family Residence
Built in 1973
6,098 Square Feet Lot
$-- Zestimate®
$--/sqft
$-- HOA
What's special
Modern vanityButcher-block-style countertopsFront porchConvenient laundry areaContemporary finishesAbundant storageGreat outdoor space
- 71 days
- 41
- 0
Zillow last checked:
Listing updated:
Listed by:
Marcus A Christlieb 260-489-0013,
F.C. Tucker Fort Wayne
Source: IRMLS,MLS#: 202632099
Facts & features
Interior
Bedrooms & bathrooms
- Bedrooms: 3
- Bathrooms: 1
- Full bathrooms: 1
- Main level bedrooms: 3
Bedroom 1
- Level: Main
Bedroom 2
- Level: Main
Heating
- Natural Gas, Forced Air
Cooling
- Central Air
Appliances
- Included: Dishwasher, Microwave, Refrigerator, Washer, Dryer-Gas, Gas Oven
Features
- Has basement: No
- Has fireplace: No
- Fireplace features: None
Interior area
- Total structure area: 968
- Total interior livable area: 968 sqft
- Finished area above ground: 968
- Finished area below ground: 0
Video & virtual tour
Property
Parking
- Total spaces: 1
- Parking features: Attached
- Attached garage spaces: 1
Features
- Levels: One
- Stories: 1
- Fencing: Privacy,Wood
Lot
- Size: 6,098 Square Feet
- Dimensions: 50X122
- Features: Level, City/Town/Suburb
Details
- Parcel number: 020831202003.000074
Construction
Type & style
- Home type: SingleFamily
- Property subtype: Single Family Residence
Materials
- Vinyl Siding
- Foundation: Slab
Condition
- New construction: No
- Year built: 1973
Utilities & green energy
- Sewer: City
- Water: City
Community & HOA
Community
- Subdivision: Grasmere Heights
Location
- Region: Fort Wayne
Financial & listing details
- Tax assessed value: $161,100
- Annual tax amount: $1,590
- Date on market: 8/7/2026
- Listing terms: Cash,Conventional,FHA,VA Loan
Estimated market value
Not available
Estimated sales range
Not available
Not available
Price history
| Date | Event | Price |
|---|---|---|
| 8/9/2026 | Pending sale | $190,000 |
Source:  IRMLS #202632099 Report a problem IRMLS #202632099 Report a problem | ||
| 8/7/2026 | Listed for sale | $190,000+100% |
Source: IRMLS #202632099 Report a problem | ||
| 7/27/2020 | Listing removed | $95,000$98/sqft |
Source: CENTURY 21 Bradley Realty, Inc #202025058 Report a problem | ||
| 7/3/2020 | Pending sale | $95,000$98/sqft |
Source: CENTURY 21 Bradley Realty, Inc #202025058 Report a problem | ||
| 7/2/2020 | Listed for sale | $95,000+36.7%$98/sqft |
Source: CENTURY 21 Bradley Realty, Inc #202025058 Report a problem | ||
| 3/29/2016 | Sold | $69,500-0.6%$72/sqft |
Source: Agent Provided Report a problem | ||
| 2/5/2016 | Listed for sale | $69,900+7%$72/sqft |
Source: North Eastern Group Realty #201604524 Report a problem | ||
| 5/17/2008 | Listing removed | $65,300$67/sqft |
Source: Coldwell Banker** #2714050 Report a problem | ||
| 3/13/2008 | Listed for sale | $65,300$67/sqft |
Source: Coldwell Banker** #2714050 Report a problem | ||
Public tax history
| Year | Property taxes | Tax assessment |
|---|---|---|
| 2025 | $1,560 +9% | $161,100 +8.1% |
| 2024 | $1,431 +20.6% | $149,000 +3.5% |
| 2023 | $1,187 +41.2% | $144,000 +20.4% |
| 2022 | $841 +19.3% | $119,600 +24.5% |
| 2021 | $705 +7.1% | $96,100 +9.6% |
| 2020 | $658 +9.5% | $87,700 +4.7% |
| 2019 | $601 +20.2% | $83,800 +4.4% |
| 2018 | $500 +16.9% | $80,300 +10% |
| 2017 | $428 +13.5% | $73,000 +14.4% |
| 2016 | $377 +10.4% | $63,800 +18.4% |
| 2014 | $342 -9.6% | $53,900 -9.3% |
| 2013 | $378 -15.3% | $59,400 -16.1% |
| 2011 | $446 | $70,800 +19.4% |
| 2010 | -- | $59,300 +19.8% |
| 2007 | -- | $49,500 -13.3% |
| 2005 | -- | $57,100 |
| 2004 | -- | $57,100 +116.3% |
| 2001 | -- | $26,400 |
Find assessor info on the county website
Monthly payment
Est. payment
Payment breakdown
Explore the cost of this home by adjusting the details. Changes won't be saved.Climate risks
Neighborhood: Frances Slocum
Nearby schools
Schools provided by the listing agent
- Elementary: Brentwood
- Middle: Lakeside
- High: North Side
- District: Fort Wayne Community
Source: IRMLS. This data may not be complete. We recommend contacting the local school district to confirm school assignments for this home.
Similar homes
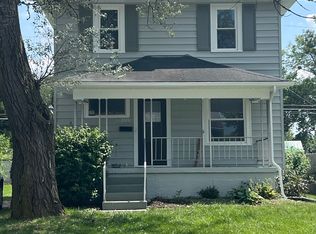
- $219,9003 bd1 ba1.1k sqft3330 Hobson Rd, Fort Wayne, IN 46805For Sale
 MLS ID #202635281, Andrea Zehr, RE/MAX Results. IRMLS
 - $215,0003 bd2 ba1.3k sqft2811 Bosworth Dr, Fort Wayne, IN 46805For Sale
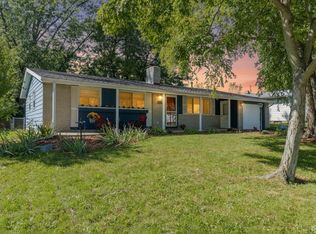 MLS ID #202640563, Candice Everage, Weichert Realtors - Hoosier Heartland. IRMLS
 - $185,0003 bd1 ba1.1k sqft2726 Parnell Ave, Fort Wayne, IN 46805For Sale
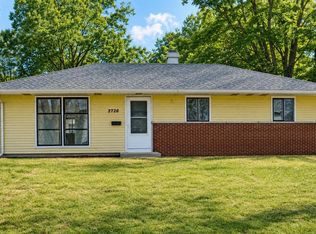 MLS ID #202635739, Carrie White, RE/MAX Results. IRMLS
 - $189,9002 bd2 ba1.2k sqft2613 N Anthony Blvd, Fort Wayne, IN 46805For Sale
 MLS ID #202638571, April L West, Scheerer McCulloch Real Estate. IRMLS
