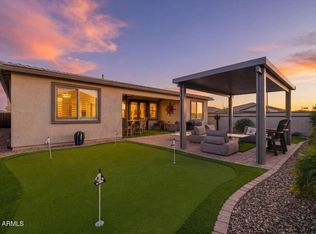
Welcome to Harvest, one of Queen Creek's most in demand communities. This is the popular Holbert plan by David Weekley, a single level home with 4 bedrooms, 3 full baths, and upgrades everywhere you look. The kitchen features the gourmet GE stainless appliance package with gas cooktop, wall oven, pot filler, and a full granite backsplash. White shaker cabinets run throughout, including a built-in dining room hutch and extra cabinets above the washer and dryer. Upgraded tile flows through the main living areas and bedrooms. Soaring 12 foot ceilings in the living room and front bedroom make the whole home feel open and bright. The owner's suite has a super shower with tile to the ceiling, semi-frameless glass, and matte black finishes. You'll also love the 8 foot doors, 2 inch wood blinds, soft water loop, upgraded Modern baseboards, surround sound pre-wire. All of this sits on a corner lot with an extended covered patio. Washer, dryer, and fridge are included. BONUS - Taexx system pest control. Easy pest control delivery built into the home - Harvest offers two community pools, a lap pool and a play pool, plus a fishing lake, splash pad, parks, and year round HOA events. Come see why so many buyers want to call Harvest home.
For sale
$599,000
26128 S 229TH Place, Queen Creek, AZ 85142
4beds
2,085sqft
:
Get pre-qualified$3,744/mo
Single Family Residence
Built in 2022
6,380 Square Feet Lot
$-- Zestimate®
$287/sqft
$137/mo HOA
What's special
Extended covered patioCorner lotUpgraded modern baseboardsSurround sound pre-wireSoft water loop
- 17 days |
- 556 |
- 36 |
Zillow last checked:
Listing updated:
Listed by:
Ryan Meeks 480-612-2219,
Compass
Source: ARMLS,MLS#: 7055662
Facts & features
Interior
Bedrooms & bathrooms
- Bedrooms: 4
- Bathrooms: 3
- Full bathrooms: 3
Heating
- Electric
Cooling
- Central Air, Ceiling Fan(s)
Appliances
- Included: Dryer, Washer, Refrigerator, Built-in Microwave, Dishwasher, Disposal, Gas Range, Gas Cooktop, Built-In Electric Oven
Features
- Pantry, Non-laminate Counter, High Speed Internet, Granite Counters, Double Vanity, 9+ Flat Ceilings
- Flooring: Tile
- Windows: Double Pane Windows
- Has basement: No
- Has fireplace: No
Interior area
- Total structure area: 2,085
- Total interior livable area: 2,085 sqft
Property
Parking
- Total spaces: 4
- Parking features: Attached
- Attached garage spaces: 2
- Uncovered spaces: 2
Features
- Stories: 1
- Patio & porch: Covered
- Spa features: None
- Fencing: Block
Lot
- Size: 6,380 Square Feet
- Features: East/West Exposure, Corner Lot, Desert Back, Synthetic Grass Frnt, Synthetic Grass Back
Details
- Parcel number: 31334256
Construction
Type & style
- Home type: SingleFamily
- Architectural style: Ranch
- Property subtype: Single Family Residence
Materials
- Stucco, Wood Frame
- Foundation: Slab
- Roof: Tile
Condition
- Year built: 2022
Details
- Builder name: David Weekley
Utilities & green energy
- Sewer: Public Sewer
- Water: City Water
Green energy
- Water conservation: Tankless Ht Wtr Heat
Community & HOA
Community
- Features: Pool, Lake, Playground, Biking/Walking Path
- Subdivision: HARVEST QUEEN CREEK PARCEL 2-1
HOA
- Has HOA: Yes
- Services included: Maintenance Grounds
- HOA fee: $137 monthly
- HOA name: Harvest Queen Creek
- HOA phone: 602-957-9191
Location
- Region: Queen Creek
Financial & listing details
- Price per square foot: $287/sqft
- Tax assessed value: $487,300
- Annual tax amount: $2,266
- Date on market: 7/18/2026
- Listing terms: Cash,Conventional,FHA,VA Loan
- Ownership: Fee Simple
- Road surface type: Paved, Asphalt
Estimated market value
Not available
Estimated sales range
Not available
Not available
Price history
| Date | Event | Price |
|---|---|---|
| 7/18/2026 | Listed for sale | $599,000+3.4%$287/sqft |
Source:  ARMLS #7055662 Report a problem ARMLS #7055662 Report a problem | ||
| 2/24/2023 | Sold | $579,567$278/sqft |
Source: Public Record Report a problem | ||
Public tax history
| Year | Property taxes | Tax assessment |
|---|---|---|
| 2025 | $2,128 -5.4% | $48,730 +9.3% |
| 2024 | $2,250 -2.4% | $44,580 +96.7% |
| 2023 | $2,305 +761.7% | $22,669 +543.1% |
| 2022 | $268 | $3,525 +108.8% |
| 2021 | -- | $1,688 |
Find assessor info on the county website
Monthly payment
Est. payment
Payment breakdown
Explore the cost of this home by adjusting the details. Changes won't be saved.Climate risks
Neighborhood: 85142
Nearby schools
GreatSchools rating
- 8/10Schnepf Elementary SchoolGrades: PK-6Distance: 0.3 mi
- 5/10Crismon High SchoolGrades: 7-11Distance: 1.5 mi
Schools provided by the listing agent
- Elementary: Schnepf Elementary School
- Middle: Crismon High School
- High: Crismon High School
- District: Queen Creek Unified District
Source: ARMLS. This data may not be complete. We recommend contacting the local school district to confirm school assignments for this home.
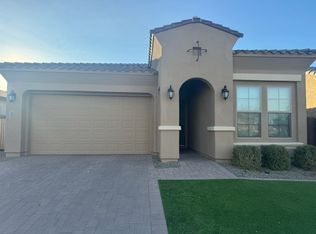
- $547,5004 bd3 ba2.1k sqft26122 S 229th Pl, Queen Creek, AZ 85142Off Market
- $618,141-- bd-- ba-- sqft26176 S 229th Pl, Queen Creek, AZ 85142Sold
- $598,0004 bd3 ba2k sqft26127 S 228th Pl, Queen Creek, AZ 85142Sold
- $682,7896,430 Square Feet26121 S 228th Pl, Queen Creek, AZ 85142Sold
- $725,0004 bd3 ba3k sqft26080 S 229th Pl, Queen Creek, AZ 85142For Sale
- $649,7696,430 Square Feet26095 S 228th Pl, Queen Creek, AZ 85142Sold
- $658,9374 bd2 ba2.1k sqft26175 S 228th Pl, Queen Creek, AZ 85142Sold
- $509,3003 bd2 ba1.9k sqft26143 S 229th Pl, Queen Creek, AZ 85142Off Market
A local agent can set up tours, give advice and negotiate with sellers.
Similar homes
- $619,9904 bd3 ba2.5k sqft25779 S 230TH Place, Queen Creek, AZ 85142For Sale
 MLS ID #7040562, Elanor Urquidez, The Home Shop. ARMLS
 - $614,6004 bd3 ba2.6k sqft25727 S 230TH Place, Queen Creek, AZ 85142For Sale
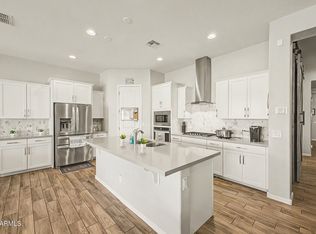 MLS ID #7021731, Heidi S Spielman, Real Broker. ARMLS
 - $585,0004 bd3 ba2.3k sqft23002 E HAPPY Road, Queen Creek, AZ 85142For Sale
 MLS ID #7029267, Diane Welch, Balboa Realty, LLC. ARMLS
 - $625,0004 bd3 ba2.5k sqft22765 E ORION Way, Queen Creek, AZ 85142For Sale
 MLS ID #7002498, Sheguina R Dravk, 480 Realty & Property Management. ARMLS
 - $520,0004 bd3 ba2.5k sqft23061 E STACEY Road, Queen Creek, AZ 85142For SaleMLS ID #7055431, Tara Jones, Opendoor Brokerage, LLC. ARMLS
- $549,0004 bd2 ba2.1k sqft25417 S 229TH Place, Queen Creek, AZ 85142For SaleMLS ID #7042996, Parul A. Tailor, Realty ONE Group. ARMLS
- $545,0004 bd3 ba2.5k sqft23067 E STACEY Road, Queen Creek, AZ 85142For SaleMLS ID #7030886, Gary Wales, AZ Real Experts LLC. ARMLS
- $568,2624 bd3 ba2.3k sqft22853 E Starflower Drive, Queen Creek, AZ 85142For SaleMLS ID #7059525, Tisha Ferguson, Mattamy Arizona, LLC. ARMLS
- $610,7524 bd4 ba2.6k sqft26583 S 229th Place, Queen Creek, AZ 85142For SaleMLS ID #7059528, Tisha Ferguson, Mattamy Arizona, LLC. ARMLS
- $644,9994 bd3 ba2k sqft25778 S 224TH Place, Queen Creek, AZ 85142For SaleMLS ID #7044847, Dayton Toombs, HomeSmart Lifestyles. ARMLS
- $619,9903 bd3 ba2.2k sqft25527 S 227TH Street, Queen Creek, AZ 85142For SaleMLS ID #7050450, Lindsay J Picone, The Home Shop. ARMLS
- $478,9993 bd2 ba1.6k sqft22508 E LAWNDALE Place, Queen Creek, AZ 85142For SaleMLS ID #7061715, Matthew Jones, MAR-KEY Real Estate. ARMLS
- $629,9005 bd4 ba2.7k sqft22676 E MARSH Road, Queen Creek, AZ 85142For SaleMLS ID #7043827, Scott Belnap, Presidential Realty, LLC. ARMLS
- $599,9004 bd4 ba2.6k sqft26421 S 231st Way, Queen Creek, AZ 85142For SaleMLS ID #7047176, Jesse Lowery, HomeSmart. ARMLS
- $570,0004 bd3 ba2.1k sqft26442 S 224TH Place, Queen Creek, AZ 85142For SaleMLS ID #7058467, Cody Ramirez, eXp Realty. ARMLS
- $585,0005 bd3 ba2.9k sqft22484 E MARSH Road, Queen Creek, AZ 85142For SaleMLS ID #7031661, Sharon Coffman, East Valley Real Estate Group. ARMLS
- $499,9984 bd3 ba1.9k sqft23080 E STACEY Road, Queen Creek, AZ 85142For SaleMLS ID #7026385, Bobby J Costales, HomeSmart. ARMLS
- $521,5004 bd3 ba1.9k sqft23041 E PEGASUS Parkway, Queen Creek, AZ 85142For SaleMLS ID #6994919, Lora Mwaniki-Lyman, Keller Williams Realty Phoenix. ARMLS
- $585,0004 bd3 ba2.5k sqft35129 N LAREDO Drive, San Tan Valley, AZ 85144For SaleMLS ID #6883657, Elizabeth A Hammer, Realty ONE Group. ARMLS
- $519,9004 bd3 ba2.5k sqft2005 W ASTON Drive, San Tan Valley, AZ 85144For SaleMLS ID #7055865, Edmund Gergen, Real Broker. ARMLS
