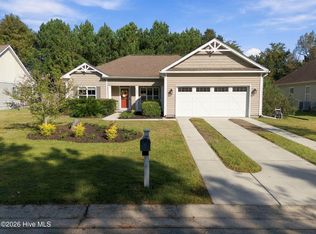
2613 Dorado Road offers a rare blend of space, comfort, and an impressive Airbnb rental history (2025 and 2026 to date available). Custom built in 2024, this 3-bedroom, 2-bath home shows like new and sits on 1.44 acres with beautiful trees in a quiet neighborhood, within walking distance of Frink Lake and Harper Lake. It would be a perfect private home or continue as an income producer.
The home welcomes you with double front doors and a fiber cement siding exterior. Inside, enjoy LVP flooring throughout, custom lighting, and a well-appointed kitchen with solid-surface quartz countertops, beautiful cabinetry with thoughtful storage features, including spice racks and knife storage. Quartz countertops continue in the bathrooms. The spacious floor plan includes a dedicated office, a large living area, and a primary suite with an oversized walk-in closet and dressing retreat.
A large covered back porch is ideal for entertaining, while the custom-built backyard building provides extra space for storage. Come see this amazing property!!! Schedule your showing today!
Under contract
$510,000
2613 Dorado Lane, Southport, NC 28461
3beds
1,915sqft
Single Family Residence
Built in 2024
1.43 Acres Lot
$-- Zestimate®
$266/sqft
$-- HOA
What's special
Custom lightingDedicated officeFiber cement siding exteriorWell-appointed kitchenLvp flooring throughoutSpacious floor planSolid-surface quartz countertops
- 29 days
- 637
- 85
Zillow last checked:
Listing updated:
Listed by:
Darlene Burns 919-710-1287,
Living Seaside Realty Group
Source: Hive MLS,MLS#: 100606623 Originating MLS: Cape Fear Realtors MLS, Inc.
Facts & features
Interior
Bedrooms & bathrooms
- Bedrooms: 3
- Bathrooms: 2
- Full bathrooms: 2
Rooms
- Room types: Living Room, Dining Room, Master Bedroom, Laundry, Bathroom 1, Bedroom 2, Bedroom 3, Office
Primary bedroom
- Level: Main
- Dimensions: 13 x 15
Bedroom 2
- Level: Main
- Dimensions: 11 x 11
Bedroom 3
- Level: Main
- Dimensions: 11 x 11
Bathroom 1
- Level: Main
- Dimensions: 9 x 13
Dining room
- Level: Main
- Dimensions: 12 x 10
Kitchen
- Level: Main
- Dimensions: 12 x 18
Laundry
- Level: Main
- Dimensions: 10 x 7
Living room
- Level: Main
- Dimensions: 18 x 19
Office
- Level: Main
- Dimensions: 11 x 9
Heating
- Heat Pump, Electric
Cooling
- Central Air, Attic Fan, Ceiling Fan(s), Heat Pump
Appliances
- Included: Electric Cooktop, Built-In Microwave, Built-In Electric Oven, Washer, Refrigerator, Dryer, Disposal, Dishwasher
- Laundry: Laundry Room
Features
- Walk-in Closet(s), Solid Surface, Kitchen Island, Ceiling Fan(s), Pantry, Walk-in Shower, Blinds/Shades, Walk-In Closet(s)
- Flooring: LVT/LVP, Tile
- Basement: None
- Attic: Pull Down Stairs
- Has fireplace: Yes
Interior area
- Total structure area: 1,915
- Total interior livable area: 1,915 sqft
Video & virtual tour
Property
Parking
- Total spaces: 6
- Parking features: Garage Faces Front, Additional Parking, Concrete, Garage
- Attached garage spaces: 2
Features
- Levels: One
- Patio & porch: Covered, Patio, Front Porch, Rear Porch
- Exterior features: Irrigation System
- Fencing: Partial
- View description: None
- Frontage type: See Remarks
Lot
- Size: 1.43 Acres
- Features: Level, Wooded, Cleared, Landscaped, Recreation Nearby, Rural, Secluded, Sprinklers in Front, Sprinklers in Rear
Details
- Additional structures: Storage
- Parcel number: 127nd030
- Zoning: Bs-R-5
- Special conditions: Standard
Construction
Type & style
- Home type: SingleFamily
- Property subtype: Single Family Residence
Materials
- Fiber Cement, Wood Frame
- Foundation: Slab
- Roof: Architectural Shingle
Condition
- New construction: No
- Year built: 2024
Utilities & green energy
- Sewer: Septic Tank
- Water: Public
- Utilities for property: Water Connected
Community & HOA
Community
- Security: Smoke Detector(s)
- Subdivision: Boiling Spring Lakes
HOA
- Has HOA: No
Location
- Region: Southport
Financial & listing details
- Price per square foot: $266/sqft
- Tax assessed value: $464,310
- Annual tax amount: $3,071
- Date on market: 9/28/2026
- Cumulative days on market: 30 days
- Listing agreement: Exclusive Right To Sell
- Listing terms: Cash,Conventional,FHA,VA Loan
Estimated market value
Not available
Estimated sales range
Not available
Not available
Price history
| Date | Event | Price |
|---|---|---|
| 10/6/2026 | Contingent | $510,000$266/sqft |
Source:  Hive MLS #100606623 Report a problem | ||
| 9/28/2026 | Listed for sale | $510,000$266/sqft |
Source: Hive MLS #100606623 Report a problem | ||
Public tax history
| Year | Property taxes | Tax assessment |
|---|---|---|
| 2023 | $94 +11.6% | $14,500 +61.1% |
| 2022 | $84 +1.5% | $9,000 |
| 2021 | $83 +6% | $9,000 |
| 2020 | $78 | $9,000 |
| 2019 | -- | $9,000 |
| 2018 | $77 +5.9% | $9,000 |
| 2017 | $73 | $9,000 |
| 2016 | $73 | $9,000 |
| 2015 | $73 | $9,000 |
Find assessor info on the county website
Monthly payment
Est. payment
Payment breakdown
Explore the cost of this home by adjusting the details. Changes won't be saved.Climate risks
Neighborhood: 28461
Nearby schools
Schools provided by the listing agent
- Elementary: Bolivia
- Middle: South Brunswick
- High: South Brunswick
Source: Hive MLS. This data may not be complete. We recommend contacting the local school district to confirm school assignments for this home.
Similar homes
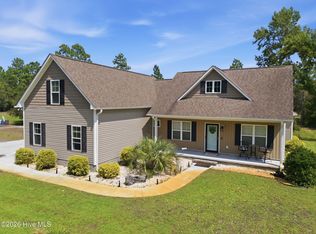
- $493,0003 bd2 ba1.8k sqft2000 Southport Lane, Southport, NC 28461For Sale
 MLS ID #100600759, Amy Aldridge, RE/MAX Executive. Hive MLS
- $429,8003 bd3 ba1.6k sqft1361 Forest Lake Road, Southport, NC 28461For Sale
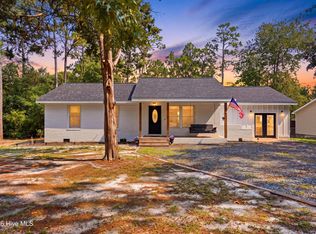 MLS ID #100594901, Elisa M Jacobsen, Keller Williams Innovate-Wilmington. Hive MLS
- $454,9003 bd2 ba1.9k sqft7186 Old Stump Drive SE, Leland, NC 28451For Sale
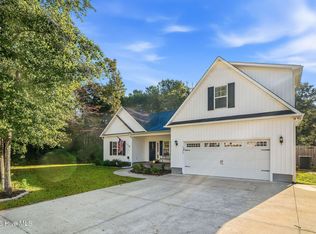 MLS ID #100611378, Jamie L Hubley, Clarity One Real Estate, LLC. Hive MLS
- $369,0003 bd2 ba1.6k sqft4490 Frying Pan Road SE, Southport, NC 28461For Sale
 MLS ID #100610992, Monie S Baxter, Century 21 Collective. Hive MLS
- $475,0004 bd3 ba2.1k sqft7189 Old Stump Drive SE, Leland, NC 28451For SaleMLS ID #100596224, Amy Aldridge, RE/MAX Executive. Hive MLS
- $509,5003 bd3 ba2.3k sqft4949 Glen Garden Circle, Leland, NC 28451For SaleMLS ID #100568500, Jerry L Helms, Brunswick Forest Realty, LLC. Hive MLS
- $498,9003 bd3 ba2.3k sqft7165 Old Stump Drive SE, Leland, NC 28451For SaleMLS ID #100588343, Steveson Realty Group, Coldwell Banker Sea Coast Advantage. Hive MLS
- $485,0003 bd3 ba1.9k sqft5764 Park West Circle, Leland, NC 28451For SaleMLS ID #100598240, Dawn Lagomarsino, Nest Realty. Hive MLS
- $514,9004 bd4 ba2.4k sqft3751 Spicetree Drive, Wilmington, NC 28412For SaleMLS ID #100610024, Team Harris Group, Keller Williams Innovate-Wilmington. Hive MLS
- $515,0003 bd2 ba1.6k sqft665 Folsom Avenue, Wilmington, NC 28412For SaleMLS ID #100586124, Janet C Byrd, Intracoastal Realty Corporation. Hive MLS
- $515,0003 bd2 ba1.6k sqft3042 Laughing Gull Terrace, Wilmington, NC 28412For SaleMLS ID #100599323, Jennifer Bullock Team, RE/MAX Executive. Hive MLS
- $550,0004 bd3 ba2.6k sqft2209 Talmage Drive, Leland, NC 28451For SaleMLS ID #100609193, Debby S Daigle, RE/MAX Essential. Hive MLS
- $580,0003 bd2 ba2k sqft3574 White Spruce Glen, Southport, NC 28461For SaleMLS ID #100555915, Natalie and Howie Team, Discover NC Homes. Hive MLS
- $515,0004 bd3 ba2.5k sqft5311 Marco Drive SE, Southport, NC 28461For SaleMLS ID #100501271, Burt B Elmore, Northrop Realty. Hive MLS
- $550,0003 bd2 ba1.6k sqft4204 Passerine Avenue, Wilmington, NC 28412For SaleMLS ID #100604155, Tracey Hart, Intracoastal Realty Corporation. Hive MLS
- $599,0003 bd3 ba2.2k sqft3401 Island Lakes Drive, Southport, NC 28461For SaleMLS ID #100594841, Emily L. Capelli, Southern Realty Advantage LLC. Hive MLS
- $560,0004 bd3 ba2.5k sqft6044 Chancellorsville Drive, Wilmington, NC 28409For SaleMLS ID #100611713, Kristen M Dunn, BlueCoast Realty Corporation. Hive MLS
- $525,0003 bd3 ba2k sqft160 Lockhaven Drive SE, Bolivia, NC 28422For SaleMLS ID #100558681, Randy Hitchcock, Coldwell Banker Sea Coast Advantage-Leland. Hive MLS
- $539,9003 bd3 ba2.2k sqft127 Clubhouse Drive SW, Supply, NC 28462For SaleMLS ID #100597558, Julie A Popichak, Southern Realty Advantage LLC. Hive MLS
- $595,0004 bd3 ba2.5k sqft712 The Cape Boulevard, Wilmington, NC 28412For SaleMLS ID #100592997, Gregory K Flores, Berkshire Hathaway HomeServices Carolina Premier Properties. Hive MLS
