This lovingly cared-for single-family home offers comfort, and convenience. The home has been meticulously maintained and features recently remodeled kitchen and bathroom, providing modern updates while preserving its warm and inviting character. One of the standout features of this property is the extensive list of included personal property. Every television in the home will remain, including TVs located in each bedroom, the basement, and the garage. The basement entertainment area is fully equipped with stereo equipment and surround sound speakers, all of which will stay with the home, creating the perfect space for movie nights and entertaining. Outside, you'll find a unbuilt storage shed currently located on the deck that can be assembled and put in the yard. The shed can be moved to replace the existing shed in the backyard, offering additional flexibility and storage options. This property is part of an estate and is being sold AS IS. The home presents a wonderful opportunity for buyers seeking a well-maintained residence with valuable, included amenities and recent updates. Most items in the home are negotiable to stay. The third bedroom with doors going out to deck can be used as anything you desire. Don't miss out on the air conditioned and heated garage! Schedule your showing today to appreciate everything this exceptional home has to offer.
Pending
$195,000
2613 N Zenith Ave, Davenport, IA 52804
3beds
1,326sqft
:
Get pre-qualified$1,405/mo
Single Family Residence
Built in 1963
7,405 Square Feet Lot
$196,600 Zestimate®
$147/sqft
$-- HOA
What's special
Warm and inviting characterRecently remodeled kitchen
- 38 days |
- 91 |
- 0 |
Likely to sell faster than
Zillow last checked:
Listing updated:
Listed by:
Brea Lampe (563)370-0081,
3% Listing Company, LLC
Source: MRED as distributed by MLS GRID,MLS#: 12687558
Facts & features
Interior
Bedrooms & bathrooms
- Bedrooms: 3
- Bathrooms: 1
- Full bathrooms: 1
Rooms
- Room types: Recreation Room
Primary bedroom
- Level: Main
- Area: 90 Square Feet
- Dimensions: 10X9
Bedroom 2
- Level: Main
- Area: 80 Square Feet
- Dimensions: 10X8
Bedroom 3
- Level: Main
- Area: 126 Square Feet
- Dimensions: 9X14
Kitchen
- Level: Main
- Area: 36 Square Feet
- Dimensions: 12X3
Laundry
- Level: Basement
- Area: 12 Square Feet
- Dimensions: 4X3
Living room
- Level: Main
- Area: 216 Square Feet
- Dimensions: 12X18
Recreation room
- Level: Basement
- Area: 220 Square Feet
- Dimensions: 11X20
Heating
- Natural Gas, Forced Air
Cooling
- Central Air
Appliances
- Included: Range, Refrigerator, Washer, Dryer, Microwave, Dishwasher
Features
- Basement: Unfinished,Partial
Interior area
- Total structure area: 1,326
- Total interior livable area: 1,326 sqft
Property
Parking
- Total spaces: 1
- Parking features: Attached, Garage
- Attached garage spaces: 1
Accessibility
- Accessibility features: No Disability Access
Features
- Patio & porch: Deck
Lot
- Size: 7,405 Square Feet
- Features: Level
Details
- Parcel number: 000000000T2023C10
- Special conditions: Probate Listing
- Other equipment: Ceiling Fan(s)
Construction
Type & style
- Home type: SingleFamily
- Architectural style: Ranch
- Property subtype: Single Family Residence
Materials
- Vinyl Siding
- Foundation: Block
- Roof: Asphalt
Condition
- New construction: No
- Year built: 1963
Utilities & green energy
- Sewer: Public Sewer
- Water: Public
- Utilities for property: Cable Available
Community & HOA
HOA
- Services included: None
Location
- Region: Davenport
Financial & listing details
- Price per square foot: $147/sqft
- Tax assessed value: $166,040
- Annual tax amount: $2,582
- Date on market: 6/30/2026
Estimated market value
$196,600
$187,000 - $206,000
$1,281/mo
Price history
| Date | Event | Price |
|---|---|---|
| 7/2/2026 | Pending sale | $195,000$147/sqft |
Source:  MRED as distributed by MLS GRID #12687558 Report a problem MRED as distributed by MLS GRID #12687558 Report a problem | ||
| 6/30/2026 | Listed for sale | $195,000+78.9%$147/sqft |
Source: MRED as distributed by MLS GRID #12687558 Report a problem | ||
| 12/1/2005 | Sold | $109,000$82/sqft |
Source: Public Record Report a problem | ||
Public tax history
| Year | Property taxes | Tax assessment |
|---|---|---|
| 2025 | $2,582 +18.8% | $166,040 +7.3% |
| 2024 | $2,174 -8.5% | $154,750 +14.5% |
| 2023 | $2,376 -0.3% | $135,120 +12.5% |
| 2022 | $2,384 -1.2% | $120,070 |
| 2021 | $2,414 -5.3% | $120,070 +2.4% |
| 2020 | $2,549 +1.6% | $117,310 |
| 2019 | $2,508 +7% | $117,310 +4.9% |
| 2018 | $2,344 +6% | $111,780 +2.2% |
| 2017 | $2,210 +7% | $109,340 +6.1% |
| 2016 | $2,066 | $103,070 -0.2% |
| 2015 | $2,066 -1.7% | $103,310 |
| 2014 | $2,102 | $103,310 |
| 2013 | $2,102 +2% | -- |
| 2012 | $2,060 +34.1% | $93,410 |
| 2009 | $1,536 +4.6% | $93,410 |
| 2008 | $1,468 -0.8% | $93,410 |
| 2007 | $1,480 +4.5% | -- |
| 2006 | $1,416 +0.7% | -- |
| 2005 | $1,406 +10% | -- |
| 2003 | $1,278 +1.9% | -- |
| 2002 | $1,254 +5.9% | -- |
| 2001 | $1,184 | -- |
Find assessor info on the county website
Monthly payment
Est. payment
Payment breakdown
Explore the cost of this home by adjusting the details. Changes won't be saved.Climate risks
Neighborhood: 52804
Nearby schools
GreatSchools rating
- 1/10Jackson Elementary SchoolGrades: K-5Distance: 1.2 mi
- 2/10Williams Intermediate SchoolGrades: 6-8Distance: 1.5 mi
- 3/10West High SchoolGrades: 9-12Distance: 0.7 mi
Schools provided by the listing agent
- District: 1611
Source: MRED as distributed by MLS GRID. This data may not be complete. We recommend contacting the local school district to confirm school assignments for this home.
- $181,0003 bd1 ba1k sqft2617 N Zenith Ave, Davenport, IA 52804Off Market
- $163,8003 bd1 ba1k sqft3824 W Central Park Ave, Davenport, IA 52804Off Market
- $157,4003 bd1 ba936 sqft3818 W Central Park Ave, Davenport, IA 52804Off Market
- $229,0003 bd1 ba1.9k sqft2623 N Zenith Ave, Davenport, IA 52804Sold
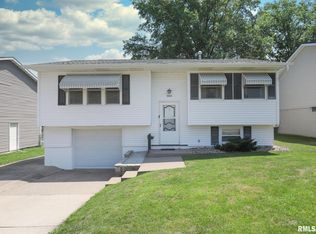
- $166,4003 bd1 ba1k sqft3812 W Central Park Ave, Davenport, IA 52804Off Market
- $163,4003 bd1 ba1.1k sqft2614 N Gayman Ave, Davenport, IA 52804Off Market
- $200,0003 bd2 ba988 sqft2618 N Gayman Ave, Davenport, IA 52804Sold
- $201,5004 bd2 ba1.4k sqft2627 N Zenith Ave, Davenport, IA 52804Off Market
A local agent can set up tours, give advice and negotiate with sellers.
Similar homes
- $229,9004 bd2 ba975 sqft2704 Wood Dale Ave, Davenport, IA 52804Active
 MLS ID #12709598, Darla Hooper, RE/MAX Concepts Bettendorf. MRED as distributed by MLS GRID
 - $180,0003 bd1 ba1.6k sqft3210 W 68th St, Davenport, IA 52806New
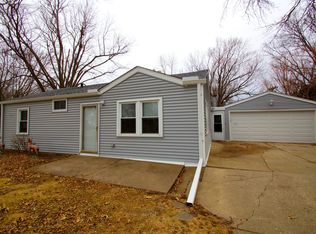 MLS ID #12721661, Lucky Lang II, Mel Foster Co. Davenport. MRED as distributed by MLS GRID
 - $210,0004 bd2 ba1.7k sqft2311 W 46th St, Davenport, IA 52806Price Change
 MLS ID #12684271, Tracey Screechfield, Cornerstone Partners QC - Real Broker, LLC. MRED as distributed by MLS GRID
 - $185,0003 bd2 ba958 sqft5730 N Division St, Davenport, IA 52806Active
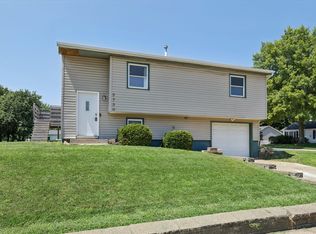 MLS ID #12720746, Michael Heesch, Ruhl&Ruhl REALTORS DeWitt. MRED as distributed by MLS GRID
 - $113,0003 bd2 ba905 sqft1623 W Pleasant St, Davenport, IA 52804NewMLS ID #12717594, Peter Voss, 3% Listing Company, LLC. MRED as distributed by MLS GRID
- $125,0003 bd1 ba816 sqft2309 N Fairmount St, Davenport, IA 52804ActiveMLS ID #12664951, Allison Langan, Ruhl&Ruhl REALTORS Davenport. MRED as distributed by MLS GRID
- $215,0003 bd2 ba1.3k sqft1804 W 54th St, Davenport, IA 52806ActiveMLS ID #12691783, Kyle Robinson, Epique Realty. MRED as distributed by MLS GRID
- $199,9004 bd2 ba1.8k sqft2350 Farnam St, Davenport, IA 52803Price ChangeMLS ID #12678845, Brad Boeye, CRS,e-PRO, BUY SELL BUILD QC - Real Broker, LLC. MRED as distributed by MLS GRID
- $214,9005 bd2 ba1.6k sqft2626 Brady St, Davenport, IA 52803ActiveMLS ID #12716476, Kyle Robinson, Epique Realty. MRED as distributed by MLS GRID
- $184,9004 bd2 ba894 sqft2324 W 59th St, Davenport, IA 52806ActiveMLS ID #12635830, Richard Bassford, CRS, RE/MAX Concepts Bettendorf. MRED as distributed by MLS GRID
- $159,9002 bd2 ba1.1k sqft514 W 30th St, Davenport, IA 52803Price ChangeMLS ID #12713166, Tisha Bousselot, ABR,CRS, Prestige Realty QC. MRED as distributed by MLS GRID
- $215,0003 bd1 ba1.4k sqft2511 Belle Ave, Davenport, IA 52803ActiveMLS ID #12612051, Tom Farrell, Prestige Realty QC. MRED as distributed by MLS GRID
- $269,9003 bd2 ba1.1k sqft25 W Village Cir, Davenport, IA 52806NewMLS ID #12721296, Connie Von Holdt, Mel Foster Co. Davenport. MRED as distributed by MLS GRID
- $160,0003 bd2 ba1.3k sqft1021 Oneida Ave, Davenport, IA 52803ActiveMLS ID #12688243, Leslie Roland, Ruhl&Ruhl REALTORS Moline. MRED as distributed by MLS GRID
- $169,0003 bd1 ba964 sqft3852 Marquette St, Davenport, IA 52806ActiveMLS ID #12644783, Bryce Bowers, Epique Realty Inc. MRED as distributed by MLS GRID
- $199,9004 bd2 ba1.3k sqft3444 19th Ave, Moline, IL 61265ActiveMLS ID #12668119, Tricia Shy, Haven. Real Estate. MRED as distributed by MLS GRID
- $240,0003 bd2 ba1.2k sqft1272 Golden Valley Dr, Bettendorf, IA 52722NewMLS ID #12719009, Hank Robertson, Ruhl&Ruhl REALTORS Davenport. MRED as distributed by MLS GRID
- $185,0003 bd3 ba1.7k sqft1105 11th Ave, Moline, IL 61265ActiveMLS ID #12717108, Tisha Bousselot, ABR,CRS, Prestige Realty QC. MRED as distributed by MLS GRID
- $159,9003 bd1 ba1.4k sqft2624 Leclaire St, Davenport, IA 52803ActiveMLS ID #12672633, Sherry Frankville, Mel Foster Co. Davenport. MRED as distributed by MLS GRID
- $259,9003 bd3 ba1.2k sqft2301 Elm St, Davenport, IA 52803NewMLS ID #12724283, Megan Pieper, Cornerstone Partners QC - Real Broker, LLC. MRED as distributed by MLS GRID
