Welcome to 2613 Wimsatt Ct. in Owensboro! Built in 2020, this beautiful 3-bedroom, 2-bath home offers the perfect blend of modern style and everyday comfort. The open floor plan is ideal for both relaxing and entertaining, while the spacious 2-car garage provides plenty of storage. Step outside to your own private backyard oasis featuring a fenced yard and a stunning inground pool, perfect for cooling off on warm Kentucky days or hosting family and friends. Located in a desirable neighborhood, this move-in ready home is one you won't want to miss. Schedule your private showing today!
Pending
$325,000
2613 Wimsatt Ct, Owensboro, KY 42303
3beds
1,542sqft
:
Get pre-qualified$2,164/mo
Single Family Residence, Residential
Built in 2020
7,425 Square Feet Lot
$-- Zestimate®
$211/sqft
$-- HOA
What's special
Modern styleFenced yardStunning inground poolOpen floor planPrivate backyard oasis
- 15 days |
- 1,010 |
- 69 |
Zillow last checked:
Listing updated:
Listed by:
John Reynolds 270-485-9592,
RE/MAX Professional Realty Grp
Source: Greater Owensboro Realtor Association,MLS#: 95327
Facts & features
Interior
Bedrooms & bathrooms
- Bedrooms: 3
- Bathrooms: 2
- Full bathrooms: 2
Primary bedroom
- Level: First
Kitchen
- Features: Eat-in Kitchen, Granite Counters, Kitchen Island
Heating
- Forced Air, Natural Gas
Cooling
- Electric
Appliances
- Included: Dishwasher, Disposal, Microwave, Range, Refrigerator, Tankless Water Heater
- Laundry: W/D Hookup
Features
- Ceiling Fan(s), Granite, Master Downstairs, Walk-In Closet(s), Walk-in Shower
- Flooring: Carpet, Laminate
- Basement: None
- Attic: Partially Floored
- Has fireplace: No
- Fireplace features: None
Interior area
- Total structure area: 3,084
- Total interior livable area: 1,542 sqft
- Finished area above ground: 1,542
- Finished area below ground: 0
Property
Parking
- Total spaces: 2
- Parking features: Attached, Concrete
- Attached garage spaces: 2
- Has uncovered spaces: Yes
Features
- Levels: One
- Stories: 1
- Patio & porch: Patio
- Has private pool: Yes
- Pool features: In Ground
- Fencing: Privacy
Lot
- Size: 7,425 Square Feet
- Dimensions: 55 x 135
- Features: Dead End, Landscaped
Details
- Additional structures: Storage
- Parcel number: 062H00004000000
Construction
Type & style
- Home type: SingleFamily
- Architectural style: Ranch
- Property subtype: Single Family Residence, Residential
Materials
- Vinyl Siding
- Foundation: Slab
- Roof: Dimensional
Condition
- New construction: No
- Year built: 2020
Utilities & green energy
- Sewer: Public Sewer
- Water: Public
Community & HOA
Community
- Subdivision: East
HOA
- Has HOA: No
Location
- Region: Owensboro
Financial & listing details
- Price per square foot: $211/sqft
- Tax assessed value: $289,900
- Annual tax amount: $3,056
- Date on market: 7/20/2026
Estimated market value
Not available
Estimated sales range
Not available
Not available
Price history
| Date | Event | Price |
|---|---|---|
| 7/23/2026 | Pending sale | $325,000$211/sqft |
Source:  Greater Owensboro Realtor Association #95327 Report a problem Greater Owensboro Realtor Association #95327 Report a problem | ||
| 7/20/2026 | Listed for sale | $325,000+12.1%$211/sqft |
Source: Greater Owensboro Realtor Association #95327 Report a problem | ||
| 3/28/2022 | Sold | $289,900$188/sqft |
Source: Greater Owensboro Realtor Association #83522 Report a problem | ||
| 2/13/2022 | Pending sale | $289,900$188/sqft |
Source: Greater Owensboro Realtor Association #83522 Report a problem | ||
| 2/11/2022 | Listed for sale | $289,900+633.9%$188/sqft |
Source: Greater Owensboro Realtor Association #83522 Report a problem | ||
| 9/6/2019 | Sold | $39,500-20.8%$26/sqft |
Source: Greater Owensboro Realtor Association #77150 Report a problem | ||
| 8/12/2019 | Listed for sale | $49,900+299.2%$32/sqft |
Source: TONY CLARK, REALTORS #77150 Report a problem | ||
| 11/3/2016 | Sold | $12,500$8/sqft |
Source: Greater Owensboro Realtor Association #69834 Report a problem | ||
Public tax history
| Year | Property taxes | Tax assessment |
|---|---|---|
| 2024 | $3,056 | $289,900 |
| 2023 | -- | $289,900 +37% |
| 2022 | -- | $211,600 |
| 2021 | -- | $211,600 +70.1% |
| 2020 | -- | $124,400 +506.8% |
| 2019 | -- | $20,500 +64% |
| 2018 | -- | $12,500 |
| 2017 | $134 | $12,500 -30.6% |
| 2016 | $134 -26.3% | $18,000 |
| 2015 | $182 | $18,000 |
| 2014 | -- | $18,000 +80% |
| 2010 | -- | $10,000 |
Find assessor info on the county website
Monthly payment
Est. payment
Payment breakdown
Explore the cost of this home by adjusting the details. Changes won't be saved.Climate risks
Neighborhood: Old Owensboro
Nearby schools
GreatSchools rating
- 8/10Highland Elementary SchoolGrades: PK-5Distance: 0.2 mi
- 9/10Daviess County Middle SchoolGrades: 6-8Distance: 0.5 mi
- 7/10Daviess County High SchoolGrades: 9-12Distance: 2.3 mi
Schools provided by the listing agent
- Elementary: Highland Elementary School
- Middle: Daviess County Middle School
- High: DAVIESS COUNTY HIGH SCHOOL
Source: Greater Owensboro Realtor Association. This data may not be complete. We recommend contacting the local school district to confirm school assignments for this home.
- $161,8003 bd1 ba1k sqft2607 Wimsatt Ct, Owensboro, KY 42303Off Market
- $219,0003 bd2 ba1k sqft2617 Wimsatt Ct, Owensboro, KY 42303Sold
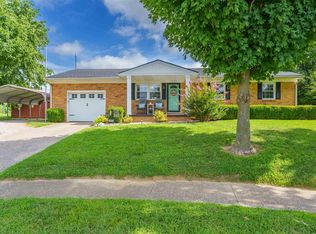
- $215,5004 bd2 ba1.4k sqft2601 Wimsatt Ct, Owensboro, KY 42303Off Market
- $185,1003 bd2 ba1.2k sqft2625 Wimsatt Ct, Owensboro, KY 42303Off Market
- $149,2003 bd1 ba1k sqft2551 Wimsatt Ct, Owensboro, KY 42303Off Market
- $217,4003 bd2 ba1.4k sqft2608 Wimsatt Ct, Owensboro, KY 42303Off Market
- $145,8003 bd1 ba1.1k sqft2633 Wimsatt Ct, Owensboro, KY 42303Off Market
- $194,5003 bd1 ba1.3k sqft2600 Wimsatt Ct, Owensboro, KY 42303Off Market
A local agent can set up tours, give advice and negotiate with sellers.
A local lender can help you make sure your offer is ready when you are.
Similar homes
- $324,9003 bd2 ba1.5k sqft5130 Diamond Dr, Owensboro, KY 42303For Sale

 MLS ID #95439, Matthew Schell, eXp Realty, LLC. Greater Owensboro Realtor Association
 - $314,9003 bd2 ba1.7k sqft4921 Diamond Dr, Owensboro, KY 42303For Sale
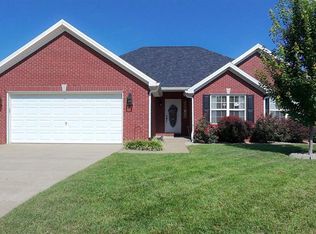 MLS ID #95409, THE MOOSE GROUP, Keller Williams Elite. Greater Owensboro Realtor Association
 - $330,0004 bd2 ba1.8k sqft3028 Saratoga Ct, Owensboro, KY 42303For Sale By Owner
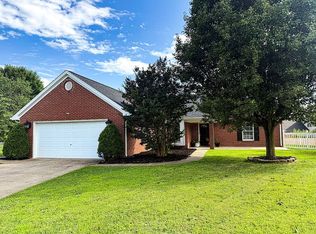
- $329,9003 bd2 ba1.8k sqft4818 Grandview Dr, Owensboro, KY 42303For Sale
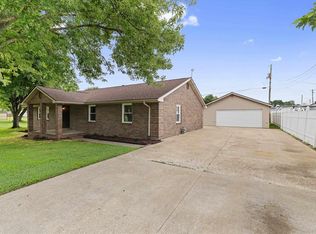 MLS ID #95336, Scott A Lyons, RE/MAX Professional Realty Grp. Greater Owensboro Realtor Association
 - $294,9003 bd2 ba1.5k sqft3721 War Admiral Dr, Owensboro, KY 42303For Sale
 MLS ID #260452, Wendy Mattingly, REMAX Professional Realty Group. HAMLS
 - $345,0003 bd2 ba1.9k sqft2678 Hillbrooke Pkwy, Owensboro, KY 42303For Sale By Owner
- $339,9002 bd2 ba2.3k sqft4226 Edgewood Ct, Owensboro, KY 42303For SaleMLS ID #95421, Vickie Ballard, Supreme Dream Realty, LLC. Greater Owensboro Realtor Association
- $289,0003 bd2 ba1.5k sqft2931 Trails Way, Owensboro, KY 42303For SaleMLS ID #95329, Brian M Luttrell, HARTZ REAL ESTATE, LLC.. Greater Owensboro Realtor Association
- $279,9003 bd2 ba1.7k sqft3105 Avenue Of The Park, Owensboro, KY 42303For SaleMLS ID #11776920, Katie Humphrey, 1st Class Real Estate Decker Real Estate Group. My State MLS
- $299,9003 bd3 ba2k sqft2226 Fairview Dr, Owensboro, KY 42303For SaleMLS ID #95356, Amanda K Masterson, eXp Realty, LLC. Greater Owensboro Realtor Association
- $309,9003 bd2 ba2.1k sqft3765 Locust Hill Dr E, Owensboro, KY 42303For SaleMLS ID #94182, Connie L Barnett, BHG Realty. Greater Owensboro Realtor Association
- $249,9003 bd2 ba1.1k sqft1917 Meadow Grass Crk, Owensboro, KY 42303For SaleMLS ID #95363, Denise A Pace, L. Steve Castlen, REALTORS®. Greater Owensboro Realtor Association
- $295,0002 bd2 ba1.3k sqft4490C Springhill Dr, Owensboro, KY 42303For SaleMLS ID #95413, L. Steve Castlen, L. Steve Castlen, REALTORS®. Greater Owensboro Realtor Association
- $349,9003 bd3 ba2k sqft4541 Old Hartford Rd, Owensboro, KY 42303For SaleMLS ID #95274, Diane L Brancato, Greater Owensboro Realty Co.. Greater Owensboro Realtor Association
- $339,9003 bd2 ba2k sqft4005 Pine Lake Ct, Owensboro, KY 42303For SaleMLS ID #93737, Zachary Clark, Greater Owensboro Realty Co.. Greater Owensboro Realtor Association
- $269,9003 bd2 ba1.6k sqft3901 Bordeaux Loop S, Owensboro, KY 42303For SaleMLS ID #11823961, Lacie Barnett, Farmer's House Real Estate LLC. My State MLS
- $249,0003 bd2 ba1.3k sqft3423 Man O War Loop N, Owensboro, KY 42303For Sale By Owner
- $385,0003 bd2 ba2.2k sqft2732 Hillbrooke Pkwy, Owensboro, KY 42303For SaleMLS ID #94910, Cheryl Contratto, L. Steve Castlen, REALTORS®. Greater Owensboro Realtor Association
- $239,9003 bd2 ba1.5k sqft3735 Marseille Dr, Owensboro, KY 42303For SaleMLS ID #95344, Charles E Walker, eXp Realty, LLC. Greater Owensboro Realtor Association
- $255,0003 bd2 ba1.5k sqft3549 Roundtable Loop, Owensboro, KY 42303For SaleMLS ID #95217, Tracy Ioia, RE/MAX Professional Realty Grp. Greater Owensboro Realtor Association
