Freshly painted and beautifully maintained by the original owner, this Terramar community home showcases true pride of ownership throughout. Featuring 4 bedrooms, 3 bathrooms, a spacious loft/flex space, and a 3-car garage, this desirable floor plan includes 1 bedroom and 1 full bathroom on the main level, formal living/dining room, breakfast nook, and a kitchen overlooking the family room. Upgrades include luxury vinyl flooring throughout the first floor, engineered wood flooring in the primary suite, remodeled primary closet, granite countertops and backsplash, LED under-cabinet lighting, newer dishwasher, cook top, oven, microwave, sink, faucet, upgraded pantry shelving, whole-house water softener, reverse osmosis system, pre-wired surround sound, upgraded HVAC systems with WiFi thermos vinyl flooring flows throughout, adding warmth and sophistication. Retreat to the primary suite, where a spacious bathroom and walk in closet offer a private sanctuary. Enjoy peace of mind with brand new Pella windows installed in December 2025, complete with a transferable warranty, along with 2025 LiftMaster garage door openers equipped with cameras, also under transferable warranty.Above the garage, an impressive 650 sq ft of upgraded storage space awaits complete with built-in shop lights, electrical outlet, and a convenient pull-down ladder. Step into the backyard and experience your own personal oasis with Mountain Views. A PebbleTec self-cleaning pool with pop-ups (refreshed in 2019), a refinished 2024 Cool Deck, and a rebuilt sand filter set the stage for endless relaxation and entertainment. And that's just the beginning-countless additional upgrades are waiting to be discovered.
Pending
Price cut: $20K (6/13)
$579,000
26131 N 67TH Drive, Peoria, AZ 85383
4beds
3,120sqft
:
Get pre-qualified$3,483/mo
Single Family Residence
Built in 2001
6,600 Square Feet Lot
$-- Zestimate®
$186/sqft
$34/mo HOA
What's special
Elegant formal dining roomCharming breakfast nookRebuilt sand filter
- 177 days |
- 131 |
- 3 |
Zillow last checked:
Listing updated:
Listed by:
Ben Samimi 602-921-2235,
Coldwell Banker Realty,
Dawn Rajda,
Coldwell Banker Realty
Source: ARMLS,MLS#: 6977876
Facts & features
Interior
Bedrooms & bathrooms
- Bedrooms: 4
- Bathrooms: 3
- Full bathrooms: 3
Heating
- Natural Gas
Cooling
- Gas, Central Air, Ceiling Fan(s)
Appliances
- Included: Refrigerator, Built-in Microwave, Dishwasher, Disposal, Electric Oven, Built-In Electric Oven
- Laundry: Inside
Features
- Pantry, High Speed Internet, Granite Counters, Double Vanity, Upstairs, Breakfast Bar, Full Bth Master Bdrm
- Flooring: Carpet, Vinyl
- Windows: Double Pane Windows
- Has basement: No
- Has fireplace: No
Interior area
- Total structure area: 3,120
- Total interior livable area: 3,120 sqft
Video & virtual tour
Property
Parking
- Total spaces: 6
- Parking features: RV Gate, Garage Door Opener
- Garage spaces: 3
- Uncovered spaces: 3
Features
- Stories: 2
- Patio & porch: Covered, Patio
- Has private pool: Yes
- Pool features: Outdoor Pool, Play Pool
- Spa features: None
- Fencing: Back Yard,Block
- Has view: Yes
- View description: Mountain(s)
- Waterfront features: Wash
Lot
- Size: 6,600 Square Feet
- Features: East/West Exposure, Sprinklers In Rear, Sprinklers In Front, Desert Back, Desert Front
Details
- Parcel number: 20109691
Construction
Type & style
- Home type: SingleFamily
- Architectural style: Spanish
- Property subtype: Single Family Residence
Materials
- Stucco, Wood Frame
- Roof: Tile
Condition
- Year built: 2001
Details
- Builder name: Engle Homes Arizona LLC
Utilities & green energy
- Sewer: Public Sewer
- Water: City Water
Community & HOA
Community
- Features: Biking/Walking Path
- Security: Security System Owned
- Subdivision: TERRAMAR
HOA
- Has HOA: Yes
- Services included: Maintenance Grounds
- HOA fee: $103 quarterly
- HOA name: First Residential
- HOA phone: 480-551-4300
Location
- Region: Peoria
Financial & listing details
- Price per square foot: $186/sqft
- Tax assessed value: $517,700
- Annual tax amount: $2,821
- Date on market: 2/13/2026
- Cumulative days on market: 177 days
- Listing terms: Cash,Conventional,FHA,VA Loan
- Ownership: Fee Simple
- Road surface type: Paved
Estimated market value
Not available
Estimated sales range
Not available
Not available
Price history
| Date | Event | Price |
|---|---|---|
| 6/29/2026 | Pending sale | $579,000$186/sqft |
Source:  ARMLS #6977876 Report a problem ARMLS #6977876 Report a problem | ||
| 6/13/2026 | Price change | $579,000-3.3%$186/sqft |
Source: ARMLS #6977876 Report a problem | ||
| 5/17/2026 | Price change | $599,000-6.3%$192/sqft |
Source: ARMLS #6977876 Report a problem | ||
| 5/13/2026 | Listed for sale | $639,000-3.9%$205/sqft |
Source: ARMLS #6977876 Report a problem | ||
| 5/1/2026 | Listing removed | $665,000$213/sqft |
Source: ARMLS #6977876 Report a problem | ||
| 4/4/2026 | Price change | $665,000-0.5%$213/sqft |
Source: ARMLS #6977876 Report a problem | ||
| 3/18/2026 | Price change | $668,500-1%$214/sqft |
Source: ARMLS #6977876 Report a problem | ||
| 2/1/2026 | Listed for sale | $675,000+182.6%$216/sqft |
Source: ARMLS #6977876 Report a problem | ||
| 6/13/2001 | Sold | $238,884$77/sqft |
Source: Public Record Report a problem | ||
Public tax history
| Year | Property taxes | Tax assessment |
|---|---|---|
| 2025 | $2,757 +0.7% | $51,770 -6% |
| 2024 | $2,739 +1.6% | $55,050 +73.3% |
| 2023 | $2,696 +1.8% | $31,757 -9.3% |
| 2022 | $2,649 -3.2% | $35,020 +6.2% |
| 2021 | $2,736 +3% | $32,970 +5.1% |
| 2020 | $2,655 +3.6% | $31,370 +3% |
| 2019 | $2,562 | $30,460 +2.1% |
| 2018 | $2,562 +3.7% | $29,820 +5.9% |
| 2017 | $2,472 +15.3% | $28,150 +2% |
| 2016 | $2,144 +1.7% | $27,610 -0.1% |
| 2015 | $2,109 | $27,630 +27% |
| 2014 | -- | $21,760 +16.9% |
| 2013 | -- | $18,610 -3.7% |
| 2012 | -- | $19,320 -3.4% |
| 2011 | -- | $20,010 -15.1% |
| 2010 | -- | $23,570 -23.4% |
| 2009 | -- | $30,770 -22.4% |
| 2008 | -- | $39,650 +5.7% |
| 2007 | -- | $37,500 +65.2% |
| 2006 | -- | $22,700 |
| 2005 | -- | $22,700 +8.9% |
| 2004 | -- | $20,850 |
| 2003 | -- | $20,850 +10% |
| 2002 | -- | $18,950 |
Find assessor info on the county website
Monthly payment
Est. payment
Payment breakdown
Explore the cost of this home by adjusting the details. Changes won't be saved.Climate risks
Neighborhood: Terramar
Nearby schools
GreatSchools rating
- 9/10Terramar Elementary SchoolGrades: PK-8Distance: 0.8 mi
- 9/10Mountain Ridge High SchoolGrades: 7-12Distance: 2.1 mi
Schools provided by the listing agent
- Elementary: Terramar Academy of the Arts
- Middle: Terramar Academy of the Arts
- High: Mountain Ridge High School
- District: Deer Valley Unified District
Source: ARMLS. This data may not be complete. We recommend contacting the local school district to confirm school assignments for this home.
- $458,300-- bd2 ba2.1k sqft26121 N 67th Dr, Peoria, AZ 85383Off Market
- $558,7004 bd3 ba3.1k sqft26141 N 67th Dr, Peoria, AZ 85383Off Market
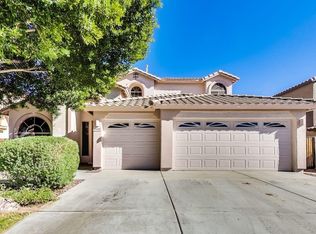
- $557,0004 bd3 ba3.1k sqft26151 N 67th Dr, Peoria, AZ 85383Off Market

- $564,9004 bd2 ba2.3k sqft26111 N 67th Dr, Peoria, AZ 85383Off Market

- $534,200-- bd2 ba1.9k sqft26132 N 67th Dr, Peoria, AZ 85383Off Market
- $574,0005 bd3 ba2.8k sqft26122 N 67th Dr, Peoria, AZ 85383Off Market
- $468,600-- bd2 ba2.1k sqft26161 N 67th Dr, Peoria, AZ 85383Off Market
- $604,1005 bd3 ba2.5k sqft26142 N 67th Dr, Peoria, AZ 85383Off Market
A local agent can set up tours, give advice and negotiate with sellers.
Similar homes
- $599,9004 bd3 ba3.3k sqft25925 N 67TH Drive, Peoria, AZ 85383For Sale
 MLS ID #7034433, Jeffery Wolfe, Realty ONE Group. ARMLS
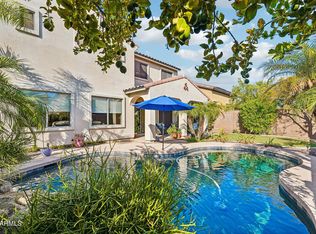
 - $659,0004 bd3 ba2.9k sqft29682 N 69TH Lane, Peoria, AZ 85383For Sale
 MLS ID #7062537, Patti Moore-McClane, Arizona Premier Realty Homes & Land, LLC. ARMLS
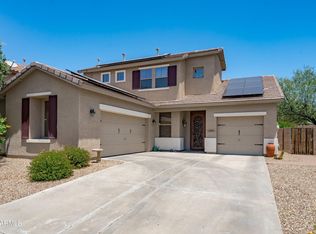
 - $590,0003 bd2 ba2.4k sqft29801 N 71ST Drive, Peoria, AZ 85383For Sale
 MLS ID #7034196, Jason L Penrose, eXp Realty. ARMLS
 - $667,0005 bd3 ba2.5k sqft7629 W FETLOCK Trail, Peoria, AZ 85383For Sale
 MLS ID #7062859, Martin R Hernandez, HomeSmart. ARMLS
 - $660,0004 bd3 ba2.9k sqft9626 W BAJADA Road, Peoria, AZ 85383For SaleMLS ID #7055598, Cheryl Benjamin, Real Broker. ARMLS
- $610,0005 bd3 ba3.1k sqft10752 W DESERT ELM Lane, Peoria, AZ 85383For SaleMLS ID #6998632, Judith L Marcum, West USA Realty. ARMLS
- $698,5004 bd3 ba3.4k sqft8021 W DONALD Drive, Peoria, AZ 85383For SaleMLS ID #6954984, Beth Jo Zeitzer, R.O.I. Properties. ARMLS
- $554,9995 bd3 ba2.4k sqft13106 W EL CORTEZ Place, Peoria, AZ 85383For SaleMLS ID #7052640, Tanner Love, HomeSmart. ARMLS
- $578,0004 bd2 ba1.9k sqft6322 W POTTER Drive, Glendale, AZ 85308For SaleMLS ID #7050295, Adam Hamblen, Realty One Group. ARMLS
- $649,9005 bd3 ba2.7k sqft25121 N 55TH Drive, Phoenix, AZ 85083For SaleMLS ID #7061962, Ann Cassero, RE/MAX Desert Showcase. ARMLS
- $525,0003 bd2 ba2.2k sqft9202 W BENT TREE Drive, Peoria, AZ 85383For SaleMLS ID #7033238, Kort M Linden, HomeSmart. ARMLS
- $589,0004 bd2 ba2.2k sqft4346 W MISTY WILLOW Lane, Glendale, AZ 85310For SaleMLS ID #7045703, Maria Paulina Ruiz, Realty ONE Group. ARMLS
- $489,0003 bd3 ba1.8k sqft7124 W RED HAWK Drive, Peoria, AZ 85383For SaleMLS ID #7040065, Aneezah Nabee Hawkins, Russ Lyon Sotheby's International Realty. ARMLS
- $725,0005 bd4 ba4k sqft27810 N SIERRA SKY Drive, Peoria, AZ 85383For SaleMLS ID #7055236, David Friedman, Russ Lyon Sotheby's International Realty. ARMLS
- $595,0004 bd3 ba2.8k sqft2321 W Steed Ridge, Phoenix, AZ 85085For SaleMLS ID #6998731, Ray Barkley, HomeSmart. ARMLS
- $535,0002 bd2 ba1.8k sqft8811 W KIMBERLY Way, Peoria, AZ 85382For SaleMLS ID #7062911, James Jones, Realty ONE Group. ARMLS
- $590,0004 bd3 ba2.5k sqft2417 W Barwick Drive, Phoenix, AZ 85085For SaleMLS ID #7052843, Jackson! Pauly, Realty ONE Group. ARMLS
- $730,0004 bd3 ba3.4k sqft26506 N 55TH Drive, Phoenix, AZ 85083For SaleMLS ID #7033187, Jamie Field, Arizona Elite Properties. ARMLS
- $729,9904 bd3 ba3k sqft5217 W SPUR Drive, Phoenix, AZ 85083For SaleMLS ID #7045400, Prospero Adan, Delex Realty. ARMLS
- $514,9993 bd2 ba1.8k sqft7928 W BEAUBIEN Drive, Peoria, AZ 85382For SaleMLS ID #7042955, Crystal Weyers, HomeSmart. ARMLS
