Under contract-accepting backup offers. PRICE IMPROVEMENT + SELLER INCENTIVE in sought after Buckhorn Preserve in Valrico! Now offered with a $5,000 price reduction PLUS the seller is offering a $5,000 concession toward buyer closing costs! Come see this beautifully renovated 4 bedroom, 2 bathroom home that is PACKED with upgrades and truly move in ready. Featuring NEW flooring, freshly renovated bathrooms, fresh interior and exterior paint, a NEW roof, and a BRAND NEW HVAC system with a 10 year warranty! You’ll also love the epoxy coated garage, spacious layout, and the amazing fenced backyard perfect for entertaining, pets, or relaxing evenings at home. With major ticket items already done and added savings available to buyers, this is an opportunity you do not want to miss. Schedule your showing today and come see it for yourself before it’s gone!
Under contract
Price cut: $5K (6/14)
$365,000
2614 Queen Alberta Dr, Valrico, FL 33596
4beds
1,584sqft
:
Get pre-qualified$2,533/mo
Single Family Residence
Built in 2005
6,900 Square Feet Lot
$360,100 Zestimate®
$230/sqft
$30/mo HOA
What's special
Epoxy coated garageStylishly renovated bathroomsNew roofAmazing fenced backyardBrand new flooring
- 74 days |
- 131 |
- 8 |
Zillow last checked:
Listing updated:
Listed by:
Julia Hernandez 954-459-0829,
REAL BROKER, LLC 855-450-0442,
Daniel Perez 813-412-9464,
REAL BROKER, LLC
Source: Stellar MLS,MLS#: TB8507382 Originating MLS: Orlando Regional
Originating MLS: Orlando Regional
Facts & features
Interior
Bedrooms & bathrooms
- Bedrooms: 4
- Bathrooms: 2
- Full bathrooms: 2
Primary bedroom
- Features: Ceiling Fan(s), Dual Sinks, En Suite Bathroom, Exhaust Fan, Makeup/Vanity Space, Tub with Separate Shower Stall, Walk-In Closet(s)
- Level: First
Bedroom 1
- Features: Ceiling Fan(s), Built-in Closet
- Level: First
Bedroom 2
- Features: Ceiling Fan(s), Built-in Closet
- Level: First
Bedroom 3
- Features: Ceiling Fan(s), Built-in Closet
- Level: First
Kitchen
- Features: Breakfast Bar, Pantry, Built-in Closet
- Level: First
Living room
- Features: No Closet
- Level: First
Heating
- Electric
Cooling
- Central Air
Appliances
- Included: Dryer, Electric Water Heater, Microwave, Range, Refrigerator, Washer
- Laundry: Electric Dryer Hookup, Inside, Laundry Room, Washer Hookup
Features
- Ceiling Fan(s), Eating Space In Kitchen, Living Room/Dining Room Combo, Open Floorplan, Primary Bedroom Main Floor, Split Bedroom, Thermostat, Walk-In Closet(s)
- Flooring: Carpet, Ceramic Tile, Epoxy, Luxury Vinyl
- Has fireplace: No
Interior area
- Total structure area: 2,104
- Total interior livable area: 1,584 sqft
Video & virtual tour
Property
Parking
- Total spaces: 2
- Parking features: Garage - Attached
- Attached garage spaces: 2
Features
- Levels: One
- Stories: 1
- Exterior features: Irrigation System, Sidewalk
Lot
- Size: 6,900 Square Feet
- Dimensions: 60 x 115
Details
- Parcel number: U05302174U00001200003.0
- Zoning: PD
- Special conditions: None
Construction
Type & style
- Home type: SingleFamily
- Property subtype: Single Family Residence
Materials
- Block, Stucco
- Foundation: Slab
- Roof: Shingle
Condition
- New construction: No
- Year built: 2005
Utilities & green energy
- Sewer: Public Sewer
- Water: None
- Utilities for property: BB/HS Internet Available, Cable Available, Electricity Available, Electricity Connected, Public, Sewer Available, Sewer Connected, Street Lights, Water Available, Water Connected
Community & HOA
Community
- Pet fee: $0 monthly
- Subdivision: BUCKHORN PRESERVE PH 4
HOA
- Has HOA: Yes
- HOA fee: $30 monthly
- HOA name: Dowgal Community Association Services
- HOA phone: 813-819-0099
Location
- Region: Valrico
Financial & listing details
- Price per square foot: $230/sqft
- Tax assessed value: $267,766
- Annual tax amount: $5,578
- Date on market: 5/11/2026
- Cumulative days on market: 59 days
- Listing terms: Cash,Conventional,FHA,VA Loan
- Ownership: Fee Simple
- Total actual rent: 0
- Electric utility on property: Yes
- Road surface type: Asphalt
Estimated market value
$360,100
$342,000 - $378,000
$2,322/mo
Price history
| Date | Event | Price |
|---|---|---|
| 7/8/2026 | Contingent | $365,000$230/sqft |
Source:  Stellar MLS #TB8507382 Report a problem Stellar MLS #TB8507382 Report a problem | ||
| 6/26/2026 | Pending sale | $365,000$230/sqft |
Source: Stellar MLS #TB8507382 Report a problem | ||
| 6/14/2026 | Price change | $365,000-1.4%$230/sqft |
Source: Stellar MLS #TB8507382 Report a problem | ||
| 5/13/2026 | Listed for sale | $370,000+3.1%$234/sqft |
Source: Stellar MLS #TB8507382 Report a problem | ||
| 9/1/2025 | Listing removed | $359,000$227/sqft |
Source: Stellar MLS #TB8390220 Report a problem | ||
| 5/27/2025 | Listed for sale | $359,000+53.9%$227/sqft |
Source: Stellar MLS #TB8390220 Report a problem | ||
| 4/16/2019 | Listing removed | $1,450$1/sqft |
Source: Berkshire Hathaway Home Services Florida Properties Group Report a problem | ||
| 4/9/2019 | Listed for rent | $1,450+7.4%$1/sqft |
Source: Berkshire Hathaway Home Services Florida Properties Group Report a problem | ||
| 1/7/2017 | Listing removed | $1,350+5.9%$1/sqft |
Source: Berkshire Hathaway Home Services Florida Properties Group Report a problem | ||
| 1/27/2016 | Listing removed | $1,275$1/sqft |
Source: Berkshire Hathaway HomeServices Florida Properties Group Report a problem | ||
| 1/3/2016 | Price change | $1,275+4.1%$1/sqft |
Source: Berkshire Hathaway HomeServices Florida Properties Group Report a problem | ||
| 12/30/2015 | Listed for rent | $1,225$1/sqft |
Source: Berkshire Hathaway Home Services Florida Properties Group Report a problem | ||
| 9/7/2005 | Sold | $233,200$147/sqft |
Source: Public Record Report a problem | ||
Public tax history
| Year | Property taxes | Tax assessment |
|---|---|---|
| 2025 | $5,579 +3.8% | $267,766 +6.9% |
| 2024 | $5,377 +7.6% | $250,452 +10% |
| 2023 | $4,997 +7.4% | $227,684 +10% |
| 2022 | $4,654 +11.5% | $206,985 +10% |
| 2021 | $4,173 +9.5% | $188,168 +10% |
| 2020 | $3,812 +3.5% | $171,062 +3.5% |
| 2019 | $3,681 | $165,217 +3.7% |
| 2018 | $3,681 +2.7% | $159,381 +7.6% |
| 2017 | $3,584 +5.4% | $148,106 +4.5% |
| 2016 | $3,401 +1.8% | $141,690 +10% |
| 2015 | $3,341 +16% | $128,809 +10% |
| 2014 | $2,880 | $117,099 +9.7% |
| 2013 | $2,880 +12.8% | $106,762 +10% |
| 2012 | $2,552 -5.5% | $97,056 -6.9% |
| 2011 | $2,701 -4.6% | $104,197 -6.5% |
| 2010 | $2,830 -7.7% | $111,386 -9.3% |
| 2009 | $3,066 -14.2% | $122,860 -17% |
| 2008 | $3,573 -13.5% | $147,960 -17.1% |
| 2007 | $4,131 -5.5% | $178,443 +2.3% |
| 2006 | $4,370 +250.8% | $174,491 +566.3% |
| 2005 | $1,246 | $26,190 -10% |
| 2004 | -- | $29,100 |
Find assessor info on the county website
Monthly payment
Est. payment
Payment breakdown
Explore the cost of this home by adjusting the details. Changes won't be saved.Climate risks
Neighborhood: 33596
Nearby schools
GreatSchools rating
- 8/10Buckhorn Elementary SchoolGrades: PK-5Distance: 0.6 mi
- 6/10Mulrennan Middle SchoolGrades: 6-8Distance: 0.4 mi
- 4/10Durant High SchoolGrades: 9-12Distance: 4 mi
- $417,8004 bd3 ba2.9k sqft2616 Queen Alberta Dr, Valrico, FL 33596Off Market
- $365,1004 bd2 ba1.9k sqft2612 Queen Alberta Dr, Valrico, FL 33596Off Market

- $339,7004 bd2 ba1.5k sqft2640 Queen Alberta Dr, Valrico, FL 33596Off Market
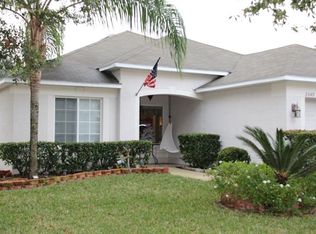
- $333,8004 bd2 ba1.5k sqft2610 Queen Alberta Dr, Valrico, FL 33596Off Market
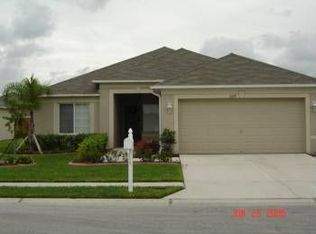
- $328,6004 bd2 ba1.6k sqft2638 Queen Alberta Dr, Valrico, FL 33596Off Market
- $364,4004 bd2 ba1.9k sqft2642 Queen Alberta Dr, Valrico, FL 33596Off Market
- $441,9004 bd3 ba2.9k sqft2618 Queen Alberta Dr, Valrico, FL 33596Off Market
- $373,7004 bd2 ba1.9k sqft2615 Queen Alberta Dr, Valrico, FL 33596Off Market
A local agent can set up tours, give advice and negotiate with sellers.
A local lender can help you make sure your offer is ready when you are.
Similar homes
- $344,9003 bd2 ba1.5k sqft4704 Lighterwood Way, Valrico, FL 33596For Sale

 MLS ID #TB8492970, Roberta Blanchard, KELLER WILLIAMS SUBURBAN TAMPA. Stellar MLS
 - $327,9003 bd2 ba1.9k sqft1708 Powder Ridge Dr, Valrico, FL 33594For Sale
 MLS ID #O6421097, Eva Hockenberry, MAINSTAY BROKERAGE LLC. Stellar MLS
 - $415,0003 bd2 ba1.5k sqft1831 Erin Brooke Dr, Valrico, FL 33594For Sale
 MLS ID #TB8525743, Dean Scarlett, COMISSION PARTNERS LLC. Stellar MLS
 - $369,9003 bd2 ba1.4k sqft3607 Woodhill Dr, Brandon, FL 33511For Sale
 MLS ID #O6418348, Robert Salmons, ENTERA REALTY LLC. Stellar MLS
 - $339,0003 bd2 ba1.6k sqft4110 Longfellow Dr, Plant City, FL 33566For SaleMLS ID #P4939340, Maryann Olmos, HOT FLORIDA REAL ESTATE. Stellar MLS
- $450,0003 bd2 ba1.9k sqft3316 Stonebridge Trl, Valrico, FL 33596For SaleMLS ID #O6361189, Jeff Jones, MARK SPAIN REAL ESTATE. Stellar MLS
- $404,9993 bd2 ba2k sqft1813 Dockside Dr, Valrico, FL 33594For SaleMLS ID #TB8469086, Joan Young, BILTMORE GROUP INC. Stellar MLS
- $314,9003 bd2 ba1k sqft1618 Citrus Orchard Way, Valrico, FL 33594For SaleMLS ID #TB8471562, Ginette Dearing, FLORIDA EXECUTIVE REALTY. Stellar MLS
- $419,9003 bd2 ba2k sqft1328 Gangplank Dr, Valrico, FL 33594For SaleMLS ID #W7886127, Brian Pfister, RE/MAX SUNSET REALTY. Stellar MLS
- $335,0004 bd2 ba1.5k sqft3609 Trapnell Grove Loop, Plant City, FL 33567For SaleMLS ID #TB8500908, Kimberly Rice Spencer, BROOKS REALTY GROUP LLC. Stellar MLS
- $391,9004 bd3 ba1.8k sqft3324 Manor Cove Cir, Riverview, FL 33578For SaleMLS ID #TB8504445, Skyler Warden, COLDWELL BANKER REALTY. Stellar MLS
- $395,0003 bd2 ba1.6k sqft3613 Coppertree Cir, Brandon, FL 33511For SaleMLS ID #TB8486147, Brian Allen, FLORIDA EXECUTIVE REALTY. Stellar MLS
- $369,0003 bd2 ba1.9k sqft13126 Prestwick Dr, Riverview, FL 33579For SaleMLS ID #A4699523, Scott Fader, JOSEPH WALTER REALTY LLC. Stellar MLS
- $379,9003 bd2 ba1.4k sqft7403 Providence Rd, Riverview, FL 33578For SaleMLS ID #TB8489241, Savannah Lake, COLDWELL BANKER REALTY. Stellar MLS
- $380,0003 bd2 ba1.8k sqft2023 Darlington Oak Dr, Seffner, FL 33584For SaleMLS ID #TB8516884, Megan Jordan, BAY TO BAY BROKERAGE. Stellar MLS
- $339,9003 bd2 ba1.5k sqft418 Henderson Ave, Seffner, FL 33584For SaleMLS ID #TB8514752, Nicole C Kraus, SIGNATURE REALTY ASSOCIATES. Stellar MLS
- $419,9004 bd2 ba1.9k sqft12106 Shady Forest Dr, Riverview, FL 33569For SaleMLS ID #TB8504633, Rainy Senia, EXP REALTY LLC. Stellar MLS
- $329,0004 bd2 ba1.8k sqft13236 Jeter Creek Dr, Riverview, FL 33579For SaleMLS ID #TB8507679, Danielle Tringali, RE/MAX CHAMPIONS. Stellar MLS
- $360,0003 bd3 ba1.9k sqft10405 Laguna Plains Dr, Riverview, FL 33578For SaleMLS ID #TB8516814, Irina Roth LLC, DALTON WADE INC. Stellar MLS
- $350,0004 bd3 ba1.9k sqft13214 Royal Pines Ave, Riverview, FL 33579For SaleMLS ID #TB8496727, Ann Marie Vaughan, RE/MAX ALLIANCE GROUP. Stellar MLS
