Emerson Bungalow is sitty pretty on a quiet tree lined street backing up to Demetral Park and a commuter bike path. Lemonade sipping three season front porch w/room for both relaxing and a mud room. Cozy and sun kissed living room and dining. Remodeled kitchen w/maple cabinetry, SS appliances, gas range, breakfast bar w/pendant lighting & easy access to back deck for summer BBQ’s. 3 bdrms w/spacious closets & remodeled bath w/soaking tub, tile surround and new fixtures. LL offers a rec room for hobbyist or exercise. Fenced backyard w/gate to the park, native plants and one car garage w/bonus carport. Dreamy updates; roof, exterior painted, garage door, storm doors and side door ‘26, front steps ‘25, washer/dryer & H20 softener ‘23, bath ‘21, furnace & humidifier ‘21, dishwasher ‘20, H20 heater ‘18, energy assessment, insulation and new wiring. Steps to delicious restaurants, cafes and entertainment in both Eken Park and Emerson neighborhoods.
Active
$365,000
2614 Scofield St, Madison, WI 53704
3beds
1,224sqft
Single Family Residence
Built in 1926
5,227 Square Feet Lot
$368,000 Zestimate®
$298/sqft
$-- HOA
What's special
- --
- on Zillow
- 184
- views
- 15
- saves
Zillow last checked:
Listing updated:
Listed by:
Liz Lauer,
Lauer Realty Group, Inc.
Source: SCWMLS,MLS#: 2032810
Facts & features
Interior
Bedrooms & bathrooms
- Bedrooms: 3
- Bathrooms: 1
- Full bathrooms: 1
Primary bedroom
- Level: Main
- Area: 120
- Dimensions: 12 x 10
Bedroom 2
- Level: Main
- Area: 108
- Dimensions: 12 x 9
Bedroom 3
- Level: Main
- Area: 96
- Dimensions: 12 x 8
Dining room
- Level: Main
- Area: 110
- Dimensions: 11 x 10
Kitchen
- Features: Range/Oven, Refrigerator, Dishwasher, Microwave
- Level: Main
- Area: 135
- Dimensions: 15 x 9
Living room
- Level: Main
- Area: 132
- Dimensions: 12 x 11
Heating
- Forced Air
Cooling
- Central Air
Appliances
- Included: Washer, Dryer, Water Softener Included
- Laundry: Lower Level
Features
- At Least 1 tub
- Basement: Full,Partially Finished
- Has fireplace: No
Interior area
- Total structure area: 1,224
- Total interior livable area: 1,224 sqft
- Finished area above ground: 994
Property
Parking
- Total spaces: 1
- Parking features: 1 car, Detached, Carport
- Garage spaces: 1
- Has carport: Yes
- Has uncovered spaces: Yes
Features
- Levels: One
- Stories: 1
- Patio & porch: Deck, Enclosed, Screened Porch
- Fencing: Fenced
Lot
- Size: 5,227 Square Feet
- Features: Near Public Transit, Adjacent park/public land
Details
- Parcel number: 071006109203
- Zoning: R4
Construction
Type & style
- Home type: SingleFamily
- Architectural style: Bungalow
- Property subtype: Single Family Residence
Materials
- Wood Siding
- Foundation: Poured concrete foundatn, Block
Condition
- Year built: 1926
Utilities & green energy
- Sewer: Public Sewer
- Water: Public
Community & HOA
Community
- Subdivision: Madison Squre-Riley
Location
- Region: Madison
Financial & listing details
- Price per square foot: $298/sqft
- Tax assessed value: $351,400
- Annual tax amount: $6,051
- Date on market: 9/16/2026
- Inclusions: Range/Oven, Refrigerator, Dishwasher, Washer/Dryer, Water Softener, All Window Coverings, Wood In The Rafter Of The Garage
- Exclusions: All personal property of the Seller.
Estimated market value
$368,000
$350,000 - $386,000
$2,415/mo
Price history
| Date | Event | Price |
|---|---|---|
| 9/16/2026 | Listed for sale | $365,000+140.1%$298/sqft |
Source: SCWMLS #2032810 Report a problem | ||
| 7/3/2006 | Sold | $152,000$124/sqft |
Source: Public Record Report a problem | ||
Public tax history
| Year | Property taxes | Tax assessment |
|---|---|---|
| 2024 | $6,098 +4% | $311,500 +7% |
| 2023 | $5,865 | $291,100 +13% |
| 2022 | -- | $257,600 +18% |
| 2021 | -- | $218,300 +6% |
| 2020 | -- | $205,900 +4% |
| 2019 | $3,982 | $198,000 +5% |
| 2018 | $3,982 +2.2% | $188,600 +7% |
| 2017 | $3,896 +16.1% | $176,300 +12% |
| 2016 | $3,357 +0.1% | $157,400 +7% |
| 2014 | $3,355 +0% | $147,100 |
| 2013 | $3,353 -0.7% | $147,100 |
| 2012 | $3,378 +0.7% | $147,100 -4% |
| 2011 | $3,353 +1.5% | $153,200 -2% |
| 2010 | $3,305 +5.7% | $156,300 -2% |
| 2009 | $3,126 +5.9% | $159,500 +0.9% |
| 2008 | $2,951 +2.3% | $158,100 +4% |
| 2007 | $2,884 +2.4% | $152,000 +2.1% |
| 2006 | $2,817 -0.2% | $148,900 +6% |
| 2005 | $2,822 +1.4% | $140,500 +8% |
| 2004 | $2,784 +6.6% | $130,100 |
| 2003 | $2,611 +10.6% | $130,100 +24.4% |
| 2002 | $2,360 -1.8% | $104,600 +3% |
| 2001 | $2,404 +4.6% | $101,600 +8% |
| 2000 | $2,298 | $94,100 |
Find assessor info on the county website
Monthly payment
Est. payment
Payment breakdown
Explore the cost of this home by adjusting the details. Changes won't be saved.Climate risks
Neighborhood: Emerson East
Nearby schools
Schools provided by the listing agent
- Elementary: Emerson
- Middle: Sherman
- High: East
- District: Madison
Source: SCWMLS. This data may not be complete. We recommend contacting the local school district to confirm school assignments for this home.


Similar homes
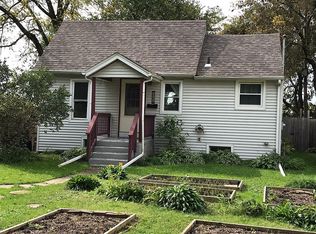
- $364,9004 bd1 ba1k sqft2737 Union St, Madison, WI 53704For Sale
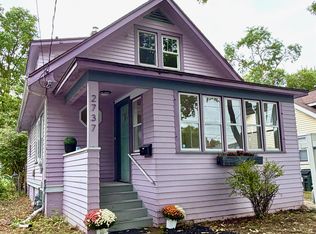 MLS ID #2032798, Mary Browning. SCWMLS
 - $335,0002 bd1 ba1k sqft2334 Superior St, Madison, WI 53704For Sale
 MLS ID #2031306, Chad Wiedmeyer. SCWMLS
 - $370,0003 bd1 ba1.1k sqft4117 Donald Dr, Madison, WI 53704For Sale
 MLS ID #2032808, Marine Yoo. SCWMLS
 - $375,0003 bd2 ba1.3k sqft2252 Coolidge St, Madison, WI 53704For Sale
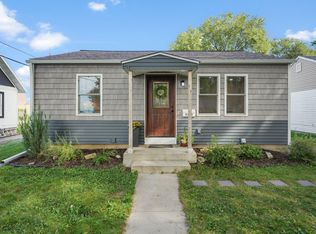 MLS ID #2031145, Asher Masino. SCWMLS
