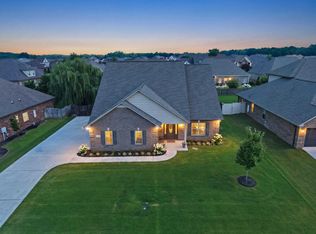
Luxury and comfort meet in this stunning East Limestone home! Featuring 4 BEDROOM, 3 baths, soaring 12-foot ceilings, hardwood floors, crown molding, and beautiful architectural details throughout. Enjoy a FORMAL DINING ROOM or FLEX SPACE, spacious eat-in kitchen, and a bright bonus living area or SUNROOM perfect for relaxing or entertaining. The ISOLATED PRIMARY SUITE offers a private retreat, while the fully fenced backyard provides plenty of space to play and unwind. Conveniently located near shopping, dining, and entertainment, this home has it all!
Under contract
Price cut: $5K (5/14)
$494,900
26149 Woodfield Dr, Athens, AL 35613
4beds
2,855sqft
:
Get pre-qualified$2,906/mo
Single Family Residence
Built in 2023
0.29 Acres Lot
$488,700 Zestimate®
$173/sqft
$20/mo HOA
What's special
Beautiful architectural details throughoutFormal dining roomFlex spaceHardwood floorsCrown moldingSpacious eat-in kitchen
- 166 days |
- 461 |
- 13 |
Zillow last checked:
Listing updated:
Listed by:
Kayla Walsh 256-874-2732,
Keller Williams Realty Madison
Source: ValleyMLS,MLS#: 21909633
Facts & features
Interior
Bedrooms & bathrooms
- Bedrooms: 4
- Bathrooms: 3
- Full bathrooms: 3
Rooms
- Room types: Master Bedroom, Living Room, Bedroom 2, Bedroom 3, Kitchen, Bedroom 4, Sun
Primary bedroom
- Features: 9’ Ceiling, Ceiling Fan(s), Crown Molding, Isolate, Recessed Lighting, Tray Ceiling(s), Wood Floor
- Level: First
- Area: 272
- Dimensions: 17 x 16
Bedroom 2
- Features: 9’ Ceiling, Ceiling Fan(s), Crown Molding, Wood Floor
- Level: First
- Area: 182
- Dimensions: 13 x 14
Bedroom 3
- Features: 9’ Ceiling, Ceiling Fan(s), Crown Molding, Wood Floor
- Level: First
- Area: 195
- Dimensions: 13 x 15
Bedroom 4
- Features: 9’ Ceiling, Ceiling Fan(s), Crown Molding, Wood Floor
- Level: First
- Area: 195
- Dimensions: 13 x 15
Kitchen
- Features: 12’ Ceiling, Granite Counters, Kitchen Island, Pantry, Recessed Lighting, Wood Floor
- Level: First
- Area: 228
- Dimensions: 12 x 19
Living room
- Features: 12’ Ceiling, Ceiling Fan(s), Crown Molding, Fireplace, Recessed Lighting, Smooth Ceiling, Wood Floor
- Level: First
- Area: 368
- Dimensions: 16 x 23
Heating
- Central 1
Cooling
- Central 1
Features
- Has basement: No
- Number of fireplaces: 1
- Fireplace features: Gas Log, One
Interior area
- Total interior livable area: 2,855 sqft
Property
Parking
- Parking features: Garage-Three Car, Garage Faces Side, Driveway-Paved/Asphalt
Features
- Levels: One
- Stories: 1
- Patio & porch: Patio
- Exterior features: Curb/Gutters, Sidewalk
Lot
- Size: 0.29 Acres
Details
- Parcel number: 0902090005116000
Construction
Type & style
- Home type: SingleFamily
- Architectural style: Ranch
- Property subtype: Single Family Residence
Materials
- Foundation: Slab
Condition
- New construction: No
- Year built: 2023
Details
- Builder name: LPH
Utilities & green energy
- Sewer: Public Sewer
- Water: Public
Community & HOA
Community
- Features: Curbs
- Subdivision: Highland Ridge
HOA
- Has HOA: Yes
- HOA fee: $240 annually
- HOA name: Legacy Home Group
Location
- Region: Athens
Financial & listing details
- Price per square foot: $173/sqft
- Tax assessed value: $489,700
- Annual tax amount: $1,416
- Date on market: 2/11/2026
Estimated market value
$488,700
$464,000 - $513,000
$2,673/mo
Price history
| Date | Event | Price |
|---|---|---|
| 7/3/2026 | Contingent | $494,900$173/sqft |
Source:  ValleyMLS #21909633 Report a problem ValleyMLS #21909633 Report a problem | ||
| 5/14/2026 | Price change | $494,900-1%$173/sqft |
Source: ValleyMLS #21909633 Report a problem | ||
| 2/27/2026 | Price change | $499,900-0.3%$175/sqft |
Source: ValleyMLS #21909633 Report a problem | ||
| 2/11/2026 | Listed for sale | $501,500+0.3%$176/sqft |
Source: ValleyMLS #21909633 Report a problem | ||
| 1/5/2026 | Listing removed | $500,000$175/sqft |
Source: ValleyMLS #21898101 Report a problem | ||
| 9/7/2025 | Price change | $500,000-2.9%$175/sqft |
Source: ValleyMLS #21898101 Report a problem | ||
| 9/2/2025 | Listed for sale | $515,000+9.6%$180/sqft |
Source: ValleyMLS #21898101 Report a problem | ||
| 12/20/2023 | Sold | $469,900$165/sqft |
Source: ValleyMLS #21843752 Report a problem | ||
| 10/19/2023 | Pending sale | $469,900$165/sqft |
Source: ValleyMLS #21843752 Report a problem | ||
| 9/16/2023 | Listed for sale | $469,900$165/sqft |
Source: ValleyMLS #21843752 Report a problem | ||
Public tax history
| Year | Property taxes | Tax assessment |
|---|---|---|
| 2025 | $1,416 -35.1% | $48,980 -32.7% |
| 2024 | $2,184 +387.3% | $72,800 +387.3% |
| 2023 | $448 | $14,940 |
Find assessor info on the county website
Monthly payment
Est. payment
Payment breakdown
Explore the cost of this home by adjusting the details. Changes won't be saved.Climate risks
Neighborhood: 35613
Nearby schools
GreatSchools rating
- 10/10Creekside Primary SchoolGrades: PK-2Distance: 3.3 mi
- 6/10East Limestone High SchoolGrades: 6-12Distance: 1.5 mi
- 10/10Creekside Elementary SchoolGrades: 3-5Distance: 3.4 mi
Schools provided by the listing agent
- Elementary: Creekside Elementary
- Middle: East Limestone
- High: East Limestone
Source: ValleyMLS. This data may not be complete. We recommend contacting the local school district to confirm school assignments for this home.
- $472,4004 bd3 ba2.8k sqftLOT 116 Woodfield Dr, Athens, AL 35613Off Market
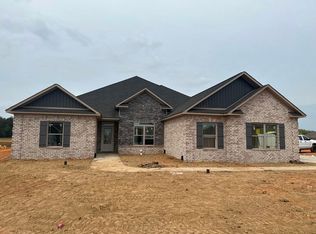
- $475,6674 bd3 ba2.6k sqft26133 Woodfield Dr, Athens, AL 35613Sold
- $512,8754 bd3 ba2.9k sqft26167 Woodfield Dr, Athens, AL 35613Sold
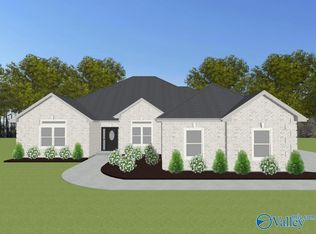
- $448,9004 bd3 ba2.6k sqft26121 Woodfield Dr, Athens, AL 35613Sold

- $444,9004 bd3 ba2.6k sqft26126 Woodfield Dr, Athens, AL 35613Sold
- $451,3004 bd3 ba2.6k sqft26103 Woodfield Dr, Athens, AL 35613Sold
- $530,1054 bd3 ba2.9k sqftLOT 114 Woodfield Dr, Athens, AL 35613Sold
- $430,6754 bd3 ba2.4k sqft26104 Woodfield Dr, Athens, AL 35613Sold
A local agent can set up tours, give advice and negotiate with sellers.
A local lender can help you make sure your offer is ready when you are.
Similar homes
- $484,9004 bd3 ba2.8k sqft17067 Stonegate Dr, Athens, AL 35613For Sale
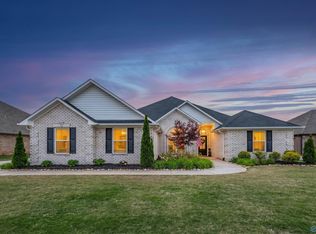 MLS ID #21917206, Mary Winn. ValleyMLS
 - $485,0004 bd3 ba2.4k sqft23428 Saint John Rd, Athens, AL 35613For Sale
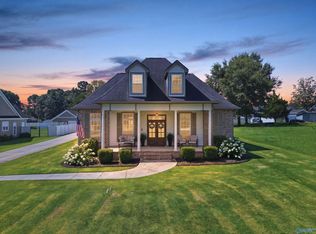 MLS ID #21924522, Kara Cunningham. ValleyMLS
 - $499,9004 bd3 ba2.7k sqft22883 Pin Oak Dr, Athens, AL 35613For Sale
 MLS ID #529977, Tiffany Pack. Strategic MLS Alliance
 - $470,0004 bd3 ba2.5k sqft27545 Carrington Ct, Athens, AL 35613For Sale
 MLS ID #21919992, Angela Yellig. ValleyMLS
 - $499,9004 bd4 ba3.3k sqft22817 Ledges Dr, Athens, AL 35613For SaleMLS ID #21922421, Fiorella Carr. ValleyMLS
- $519,9004 bd3 ba2.4k sqft22572 Ansley Dr, Athens, AL 35613For SaleMLS ID #21916085, Erik Chapman. ValleyMLS
- $487,5005 bd4 ba3.1k sqft22529 Oakdale Ridge Ln, Athens, AL 35613For SaleMLS ID #21921846, Kyle Starnes. ValleyMLS
- $531,0004 bd3 ba3.6k sqft13207 Abbington Ln, Athens, AL 35613For SaleMLS ID #21905983, Ashton Colon. ValleyMLS
- $449,9004 bd3 ba2.6k sqft14855 Willow Rose Ln, Athens, AL 35613For SaleMLS ID #21915861, Kyle Starnes. ValleyMLS
- $464,3074 bd3 ba2.8k sqft22620 Donahue Rd, Athens, AL 35613New ConstructionMLS ID #21921382, Stanford Stephens. ValleyMLS
- $579,9005 bd3 ba3.3k sqft16880 Stonegate Dr, Athens, AL 35613For SaleMLS ID #21915555, Chris Hulser-Hoover. ValleyMLS
- $515,0005 bd3 ba3.4k sqft14735 Commonwealth Dr, Athens, AL 35756For SaleMLS ID #21921296, Whitney Harris. ValleyMLS
- $339,5004 bd2 ba2.1k sqft26225 Cold Creek Dr, Athens, AL 35613For SaleMLS ID #21922553, Caleb McConnell. ValleyMLS
- $599,9004 bd3 ba2.9k sqft17400 Lochaber Dr, Athens, AL 35613For SaleMLS ID #527850, Tiffany Pack. Strategic MLS Alliance
- $614,9004 bd3 ba2.9k sqft16729 Colton Ln, Athens, AL 35613For SaleMLS ID #21924171, Michael Lester. ValleyMLS
- $450,0004 bd3 ba2.5k sqft129 Oak Fletcher Dr, Harvest, AL 35749For SaleMLS ID #21920389, Karen Harrison. ValleyMLS
- $614,9004 bd3 ba2.7k sqft22601 Mary Grace Dr, Athens, AL 35613For SaleMLS ID #525812, Tiffany Pack. Strategic MLS Alliance
- $650,0004 bd4 ba3.4k sqft22495 Ansley Dr, Athens, AL 35613For SaleMLS ID #21922370, Leigh Ellen Cannon. ValleyMLS
- $380,0004 bd3 ba2.1k sqft18113 Newby Chapel Rd, Athens, AL 35613For SaleMLS ID #21902893, Renee Inabinett. ValleyMLS
- $410,0004 bd3 ba2.4k sqft21613 Ginn Point Rd, Athens, AL 35613For SaleMLS ID #21912674, Carla Morell. ValleyMLS
