Welcome to this beautifully maintained Plymouth home offering the perfect blend of comfort, style, and functionality. Featuring 4 bedrooms and 3 bathrooms, this home showcases hardwood floors throughout and is filled with natural light thanks to expansive windows that create a bright, inviting atmosphere. At the heart of the home, the spacious kitchen is designed for everyday living and entertaining, complete with granite countertops, stainless steel appliances, and a large center island that flows seamlessly into the surrounding living spaces. Two stunning brick fireplaces add warmth and character, creating cozy gathering spaces on both levels. The finished walkout lower level provides exceptional flexibility with a dedicated office that could easily be converted into a fifth bedroom, along with the convenience of lower-level laundry. Step outside to enjoy the flat, partially fenced backyard featuring both a deck and patio—perfect for relaxing, entertaining, or enjoying Minnesota's beautiful seasons. With its thoughtful layout, timeless finishes, and desirable Plymouth location, this home offers the perfect combination of everyday comfort and versatile living.
Coming soon 08/06
$699,900
2615 Garland Ln N, Plymouth, MN 55447
4beds
2,820sqft
:
Get pre-qualified$4,350/mo
Single Family
Built in 1973
0.33 Acres Lot
$565,100 Zestimate®
$248/sqft
$-- HOA
What's special
- 5 days |
- 1,397 |
- 157 |
Zillow last checked:
Listing updated:
Listed by:
Brian D Scates 612-877-2100,
Scates Real Estate, LLC
Source: NorthstarMLS as distributed by MLS GRID,MLS#: 7115538
Facts & features
Interior
Bedrooms & bathrooms
- Bedrooms: 4
- Bathrooms: 3
- Full bathrooms: 1
- 3/4 bathrooms: 2
Bedroom
- Level: Main
- Area: 210 Square Feet
- Dimensions: 15x14
Bedroom 2
- Level: Main
- Area: 165 Square Feet
- Dimensions: 15x11
Bedroom 3
- Level: Main
- Area: 165 Square Feet
- Dimensions: 11x15
Bedroom 4
- Level: Lower
- Area: 154 Square Feet
- Dimensions: 14x11
Primary bathroom
- Level: Main
- Area: 220 Square Feet
- Dimensions: 20x11
Family room
- Level: Lower
- Area: 231 Square Feet
- Dimensions: 21x11
Kitchen
- Level: Main
- Area: 238 Square Feet
- Dimensions: 14x17
Living room
- Level: Main
- Area: 247 Square Feet
- Dimensions: 19x13
Mud room
- Level: Lower
- Area: 88 Square Feet
- Dimensions: 8x11
Office
- Level: Lower
- Area: 156 Square Feet
- Dimensions: 12x13
Utility room
- Level: Lower
- Area: 117 Square Feet
- Dimensions: 13x9
Heating
- Forced Air
Cooling
- Central Air
Appliances
- Included: Dishwasher, Dryer, Microwave, Range, Refrigerator, Stainless Steel Appliance(s), Washer
- Laundry: In Basement, Lower Level, Laundry Room
Features
- Basement: Finished,Full,Walk-Out Access
- Number of fireplaces: 2
- Fireplace features: Family Room, Living Room
Interior area
- Total structure area: 2,820
- Total interior livable area: 2,820 sqft
- Finished area above ground: 1,766
- Finished area below ground: 1,054
Video & virtual tour
Property
Parking
- Total spaces: 2
- Parking features: Attached
- Attached garage spaces: 2
- Details: Garage Dimensions (22x31)
Accessibility
- Accessibility features: None
Features
- Levels: One
- Stories: 1
- Patio & porch: Deck, Patio
- Fencing: Partial,Wood
Lot
- Size: 0.33 Acres
- Dimensions: 115 x 124 x 115 x 124
- Features: Tree Coverage - Medium
Details
- Foundation area: 1766
- Parcel number: 2011822340055
- Zoning description: Residential-Single Family
Construction
Type & style
- Home type: SingleFamily
- Property subtype: Single Family
Materials
- Roof: Asphalt,Pitched
Condition
- New construction: No
- Year built: 1973
Utilities & green energy
- Gas: Natural Gas
- Sewer: City Sewer/Connected
- Water: City Water/Connected
Community & HOA
Community
- Subdivision: Ponderosa
HOA
- Has HOA: No
Location
- Region: Plymouth
Financial & listing details
- Price per square foot: $248/sqft
- Tax assessed value: $491,500
- Annual tax amount: $5,749
- Date on market: 7/30/2026
Estimated market value
$565,100
$531,000 - $605,000
$2,857/mo
Price history
Price history is unavailable.
Public tax history
| Year | Property taxes | Tax assessment |
|---|---|---|
| 2025 | $5,477 +5.4% | $491,500 +0.7% |
| 2024 | $5,196 +1.3% | $488,300 +1.2% |
| 2023 | $5,129 +1% | $482,300 +2.8% |
| 2022 | $5,080 +3.6% | $469,000 +14.1% |
| 2021 | $4,905 -2.1% | $411,000 +3% |
| 2020 | $5,011 +2.2% | $399,000 +0.8% |
| 2019 | $4,905 -2.1% | $396,000 +3.4% |
| 2018 | $5,011 +21.4% | $383,000 +20.1% |
| 2017 | $4,129 +3.1% | $319,000 |
| 2016 | $4,004 -2.9% | $319,000 +4.9% |
| 2015 | $4,124 +2.8% | $304,200 +5.8% |
| 2014 | $4,013 +2.5% | $287,500 -2.2% |
| 2013 | $3,916 +1.4% | $293,900 -1.3% |
| 2012 | $3,861 +3.9% | $297,700 -1% |
| 2011 | $3,717 -2.2% | $300,800 -7.9% |
| 2010 | $3,801 +1.5% | $326,700 -3.2% |
| 2009 | $3,743 +12.2% | $337,400 +11.7% |
| 2006 | $3,335 +11.7% | $302,100 +8.8% |
| 2005 | $2,985 +11.2% | $277,700 +15% |
| 2004 | $2,684 +8.1% | $241,500 +12% |
| 2002 | $2,482 -35.1% | $215,700 |
| 2001 | $3,827 | -- |
Find assessor info on the county website
Monthly payment
Est. payment
Payment breakdown
Explore the cost of this home by adjusting the details. Changes won't be saved.Climate risks
Neighborhood: 55447
Nearby schools
GreatSchools rating
- 7/10Oakwood Elementary SchoolGrades: PK-5Distance: 0.8 mi
- 9/10Wayzata West Middle SchoolGrades: 6-8Distance: 2.5 mi
- 10/10Wayzata High SchoolGrades: 9-12Distance: 2.7 mi
- $557,4005 bd3 ba1.7k sqft2605 Garland Ln N, Plymouth, MN 55447Off Market
- $491,7003 bd2 ba1.4k sqft2625 Garland Ln N, Plymouth, MN 55447Off Market
- $715,9004 bd2 ba3.2k sqft2620 Garland Ln N, Plymouth, MN 55447Off Market
- $586,9004 bd3 ba3k sqft2630 Garland Ln N, Plymouth, MN 55447Off Market
- $582,6004 bd2 ba4.5k sqft17020 25th Ave N, Plymouth, MN 55447Off Market
- $517,7003 bd2 ba1.7k sqft2555 Garland Ln N, Plymouth, MN 55447Off Market
- $649,9004 bd4 ba3.1k sqft2610 Garland Ln N, Plymouth, MN 55447Off Market
- $547,7003 bd3 ba1.8k sqft2640 Garland Ln N, Plymouth, MN 55447Off Market
A local agent can set up tours, give advice and negotiate with sellers.
Similar homes
- $600,0004 bd3 ba3.2k sqft18920 27th Ave N, Plymouth, MN 55447For Sale

 MLS ID #7078239, Elizabeth C Ulrich, Compass. NorthstarMLS as distributed by MLS GRID
 - $699,9004 bd4 ba3.5k sqft15740 84th Pl N, Maple Grove, MN 55311For Sale
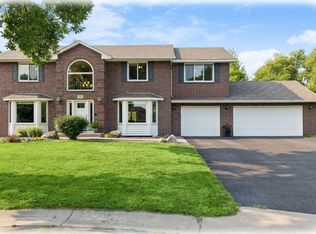 MLS ID #7117961, Carrie F Schmitz, Keller Williams Classic Rlty NW. NorthstarMLS as distributed by MLS GRID
 - $749,9004 bd3 ba3k sqft16805 Linden Dr, Minnetonka, MN 55345For Sale
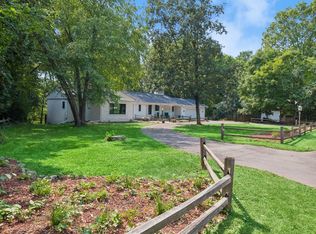 MLS ID #7097718, Eric T Utoft, Engel & Volkers Lake Minnetonka. NorthstarMLS as distributed by MLS GRID
 - $539,9003 bd3 ba2.1k sqft805 Kingsview Ln N, Plymouth, MN 55447For Sale
 MLS ID #7103987, Leonid Merman, eXp Realty. NorthstarMLS as distributed by MLS GRID
 - $750,0004 bd4 ba4.1k sqft4130 Empire Ln N, Plymouth, MN 55446For SaleMLS ID #7106340, Griffin James Conway, Algo Realty Inc. NorthstarMLS as distributed by MLS GRID
- $685,0004 bd4 ba2.2k sqft15801 Day Pl, Minnetonka, MN 55345For SaleMLS ID #7107824, Alisa R Piazza, Coldwell Banker Realty. NorthstarMLS as distributed by MLS GRID
- $728,0004 bd3 ba2.7k sqft1661 Virginia Ave S, Saint Louis Park, MN 55426For SaleMLS ID #7115843, Hans C Zinn, Coldwell Banker Realty. NorthstarMLS as distributed by MLS GRID
- $640,0005 bd4 ba2.9k sqft17046 Chiltern Hills Rd, Minnetonka, MN 55345For SaleMLS ID #7107112, Trenton J Hogg, Redfin Corporation. NorthstarMLS as distributed by MLS GRID
- $650,0004 bd3 ba2.9k sqft8100 Rhode Island Cir, Bloomington, MN 55438For SaleMLS ID #7118258, Kimberly S. Ryan, Keller Williams Select Realty. NorthstarMLS as distributed by MLS GRID
- $799,9004 bd4 ba2.7k sqft23355 Academy Ave, Shorewood, MN 55331For SaleMLS ID #7113188, Kristi D Weinstock, Coldwell Banker Realty. NorthstarMLS as distributed by MLS GRID
- $670,0005 bd3 ba3.1k sqft8350 Amsden Ridge Dr, Bloomington, MN 55438For SaleMLS ID #7116156, Tony Miller, Lakes Sotheby's International Realty. NorthstarMLS as distributed by MLS GRID
- $645,0004 bd4 ba3.3k sqft1869 White Oak Dr, Chaska, MN 55318For SaleMLS ID #7118955, Bob Wingert, DDK Real Estate Company LLC. NorthstarMLS as distributed by MLS GRID
- $824,9005 bd3 ba2.3k sqft14819 Margaret Pl, Minnetonka, MN 55345For SaleMLS ID #7116762, Curt J Fretham, Lakewest Realty, LLC. NorthstarMLS as distributed by MLS GRID
- $495,0004 bd2 ba2.4k sqft12010 Highway 55, Plymouth, MN 55441For SaleMLS ID #7087682, Matthew Joseph Lynch, Keller Williams Premier Realty Lake Minnetonka. NorthstarMLS as distributed by MLS GRID
- $799,0004 bd4 ba3.2k sqft3001 Island View Dr, Mound, MN 55364For SaleMLS ID #7085009, Dominic Jankowski, Coldwell Banker Realty. NorthstarMLS as distributed by MLS GRID
- $599,0004 bd2 ba2.9k sqft124 Harrington Dr, Long Lake, MN 55356For SaleMLS ID #7101072, Debbie McNally, Lakes Sotheby's International. NorthstarMLS as distributed by MLS GRID
- $699,9004 bd4 ba3k sqft2109 Stone Creek Dr, Chanhassen, MN 55317For SaleMLS ID #7099843, Randy L Kellogg, Edina Realty, Inc.. NorthstarMLS as distributed by MLS GRID
- $600,0004 bd3 ba2.4k sqft14886 Tealwood Ct, Eden Prairie, MN 55347For SaleMLS ID #7108946, Christopher Buesgens, Compass. NorthstarMLS as distributed by MLS GRID
- $825,0004 bd4 ba2.9k sqft23120 Garrison Rd, Hamel, MN 55340For SaleMLS ID #7106963, Emily Brandt, Edina Realty, Inc.. NorthstarMLS as distributed by MLS GRID
- $724,9005 bd4 ba3.5k sqft2545 Heron Ln, Victoria, MN 55386For SaleMLS ID #7117043, Mitchell Scrimgeour, eXp Realty. NorthstarMLS as distributed by MLS GRID
