Tucked away on a quiet cul-de-sac in one of South Hill’s most established neighborhoods, this beautifully updated home offers the perfect blend of comfort, convenience, and community. The refreshed interior features modern finishes, inviting living spaces, and thoughtful updates that make everyday living easy. Enjoy a private backyard ideal for relaxing, entertaining, or summer gatherings. Located in the desirable Parkwood area, you'll appreciate the peaceful residential setting while remaining just minutes from shopping, dining, parks, schools, and commuter routes. Nearby amenities include South Hill Mall, Bradley Lake Park, Wildwood Park, grocery stores, restaurants, and quick access to SR-512 for an easy commute. This is a rare opportunity to enjoy an updated home in a friendly neighborhood with everything you need close at hand.
Pending inspection
Listed by: eXp Realty • Rory Pitts
Price cut: $5K (7/16)
$444,000
2616 Mt McKinley Court, Puyallup, WA 98374
3beds
1,066sqft
:
Get pre-qualified$2,765/mo
Single Family Residence
Built in 1971
6,098 Square Feet Lot
$443,900 Zestimate®
$417/sqft
$-- HOA
What's special
- 45 days |
- 724 |
- 65 |
Likely to sell faster than
Zillow last checked:
Listing updated:
Listed by:
Rory Pitts,
eXp Realty,
Duane Weaver,
eXp Realty
Source: NWMLS as distributed by MLS GRID,MLS#: 2542845
Facts & features
Interior
Bedrooms & bathrooms
- Bedrooms: 3
- Bathrooms: 1
- Full bathrooms: 1
- Main level bathrooms: 1
- Main level bedrooms: 3
Primary bedroom
- Level: Main
Bedroom
- Level: Main
Bedroom
- Level: Main
Bathroom full
- Level: Main
Entry hall
- Level: Main
Kitchen with eating space
- Level: Main
Living room
- Level: Main
Utility room
- Level: Main
Heating
- Forced Air, Natural Gas
Cooling
- Heat Pump
Appliances
- Included: Dishwasher, Refrigerator, Stove(s)/Range(s), Dishwasher(s), Refrigerator(s)
Features
- Bath Off Primary, Ceiling Fan(s)
- Flooring: Vinyl, Carpet
- Windows: Dbl Pane/Storm Window
- Basement: None
- Has fireplace: No
Interior area
- Total structure area: 1,066
- Total interior livable area: 1,066 sqft
Property
Parking
- Total spaces: 2
- Parking features: Attached Carport, Attached Garage
- Has attached garage: Yes
- Has carport: Yes
- Covered spaces: 2
Features
- Levels: One
- Stories: 1
- Entry location: Main
- Patio & porch: Bath Off Primary, Ceiling Fan(s), Dbl Pane/Storm Window
- Has view: Yes
- View description: Territorial
Lot
- Size: 6,098 Square Feet
- Features: Cul-De-Sac, Paved, Cable TV, Fenced-Fully, Gas Available, High Speed Internet, Patio
- Topography: Level
- Residential vegetation: Brush
Details
- Parcel number: 6776000680
- Special conditions: Standard
Construction
Type & style
- Home type: SingleFamily
- Architectural style: 1 Story
- Property subtype: Single Family Residence
Materials
- Wood Products
- Foundation: Poured Concrete
- Roof: Composition
Condition
- Year built: 1971
- Major remodel year: 1990
Utilities & green energy
- Electric: Company: PSE
- Sewer: Sewer Connected, Company: City of Puyallup
- Water: Public, Company: City of Puyallup
- Utilities for property: Xfinity, Xfinity
Community & HOA
Community
- Subdivision: Puyallup
Location
- Region: Puyallup
Financial & listing details
- Price per square foot: $417/sqft
- Tax assessed value: $370,300
- Annual tax amount: $3,985
- Date on market: 6/25/2026
- Cumulative days on market: 39 days
- Listing terms: Conventional,FHA,VA Loan
- Inclusions: Dishwasher(s), Refrigerator(s), Stove(s)/Range(s)
Estimated market value
$443,900
$422,000 - $466,000
$2,379/mo
Price history
| Date | Event | Price |
|---|---|---|
| 7/24/2026 | Pending sale | $444,000$417/sqft |
Source:  NWMLS as distributed by MLS GRID #2542845 Report a problem NWMLS as distributed by MLS GRID #2542845 Report a problem | ||
| 7/16/2026 | Price change | $444,000-1.1%$417/sqft |
Source: NWMLS as distributed by MLS GRID #2542845 Report a problem | ||
| 6/19/2026 | Listed for sale | $449,000+35.6%$421/sqft |
Source: NWMLS as distributed by MLS GRID #2542845 Report a problem | ||
| 9/24/2021 | Sold | $331,000+67.6%$311/sqft |
Source: Public Record Report a problem | ||
| 9/29/2005 | Sold | $197,500+36.2%$185/sqft |
Source: NWMLS as distributed by MLS GRID #25094242 Report a problem | ||
| 6/2/2004 | Sold | $145,000+559.1%$136/sqft |
Source: Public Record Report a problem | ||
| 2/17/2004 | Sold | $22,000-77.2%$21/sqft |
Source: Public Record Report a problem | ||
| 12/29/1998 | Sold | $96,400$90/sqft |
Source: Public Record Report a problem | ||
Public tax history
| Year | Property taxes | Tax assessment |
|---|---|---|
| 2024 | $4,161 +21.5% | $370,300 +7.9% |
| 2023 | $3,425 +1.9% | $343,200 -0.9% |
| 2022 | $3,363 -0.1% | $346,300 +14.1% |
| 2021 | $3,367 +26.9% | $303,600 +28.5% |
| 2019 | $2,653 -0.8% | $236,300 +9.7% |
| 2018 | $2,674 +32.2% | $215,500 +11.9% |
| 2017 | $2,022 | $192,600 +34.7% |
| 2016 | $2,022 | $143,000 +8.4% |
| 2014 | $2,022 +11.5% | $131,900 +12.4% |
| 2013 | $1,813 | $117,400 +0.3% |
| 2012 | -- | $117,000 -14.3% |
| 2011 | -- | $136,500 -8.7% |
| 2010 | -- | $149,500 -10.7% |
| 2009 | -- | $167,400 -9.4% |
| 2008 | $1,968 | $184,700 -1.5% |
| 2007 | $1,968 +27.8% | $187,600 +82% |
| 2002 | $1,540 +8% | $103,100 -0.2% |
| 2001 | $1,427 | $103,300 +11.7% |
| 2000 | $1,427 | $92,500 |
Find assessor info on the county website
Monthly payment
Est. payment
Payment breakdown
Explore the cost of this home by adjusting the details. Changes won't be saved.Climate risks
Neighborhood: 98374
Nearby schools
GreatSchools rating
- 7/10Wildwood Elementary SchoolGrades: PK-6Distance: 0.4 mi
- 4/10Ferrucci Jr High SchoolGrades: 7-9Distance: 0.6 mi
- 6/10Emerald Ridge High SchoolGrades: 10-12Distance: 5.4 mi
Schools provided by the listing agent
- Elementary: Wildwood Elem
- Middle: Ferrucci Jnr High
- High: Emerald Ridge High
Source: NWMLS as distributed by MLS GRID. This data may not be complete. We recommend contacting the local school district to confirm school assignments for this home.
- $875,0007 bd2 ba1.7k sqft2614 Mount McKinley Ct, Puyallup, WA 98374Sold
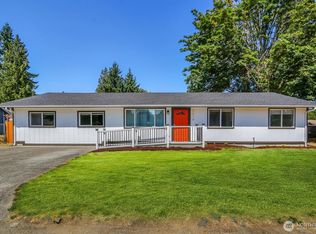
- $485,0003 bd2 ba1.5k sqft2630 Mount McKinley Ct, Puyallup, WA 98374Pending
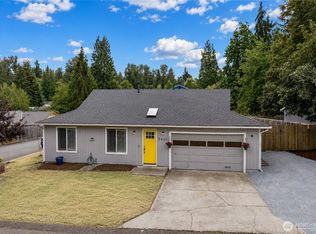
- $510,0004 bd2 ba1.7k sqft2615 Mount McKinley Ct, Puyallup, WA 98374Sold
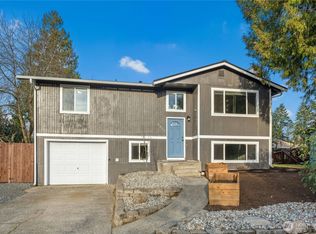
- $455,0004 bd2 ba1.6k sqft2634 Parkwood Blvd, Puyallup, WA 98374Sold
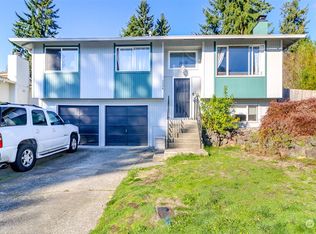
- $462,9504 bd2 ba1.4k sqft2525 Lassen Ct, Puyallup, WA 98374Sold
- $513,5003 bd3 ba1.9k sqft2507 Crater Lake Ct, Puyallup, WA 98374Sold
- $520,0003 bd2 ba1.2k sqft2603 Mesa Verde Ct, Puyallup, WA 98374Sold
- $475,0003 bd1 ba1k sqft2526 Olympic Blvd, Puyallup, WA 98374Sold
A local agent can set up tours, give advice and negotiate with sellers.
Similar homes
- $489,0003 bd1 ba976 sqft209 16th St SW, Puyallup, WA 98371Active
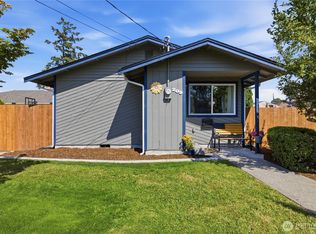 MLS ID #2557641, Courtny Cramer. NWMLS as distributed by MLS GRID
 - $526,0003 bd2 ba1.5k sqft12601 105th Avenue Ct E, Puyallup, WA 98374Active
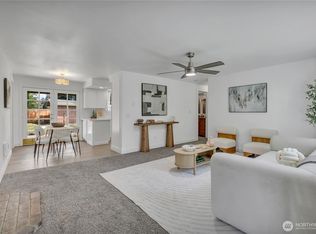 MLS ID #2544414, Savannah Dahab. NWMLS as distributed by MLS GRID
 - $525,0003 bd2 ba1.4k sqft12211 109th Avenue Ct E, Puyallup, WA 98374Active
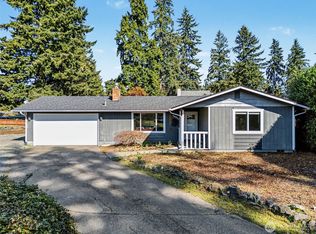 MLS ID #2505237, Nichole Frandanisa. NWMLS as distributed by MLS GRID
 - $550,0003 bd2 ba1.5k sqftHeritage Glenn Ii, Puyallup, WA 98374Active
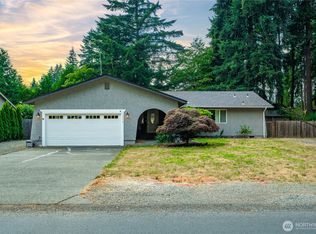 MLS ID #2553696, Nykole Larson. NWMLS as distributed by MLS GRID
 - $429,0003 bd1 ba1k sqft7402 E F St, Tacoma, WA 98404ActiveMLS ID #2560521, Remi Evergreen. NWMLS as distributed by MLS GRID
- $510,0003 bd2 ba1.1k sqft9515 208th Avenue E, Bonney Lake, WA 98391ActiveMLS ID #2562060, Brooke Ashley. NWMLS as distributed by MLS GRID
- $474,9503 bd1 ba1.3k sqft37231 40th Avenue S, Auburn, WA 98001ActiveMLS ID #2557135, Tanuj Soni. NWMLS as distributed by MLS GRID
- $539,9004 bd2 ba1.3k sqft708 5th Avenue SE, Puyallup, WA 98372ActiveMLS ID #2545789, Matthew J Williamson. NWMLS as distributed by MLS GRID
- $415,0003 bd1 ba1k sqft17214 E 9th Ave, Spanaway, WA 98387ActiveMLS ID #2561634, Joshua Norris. NWMLS as distributed by MLS GRID
- $449,9973 bd2 ba1.2k sqft6505 Stewart Avenue E, Puyallup, WA 98371ActiveMLS ID #2506205, Lorna Murray. NWMLS as distributed by MLS GRID
- $489,9504 bd2 ba1.2k sqftOuimettes & Metzlers Add, Tacoma, WA 98404ActiveMLS ID #2561833, Tim Bryan. NWMLS as distributed by MLS GRID
- $485,0003 bd3 ba1.3k sqft22207 126th Street E, Bonney Lake, WA 98391ActiveMLS ID #2561229, Robert Stoeck. NWMLS as distributed by MLS GRID
- $449,9503 bd1 ba980 sqft6408 21st Street NE, Tacoma, WA 98422ActiveMLS ID #2559851, Keelan Flowers. NWMLS as distributed by MLS GRID
- $515,0002 bd2 ba1.3k sqft607 14th Street SW, Puyallup, WA 98371ActiveMLS ID #2543774, Cheryl Newman. NWMLS as distributed by MLS GRID
- $517,0003 bd2 ba1.3k sqftWhitehawk Div 1, Orting, WA 98360ActiveMLS ID #2562443, Thomas E Arnold. NWMLS as distributed by MLS GRID
- $350,0003 bd1 ba924 sqft15920 81st Avenue E, Puyallup, WA 98375ActiveMLS ID #2562806, Sandra Padilla. NWMLS as distributed by MLS GRID
- $509,9503 bd2 ba1.4k sqft17403 79th Avenue E, Puyallup, WA 98375ActiveMLS ID #2560842, Robert C. Hogan. NWMLS as distributed by MLS GRID
- $549,0003 bd2 ba1.2k sqft128 Glacier Avenue S, Pacific, WA 98047ActiveMLS ID #2562710, Crin Danielson. NWMLS as distributed by MLS GRID
- $449,9503 bd1 ba1.1k sqft1759 S 43rd Street, Tacoma, WA 98418ActiveMLS ID #2543398, Raul Valentin-Cruz. NWMLS as distributed by MLS GRID
- $439,0004 bd2 ba1.4k sqft2015 E 57th Street, Tacoma, WA 98404ActiveMLS ID #2541846, Pamela Davison. NWMLS as distributed by MLS GRID
