Welcome home to this beautiful 3-bedroom, 1.75-bath rambler offering nearly 1,600 square feet of comfortable, single-level living. Situated on a desirable corner lot, this move-in-ready home features spacious bedrooms, abundant natural light from large windows, and French doors from the primary bedroom to the back deck. Thoughtful updates provide peace of mind, including a new roof (2023), updated electrical (2024), dishwasher (2024), gutters (2025), water heater (2025), skylights (2026), and updated light fixtures throughout. Located in the desirable Puyallup School District and just minutes from shopping, grocery stores, parks, hospitals, and freeway access, this home offers the perfect blend of comfort, convenience, and value. Whether you're a first-time buyer or looking to downsize without sacrificing space, this is one you won't want to miss.
Pending
Listed by: COMPASS • Tanner Morris
$485,000
2630 Mt. Mckinley Court, Puyallup, WA 98374
3beds
1,560sqft
:
Get pre-qualified$2,986/mo
Single Family Residence
Built in 1971
6,398 Square Feet Lot
$490,400 Zestimate®
$311/sqft
$-- HOA
What's special
- 12 days |
- 270 |
- 18 |
Likely to sell faster than
Zillow last checked:
Listing updated:
Listed by:
Tanner Morris,
COMPASS
Source: NWMLS as distributed by MLS GRID,MLS#: 2556401
Facts & features
Interior
Bedrooms & bathrooms
- Bedrooms: 3
- Bathrooms: 2
- Full bathrooms: 1
- 3/4 bathrooms: 1
- Main level bathrooms: 2
- Main level bedrooms: 3
Primary bedroom
- Level: Main
Bedroom
- Level: Main
Bedroom
- Level: Main
Bathroom full
- Level: Main
Bathroom three quarter
- Level: Main
Dining room
- Level: Main
Entry hall
- Level: Main
Family room
- Level: Main
Kitchen with eating space
- Level: Main
Living room
- Level: Main
Heating
- Fireplace, Forced Air, Electric
Cooling
- None
Appliances
- Included: Dishwasher, Disposal, Dryer, Microwave, Refrigerator, Stove(s)/Range(s), Washer, Dishwasher(s), Dryer(s), Garbage Disposal, Microwave(s), Refrigerator(s), Washer(s)
Features
- Bath Off Primary, Ceiling Fan(s)
- Flooring: Laminate, Vinyl Plank, Carpet
- Doors: French Doors
- Windows: Dbl Pane/Storm Window, Skylight(s)
- Basement: None
- Number of fireplaces: 1
- Fireplace features: Pellet Stove, Main Level: 1, Fireplace
Interior area
- Total structure area: 1,560
- Total interior livable area: 1,560 sqft
Property
Parking
- Total spaces: 2
- Parking features: Attached Garage
- Has attached garage: Yes
- Covered spaces: 2
Features
- Levels: One
- Stories: 1
- Entry location: Main
- Patio & porch: Bath Off Primary, Ceiling Fan(s), Dbl Pane/Storm Window, Fireplace, French Doors, Skylight(s), Walk-In Closet(s)
- Has view: Yes
- View description: Territorial
Lot
- Size: 6,398 Square Feet
- Features: Corner Lot, Cul-De-Sac, Paved, Cable TV, Deck, Fenced-Fully, High Speed Internet
- Topography: Level
Details
- Parcel number: 6776000710
- Special conditions: Standard
Construction
Type & style
- Home type: SingleFamily
- Architectural style: 1 Story
- Property subtype: Single Family Residence
Materials
- Wood Siding
- Foundation: Slab
- Roof: Composition
Condition
- Year built: 1971
- Major remodel year: 2000
Utilities & green energy
- Sewer: Sewer Connected
- Water: Public
Community & HOA
Community
- Subdivision: Puyallup
Location
- Region: Puyallup
Financial & listing details
- Price per square foot: $311/sqft
- Tax assessed value: $464,900
- Annual tax amount: $5,186
- Date on market: 8/6/2026
- Cumulative days on market: 4 days
- Listing terms: Conventional,FHA,VA Loan
- Inclusions: Dishwasher(s), Dryer(s), Garbage Disposal, Microwave(s), Refrigerator(s), Stove(s)/Range(s), Washer(s)
Estimated market value
$490,400
$466,000 - $515,000
$2,716/mo
Price history
| Date | Event | Price |
|---|---|---|
| 7/31/2026 | Pending sale | $485,000$311/sqft |
Source:  NWMLS as distributed by MLS GRID #2556401 Report a problem NWMLS as distributed by MLS GRID #2556401 Report a problem | ||
| 7/30/2026 | Listed for sale | $485,000+26%$311/sqft |
Source: NWMLS as distributed by MLS GRID #2556401 Report a problem | ||
| 7/17/2020 | Sold | $385,000+2.7%$247/sqft |
Source: NWMLS as distributed by MLS GRID #1600535 Report a problem | ||
| 6/13/2020 | Pending sale | $375,000$240/sqft |
Source: Berkshire Hathaway HS NW #1600535 Report a problem | ||
| 5/29/2020 | Listed for sale | $375,000$240/sqft |
Source: Berkshire Hathaway HS NW #1600535 Report a problem | ||
Public tax history
| Year | Property taxes | Tax assessment |
|---|---|---|
| 2024 | $5,186 +22.3% | $464,900 +8.5% |
| 2023 | $4,242 +2% | $428,400 -0.6% |
| 2022 | $4,158 +0.8% | $431,000 +15.3% |
| 2021 | $4,123 +28.8% | $373,700 +30.2% |
| 2019 | $3,202 | $287,000 +9.8% |
| 2018 | -- | $261,300 +11.2% |
| 2017 | $2,777 +12.1% | $235,000 +35.9% |
| 2016 | $2,478 | $172,900 +6.4% |
| 2014 | $2,478 +11.1% | $162,500 +12.2% |
| 2013 | $2,230 | $144,800 |
| 2012 | -- | $144,800 -13.3% |
| 2011 | -- | $167,100 -6.7% |
| 2010 | -- | $179,100 -10% |
| 2009 | -- | $199,100 -9% |
| 2008 | $2,328 | $218,700 -1.5% |
| 2007 | $2,328 +17.8% | $222,000 +68.4% |
| 2002 | $1,975 +11.5% | $131,800 -0.5% |
| 2001 | $1,772 | $132,500 +15.3% |
| 2000 | $1,772 | $114,900 |
Find assessor info on the county website
Monthly payment
Est. payment
Payment breakdown
Explore the cost of this home by adjusting the details. Changes won't be saved.Climate risks
Neighborhood: 98374
Nearby schools
GreatSchools rating
- 7/10Wildwood Elementary SchoolGrades: PK-6Distance: 0.4 mi
- 4/10Ferrucci Jr High SchoolGrades: 7-9Distance: 0.6 mi
- 6/10Emerald Ridge High SchoolGrades: 10-12Distance: 5.4 mi
Schools provided by the listing agent
- Elementary: Wildwood Elem
- Middle: Ferrucci Jnr High
- High: Emerald Ridge High
Source: NWMLS as distributed by MLS GRID. This data may not be complete. We recommend contacting the local school district to confirm school assignments for this home.
- $875,0007 bd2 ba1.7k sqft2614 Mount McKinley Ct, Puyallup, WA 98374Sold
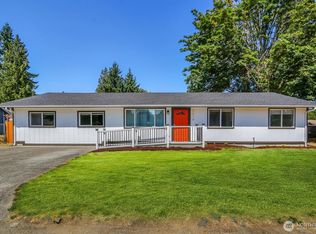
- $444,0003 bd1 ba1k sqft2616 Mount McKinley Ct, Puyallup, WA 98374Pending

- $455,0004 bd2 ba1.6k sqft2634 Parkwood Blvd, Puyallup, WA 98374Sold
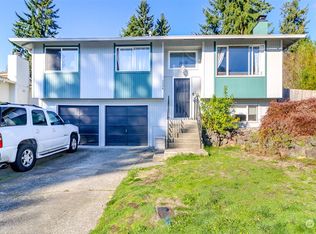
- $510,0004 bd2 ba1.7k sqft2615 Mount McKinley Ct, Puyallup, WA 98374Sold
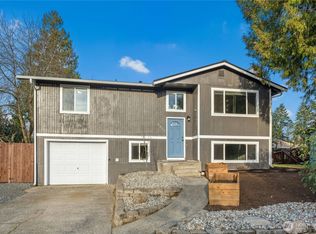
- $520,0003 bd2 ba1.2k sqft2603 Mesa Verde Ct, Puyallup, WA 98374Sold
- $462,9504 bd2 ba1.4k sqft2525 Lassen Ct, Puyallup, WA 98374Sold
- $513,5003 bd3 ba1.9k sqft2507 Crater Lake Ct, Puyallup, WA 98374Sold
- $550,0003 bd2 ba1.3k sqft2804 12th St SE, Puyallup, WA 98374Sold
A local agent can set up tours, give advice and negotiate with sellers.
Similar homes
- $519,0003 bd2 ba1.5k sqft12601 105th Avenue Ct E, Puyallup, WA 98374Active
 MLS ID #2544414, Savannah Dahab. NWMLS as distributed by MLS GRID
 - $549,9503 bd2 ba1.7k sqftPuyallup, Puyallup, WA 98374Active
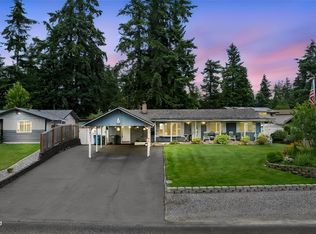 MLS ID #2548615, Don M. Goethals. NWMLS as distributed by MLS GRID
 - $485,0003 bd3 ba1.5k sqft15804 131st Avenue, Puyallup, WA 98374Active
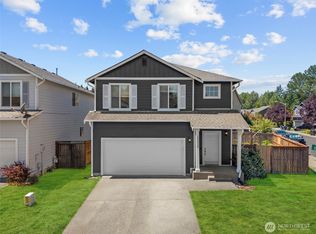 MLS ID #2551863, Gabriel Sarno. NWMLS as distributed by MLS GRID
 - $550,0003 bd2 ba1.5k sqftHeritage Glenn Ii, Puyallup, WA 98374Active
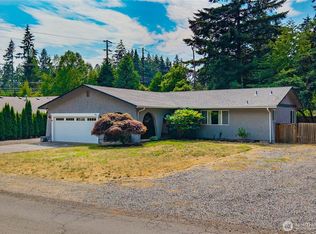 MLS ID #2553696, Nykole Larson. NWMLS as distributed by MLS GRID
 - $595,0003 bd3 ba1.7k sqftKamiah, Puyallup, WA 98374ActiveMLS ID #2560092, Darlene Heseltine. NWMLS as distributed by MLS GRID
- $469,9503 bd3 ba1.5k sqft12822 159th Street E, Puyallup, WA 98374ActiveMLS ID #2544991, Charles Wilcox. NWMLS as distributed by MLS GRID
- $479,0003 bd1 ba976 sqft209 16th St SW, Puyallup, WA 98371ActiveMLS ID #2557641, Courtny Cramer. NWMLS as distributed by MLS GRID
- $535,0003 bd3 ba1.6k sqftLexington Hills, Puyallup, WA 98371ActiveMLS ID #2565184, Debby Smith. NWMLS as distributed by MLS GRID
- $544,9504 bd3 ba1.4k sqft5226 108th Avenue Ct E, Puyallup, WA 98372ActiveMLS ID #2566490, Summer Andriyuk. NWMLS as distributed by MLS GRID
- $545,0003 bd2 ba1.7k sqft8904 121st Street, Puyallup, WA 98373ActiveMLS ID #2551837, Gabriel Sarno. NWMLS as distributed by MLS GRID
- $530,0003 bd3 ba1.8k sqft8627 136th Street E, Puyallup, WA 98373ActiveMLS ID #2530872, Misty Johnson. NWMLS as distributed by MLS GRID
- $449,9503 bd2 ba1.4k sqft2014 166th Street Ct E, Spanaway, WA 98387ActiveMLS ID #2566343, John Hurlbut. NWMLS as distributed by MLS GRID
- $650,0003 bd3 ba1.8k sqft225 McElroy Place, Puyallup, WA 98371ActiveMLS ID #2539976, Spencer Gray. NWMLS as distributed by MLS GRID
- $489,9503 bd3 ba1.9k sqft18412 95th Avenue Ct E, Puyallup, WA 98375ActiveMLS ID #2528709, Graham Raymond Northcott. NWMLS as distributed by MLS GRID
- $525,0003 bd2 ba1.3k sqft(Undisclosed Address), Tacoma, WA 98444ActiveMLS ID #2566708, Susan Perez. NWMLS as distributed by MLS GRID
- $489,9993 bd2 ba1.4k sqft21610 145th Street E, Bonney Lake, WA 98391ActiveMLS ID #2564724, Andrew Kramer. NWMLS as distributed by MLS GRID
- $477,0003 bd1 ba1.3k sqft21508 122nd Street Court E, Bonney Lake, WA 98391ActiveMLS ID #2547020, Maile Gabriel. NWMLS as distributed by MLS GRID
- $479,9004 bd2 ba1.5k sqft124 Tule Lake Road E, Tacoma, WA 98445ActiveMLS ID #2558729, Janet Nelson. NWMLS as distributed by MLS GRID
- $500,0004 bd2 ba1.3k sqft1318 E 62nd Street, Tacoma, WA 98404ActiveMLS ID #2561168, Brittany Nicole Arend. NWMLS as distributed by MLS GRID
- $460,0003 bd2 ba1.1k sqft4808 223rd Street E, Spanaway, WA 98387ActiveMLS ID #2562713, Peni Lue Petett. NWMLS as distributed by MLS GRID
