Make the most of every season in your three-season porch, complete with newer windows that makes it, an ideal spot to unwind and enjoy the cool evening air. Inside, you'll find a spacious living room highlighted by freshly re-stained hardwood floors that extend into the dining room and both bedrooms. The updated kitchen has all the cabinet and countertop space you've been hoping for. Along with brand new appliances, including a refrigerator, stove, and dishwasher. The mudroom has with a new washer and dryer. The updated full bath includes a linen closet for additional storage. The full basement offers additional storage space and has a new furnace, water heater, and central air conditioner. This move-in-ready Ranch has so much to offer—schedule your private tour today! Please note that all measurements provided are approximate and may not be deemed reliable.
Pending
$79,900
2617 W Marquette St, Peoria, IL 61605
2beds
1,171sqft
:
Get pre-qualified$617/mo
Single Family Residence, Residential
Built in 1930
7,840 Square Feet Lot
$79,100 Zestimate®
$68/sqft
$-- HOA
What's special
Cabinet and countertop spaceUpdated kitchenNewer windowsRefrigerator stove and dishwasherThree-season porchFreshly re-stained hardwood floorsBrand new appliances
- 29 days |
- 412 |
- 37 |
Zillow last checked:
Listing updated:
Listed by:
Donna L Fauntleroy donna2527@att.net,
Coldwell Banker Real Estate Group
Source: RMLS Alliance as distributed by MLS GRID,MLS#: PA1267901 Originating MLS: Peoria Area Association of Realtors
Originating MLS: Peoria Area Association of Realtors
Facts & features
Interior
Bedrooms & bathrooms
- Bedrooms: 2
- Bathrooms: 1
- Full bathrooms: 1
Bedroom 1
- Level: Main
- Dimensions: 10ft 0in x 12ft 0in
Bedroom 2
- Level: Main
- Dimensions: 10ft 0in x 11ft 0in
Other
- Level: Main
- Dimensions: 12ft 0in x 12ft 0in
Kitchen
- Level: Main
- Dimensions: 12ft 0in x 12ft 0in
Living room
- Level: Main
- Dimensions: 12ft 0in x 14ft 0in
Main level
- Area: 1171
Heating
- Forced Air
Cooling
- Central Air
Appliances
- Included: Dishwasher, Dryer, Range Hood, Range, Refrigerator, Washer, Gas Water Heater
Features
- Ceiling Fan(s)
- Basement: Full
Interior area
- Total structure area: 1,171
- Total interior livable area: 1,171 sqft
Property
Parking
- Parking features: On Street, Parking Pad
- Has uncovered spaces: Yes
Features
- Patio & porch: Enclosed
Lot
- Size: 7,840 Square Feet
- Dimensions: 60 x 129
- Features: Level
Details
- Parcel number: 1818179013
- Zoning description: Residential
- Other equipment: Radon Mitigation System
Construction
Type & style
- Home type: SingleFamily
- Architectural style: Bungalow
- Property subtype: Single Family Residence, Residential
Materials
- Brick
- Roof: Shingle
Condition
- New construction: No
- Year built: 1930
Utilities & green energy
- Sewer: Public Sewer
- Water: Public
Community & HOA
Community
- Subdivision: Darst Place
Location
- Region: Peoria
Financial & listing details
- Price per square foot: $68/sqft
- Tax assessed value: $43,710
- Annual tax amount: $731
- Date on market: 6/27/2026
- Cumulative days on market: 29 days
Estimated market value
$79,100
$75,000 - $83,000
$860/mo
Price history
| Date | Event | Price |
|---|---|---|
| 7/2/2026 | Pending sale | $79,900$68/sqft |
Source:  RMLS Alliance as distributed by MLS GRID #PA1267901 Report a problem RMLS Alliance as distributed by MLS GRID #PA1267901 Report a problem | ||
| 6/27/2026 | Listed for sale | $79,900+60.1%$68/sqft |
Source: RMLS Alliance as distributed by MLS GRID #PA1267901 Report a problem | ||
| 5/22/2014 | Listing removed | $49,900$43/sqft |
Source: Keller Williams Premier Realty #1150124 Report a problem | ||
| 4/25/2014 | Price change | $49,900-9.1%$43/sqft |
Source: Keller Williams Premier Realty #1150124 Report a problem | ||
| 2/4/2014 | Listed for sale | $54,900-12.7%$47/sqft |
Source: Keller Williams Premier Realty #1150124 Report a problem | ||
| 7/3/2010 | Listing removed | $62,900$54/sqft |
Source: RE/MAX Unlimited #1115472 Report a problem | ||
| 2/27/2010 | Listed for sale | $62,900+49.8%$54/sqft |
Source: RE/MAX Unlimited #1115472 Report a problem | ||
| 1/19/1999 | Sold | $42,000$36/sqft |
Source: Public Record Report a problem | ||
Public tax history
| Year | Property taxes | Tax assessment |
|---|---|---|
| 2024 | $323 +7.9% | $14,570 +9.1% |
| 2023 | $299 +14% | $13,360 +12.7% |
| 2022 | $262 -17% | $11,850 +5.1% |
| 2021 | $316 -0.8% | $11,280 +1% |
| 2020 | $319 +0.6% | $11,170 -1.9% |
| 2019 | $317 +2.3% | $11,390 -9.8% |
| 2018 | $310 -60.7% | $12,630 -1% |
| 2017 | $789 +0.7% | $12,760 |
| 2016 | $783 +0.1% | $12,760 +2% |
| 2015 | $782 +3.8% | $12,510 -3.2% |
| 2014 | $753 +1.2% | $12,930 -1.2% |
| 2013 | $744 +2.8% | $13,090 -4.9% |
| 2011 | $724 | $13,760 -8.6% |
| 2010 | -- | $15,050 +0.4% |
| 2009 | $787 +1.9% | $14,990 +2% |
| 2008 | $773 +2% | $14,690 +4.5% |
| 2007 | $757 +5.3% | $14,060 +3.2% |
| 2006 | $719 +6.3% | $13,630 +2.4% |
| 2005 | $677 +57% | $13,310 +146.9% |
| 1998 | $431 | $5,390 |
Find assessor info on the county website
Monthly payment
Est. payment
Payment breakdown
Explore the cost of this home by adjusting the details. Changes won't be saved.Climate risks
Neighborhood: 61605
Nearby schools
GreatSchools rating
- 3/10Trewyn K-8 SchoolGrades: K-8Distance: 0.4 mi
- 1/10Manual High SchoolGrades: 9-12Distance: 0.2 mi
Schools provided by the listing agent
- High: Manual
Source: RMLS Alliance as distributed by MLS GRID. This data may not be complete. We recommend contacting the local school district to confirm school assignments for this home.
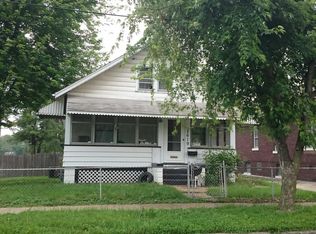
- $60,6002 bd1 ba1.5k sqft2619 W Marquette St, Peoria, IL 61605Off Market
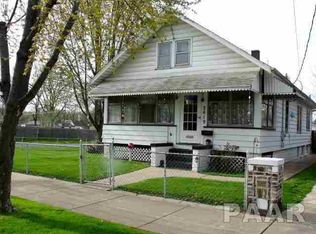
- $105,4002 bd1 ba1.3k sqft2619 W Marquette Ave, Peoria, IL 61605Off Market
- $27,5401 bd1 ba1.4k sqft2611 W Marquette St, Peoria, IL 61605Off Market
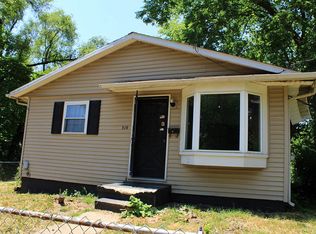
- $28,5003 bd2 ba986 sqft319 S Webster St, Peoria, IL 61605Sold
- $44,4003 bd1 ba1.2k sqft2502 W Antoinette St, Peoria, IL 61605Off Market
- $15,8401 bd1 ba672 sqft2414 W Malone Ave, Peoria, IL 61605Off Market
- $15,0003 bd1 ba968 sqft1521 S Westmoreland Ave, Peoria, IL 61605Sold
- $20,6403 bd1 ba1.3k sqft2607 W Marquette St, Peoria, IL 61605Off Market
A local agent can set up tours, give advice and negotiate with sellers.
Similar homes
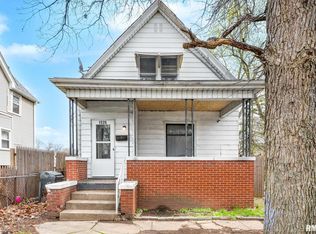
- $65,0003 bd2 ba1.1k sqft1526 S Griswold St, Peoria, IL 61605For Sale
 MLS ID #PA1265229, Ken Taylor, Keller Williams Revolution. RMLS Alliance as distributed by MLS GRID
 - $82,0002 bd1 ba1k sqft3410 W Lincoln Ave, Peoria, IL 61604For Sale
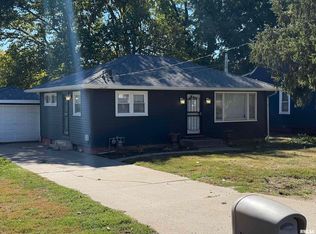 MLS ID #PA1261511, Jack R Duvall, Jim Maloof Realty, Inc.. RMLS Alliance as distributed by MLS GRID
 - $59,0002 bd2 ba1k sqft2106 W Millman St, Peoria, IL 61605Active
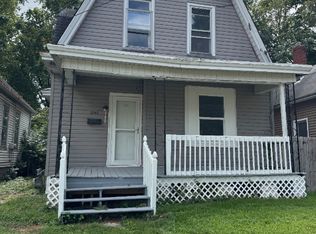 MLS ID #12591376, Sharif Refaie, Smart Properties USA. MRED as distributed by MLS GRID
 - $55,0002 bd1 ba839 sqft2918 W Antoinette St, Peoria, IL 61605For Sale
 MLS ID #PA1267478, Elizabeth Bowen, RE/MAX Traders Unlimited. RMLS Alliance as distributed by MLS GRID
 - $80,0003 bd1 ba1.1k sqft2143 N Maryland Ave, Peoria, IL 61603For SaleMLS ID #PA1267959, Raul Rodriguez, eXp Realty. RMLS Alliance as distributed by MLS GRID
- $78,0002 bd1 ba1.2k sqft333 Edmund St, East Peoria, IL 61611For SaleMLS ID #PA1266660, Sandy Sweatt, RE/MAX Traders Unlimited. RMLS Alliance as distributed by MLS GRID
- $59,9003 bd1 ba1.1k sqft2700 W Marquette St, Peoria, IL 61605For SaleMLS ID #PA1263048, Michelle Largent, RE/MAX Traders Unlimited. RMLS Alliance as distributed by MLS GRID
- $85,0002 bd1 ba930 sqft127 Holland Ct, Creve Coeur, IL 61610NewMLS ID #12712173, Keri Hir, Keri Hir. MRED as distributed by MLS GRID
- $79,0002 bd1 ba918 sqft1101 E Willcox Ave, Peoria, IL 61603For SaleMLS ID #PA1267921, Candace Martin, eXp Realty. RMLS Alliance as distributed by MLS GRID
- $99,9002 bd1 ba864 sqft3203 W Augustana Ave, Peoria, IL 61605For SaleMLS ID #PA1267391, Adam J Merrick, Adam Merrick Real Estate. RMLS Alliance as distributed by MLS GRID
- $--3 bd1 ba1.4k sqft2204 N Flora Ave, Peoria, IL 61604AuctionServiceLink Auction
- $79,0003 bd1 ba1.1k sqft2129 N Wisconsin Ave, Peoria, IL 61603For SaleMLS ID #PA1265131, Jack R Duvall, Jim Maloof Realty, Inc.. RMLS Alliance as distributed by MLS GRID
- $47,9003 bd2 ba1.5k sqft2607 W Lincoln Ave, Peoria, IL 61605For SaleMLS ID #PA1266295, Adam J Merrick, Adam Merrick Real Estate. RMLS Alliance as distributed by MLS GRID
- $55,0003 bd1 ba950 sqft1904 W Proctor St, Peoria, IL 61605For SaleMLS ID #PA1263494, Mitchell LaHood, RE/MAX Traders Unlimited. RMLS Alliance as distributed by MLS GRID
- $41,5002 bd1 ba686 sqft2417 W Ann St, Peoria, IL 61605For SaleMLS ID #PA1268118, Stephen Schauble, The Royal Realty Company Illin. RMLS Alliance as distributed by MLS GRID
- $69,9002 bd1 ba1.2k sqft2039 N Gale Ave, Peoria, IL 61604For SaleMLS ID #PA1266212, Josh Graham, RE/MAX Traders Unlimited. RMLS Alliance as distributed by MLS GRID
- $99,9002 bd1 ba1k sqft1201 E Richwoods Blvd, Peoria, IL 61603For SaleMLS ID #PA1268602, Brian J Monge, Jim Maloof Realty, Inc.. RMLS Alliance as distributed by MLS GRID
- $70,0003 bd1 ba779 sqft820 W Virginia Ave, Peoria, IL 61604For SaleMLS ID #PA1265327, Linda P Kepple, Keller Williams Premier Realty. RMLS Alliance as distributed by MLS GRID
- $81,0002 bd1 ba780 sqft1006 W Donald St, Peoria, IL 61604For Sale By Owner
- $79,9002 bd1 ba830 sqft1407 Martha St, Pekin, IL 61554For SaleMLS ID #PA1268172, Daisy Bouillon, Sunflower Real Estate Group, LLC. RMLS Alliance as distributed by MLS GRID
