AMAZING SINGLE STORY HOME ON OVERSIZED CORNER LOT IN HIGHLY RATED ROCKWALL ISD! Move in ready for you, the property is located in Somereset Park, this stunning home offers the perfect blend of style, space & convenience. You’ll find a wonderful open floor plan featuring soaring ceilings, elegant architectural arches & tray ceiling details that create a bright and inviting atmosphere. This thoughtfully designed floor plan includes 4 generous bedrooms! Primary is private & split from the secondary bedroom wing. A gourmet kitchen is equipped with a granite countertops, built-in gas range, wall oven & microwave combination, providing both function & style for everyday living & entertaining. Spacious primary suite offers a relaxing retreat with a well appointed bath. Enjoy outdoor living with both covered front and back patios, perfect for relaxing or entertaining, overlooking a large backyard with room to create your ideal outdoor oasis, including space for a future pool. Sellers made some recent updates including a new roof installed June 2026, carpet & fresh interior paint May 2026, providing peace of mind and move-in-ready convenience for the next owner. Living in Somerset Park residents enjoy access to a resort-style swimming pool, community clubhouse, & extensive walking and jogging trails. And also features pocket parks, greenbelts & scenic ponds, creating a welcoming environment with convenient access to nearby amenities. Enjoy close proximity to Lake Ray Hubbard, along with nearby shopping, dining & entertainment at The Harbor Rockwall and Downtown Rockwall, known for its local boutiques, restaurants & community events. Golf enthusiasts will also appreciate access to Buffalo Creek Golf Club nearby This home combines thoughtful design, flexible living space & a desirable location in one exceptional package. Schedule your home tour today!
For sale
Price cut: $20K (6/18)
$475,000
2618 Long Cmn N, Rockwall, TX 75032
4beds
2,688sqft
:
Get pre-qualified$3,327/mo
Single Family Residence
Built in 2019
10,018 Square Feet Lot
$469,900 Zestimate®
$177/sqft
$93/mo HOA
What's special
Open floor planLarge backyardGranite countertopsOversized corner lotSoaring ceilingsTray ceiling detailsGourmet kitchen
- 51 days |
- 301 |
- 16 |
Zillow last checked:
Listing updated:
Listed by:
Vicki Appleby 0508753 214-697-9757,
Coldwell Banker Apex, REALTORS 972-562-5400
Source: NTREIS,MLS#: 21291570
Facts & features
Interior
Bedrooms & bathrooms
- Bedrooms: 4
- Bathrooms: 2
- Full bathrooms: 2
Primary bedroom
- Features: Ceiling Fan(s), Dual Sinks, En Suite Bathroom, Garden Tub/Roman Tub, Linen Closet, Sitting Area in Primary, Separate Shower, Walk-In Closet(s)
- Level: First
- Dimensions: 21 x 14
Bedroom
- Features: Ceiling Fan(s), Split Bedrooms
- Level: First
- Dimensions: 12 x 11
Bedroom
- Features: Ceiling Fan(s)
- Level: First
- Dimensions: 14 x 12
Bedroom
- Level: First
- Dimensions: 12 x 12
Primary bathroom
- Features: Dual Sinks, En Suite Bathroom, Granite Counters, Garden Tub/Roman Tub, Linen Closet, Stone Counters, Sitting Area in Primary, Separate Shower
- Level: First
- Dimensions: 17 x 10
Breakfast room nook
- Level: First
- Dimensions: 15 x 9
Kitchen
- Features: Built-in Features, Granite Counters, Kitchen Island, Stone Counters, Walk-In Pantry
- Level: First
- Dimensions: 16 x 15
Living room
- Features: Ceiling Fan(s), Fireplace
- Level: First
- Dimensions: 26 x 22
Utility room
- Features: Built-in Features, Utility Room
- Level: First
- Dimensions: 10 x 9
Heating
- Central, Natural Gas
Cooling
- Central Air, Ceiling Fan(s), Electric
Appliances
- Included: Some Gas Appliances, Dishwasher, Electric Oven, Gas Cooktop, Disposal, Microwave, Plumbed For Gas, Vented Exhaust Fan
- Laundry: Dryer Hookup, ElectricDryer Hookup, Laundry in Utility Room
Features
- Built-in Features, Decorative/Designer Lighting Fixtures, Double Vanity, Eat-in Kitchen, Granite Counters, High Speed Internet, Kitchen Island, Open Floorplan, Pantry, Cable TV, Walk-In Closet(s), Wired for Sound
- Flooring: Carpet, Ceramic Tile, Wood
- Windows: Window Coverings
- Has basement: No
- Number of fireplaces: 1
- Fireplace features: Gas, Gas Log, Gas Starter
Interior area
- Total interior livable area: 2,688 sqft
Video & virtual tour
Property
Parking
- Total spaces: 2
- Parking features: Door-Multi, Driveway, Epoxy Flooring, Garage Faces Front, Garage, Garage Door Opener, Kitchen Level, Oversized
- Attached garage spaces: 2
Features
- Levels: One
- Stories: 1
- Patio & porch: Covered
- Exterior features: Rain Gutters
- Pool features: None, Community
- Fencing: Wood,Wrought Iron
Lot
- Size: 10,018 Square Feet
- Features: Back Yard, Corner Lot, Backs to Greenbelt/Park, Interior Lot, Lawn, Landscaped, Subdivision, Sprinkler System, Few Trees
Details
- Parcel number: 000000092478
Construction
Type & style
- Home type: SingleFamily
- Architectural style: Craftsman,Traditional,Detached
- Property subtype: Single Family Residence
Materials
- Brick, Wood Siding
- Foundation: Slab
- Roof: Composition
Condition
- Year built: 2019
Utilities & green energy
- Sewer: Public Sewer
- Water: Public
- Utilities for property: Natural Gas Available, Sewer Available, Separate Meters, Underground Utilities, Water Available, Cable Available
Community & HOA
Community
- Features: Pool, Community Mailbox, Curbs, Sidewalks
- Security: Security System, Fire Alarm, Smoke Detector(s)
- Subdivision: Somerset Park
HOA
- Has HOA: Yes
- Services included: All Facilities, Association Management
- HOA fee: $280 quarterly
- HOA name: Community Mngmnt
- HOA phone: 972-943-2828
Location
- Region: Rockwall
Financial & listing details
- Price per square foot: $177/sqft
- Tax assessed value: $553,930
- Annual tax amount: $8,727
- Date on market: 6/4/2026
- Cumulative days on market: 52 days
- Listing terms: Cash,Conventional,FHA,VA Loan
- Exclusions: See Documents!
Estimated market value
$469,900
$446,000 - $493,000
$3,050/mo
Price history
| Date | Event | Price |
|---|---|---|
| 7/14/2026 | Listed for sale | $475,000$177/sqft |
Source: NTREIS #21291570 Report a problem | ||
| 7/11/2026 | Contingent | $475,000$177/sqft |
Source: NTREIS #21291570 Report a problem | ||
| 6/18/2026 | Price change | $475,000-4%$177/sqft |
Source: NTREIS #21291570 Report a problem | ||
| 6/4/2026 | Listed for sale | $495,000$184/sqft |
Source: NTREIS #21291570 Report a problem | ||
| 11/4/2019 | Sold | -- |
Source: Agent Provided Report a problem | ||
Public tax history
| Year | Property taxes | Tax assessment |
|---|---|---|
| 2025 | $7,233 -5.2% | $553,930 +4.1% |
| 2024 | $7,632 +16.4% | $532,352 +10% |
| 2023 | $6,557 -11.8% | $483,956 +10% |
| 2022 | $7,432 +12.2% | $439,960 +28.7% |
| 2021 | $6,622 -2.8% | $341,940 |
| 2020 | $6,815 | $341,940 +701.2% |
| 2019 | -- | $42,680 |
| 2018 | $922 | $42,680 |
Find assessor info on the county website
Monthly payment
Est. payment
Payment breakdown
Explore the cost of this home by adjusting the details. Changes won't be saved.Climate risks
Neighborhood: 75032
Nearby schools
GreatSchools rating
- 7/10Ouida Springer Elementary SchoolGrades: PK-6Distance: 0.9 mi
- 8/10Maurine Cain Middle SchoolGrades: 7-8Distance: 1.6 mi
- 7/10Rockwall-Heath High SchoolGrades: 9-12Distance: 3.7 mi
Schools provided by the listing agent
- Elementary: Ouida Springer
- Middle: Cain
- High: Rockwall-Heath
- District: Rockwall ISD
Source: NTREIS. This data may not be complete. We recommend contacting the local school district to confirm school assignments for this home.
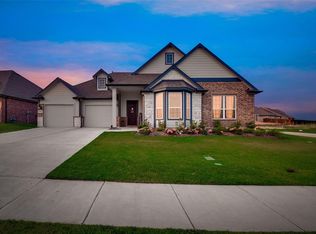
- $456,5004 bd2 ba2.7k sqft2618 Long Cmn, Rockwall, TX 75032Off Market
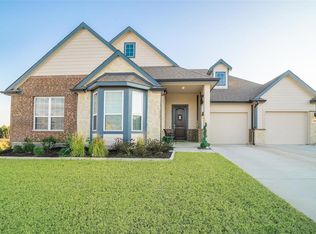
- $537,0004 bd3 ba2.9k sqft2614 Long Cmn N, Rockwall, TX 75032Off Market
- $508,4004 bd2 ba2.7k sqft4302 Selborne Dr, Rockwall, TX 75032Off Market
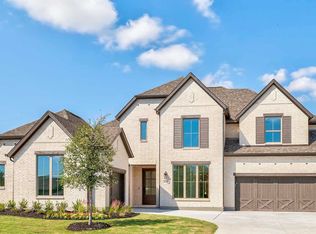
- $724,9004 bd5 ba4k sqft4221 Olmsted Dr, Rockwall, TX 75032New Construction
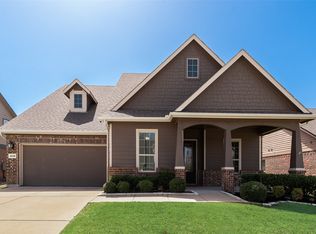
- $--4 bd4 ba3.2k sqft2610 Long Cmn N, Rockwall, TX 75032Sold
- $536,9004 bd3 ba2.9k sqft4222 Selborne Dr, Rockwall, TX 75032Off Market
- $542,0004 bd3 ba2.9k sqft4306 Selborne Dr, Rockwall, TX 75032Off Market
- $--4 bd4 ba3.3k sqft4217 Olmsted Dr, Rockwall, TX 75032Sold
A local agent can set up tours, give advice and negotiate with sellers.
A local lender can help you make sure your offer is ready when you are.
Similar homes
- $424,9004 bd2 ba2.3k sqft4113 Blythe St, Rockwall, TX 75032For Sale
 MLS ID #21316684, Deedra Poteet. NTREIS
 - $525,0005 bd4 ba3.6k sqft4027 Quincy St, Rockwall, TX 75032For Sale
 MLS ID #21234928, Amanda Ravetta. NTREIS
 - $530,0004 bd3 ba2.5k sqft1181 Skylar Dr, Rockwall, TX 75032For Sale
 MLS ID #21242578, Jamie Timpa. NTREIS
 - $439,0004 bd2 ba2.2k sqft1748 Amalfi Dr, Rockwall, TX 75032For Sale
 MLS ID #21252407, Erica Wiley Pisconski. NTREIS
 - $575,0004 bd3 ba3.2k sqft766 Pebble Creek Ln, Rockwall, TX 75032For SaleMLS ID #21285010, Emily White. NTREIS
- $565,0004 bd3 ba2.9k sqft850 Turquoise Point, Rockwall, TX 75032For SaleMLS ID #21248841, Darlene Reed. NTREIS
- $449,0004 bd3 ba2.3k sqft639 Stafford Cir, Rockwall, TX 75087For SaleMLS ID #21309780, Aaron Stokes. NTREIS
- $485,0003 bd2 ba3.1k sqft648 Woodland Way, Rockwall, TX 75087For SaleMLS ID #21318658, Rosemary Tonoli. NTREIS
- $699,0004 bd3 ba3k sqft8 Chapel Hill Ln, Rockwall, TX 75032For SaleMLS ID #21289610, Elyse Guthrie. NTREIS
- $494,3303 bd3 ba3k sqft661 Channel Ridge Dr, Rockwall, TX 75087For SaleMLS ID #21274071, Bess Dickson. NTREIS
- $449,9004 bd3 ba2.8k sqft244 Jefferson Ln, Fate, TX 75189For SaleMLS ID #21236286, Stephanie Dixon. NTREIS
- $500,0004 bd3 ba3.1k sqft4509 Scenic Dr, Rowlett, TX 75088For SaleMLS ID #21306320, Geoffrey Lyons. NTREIS
- $450,0004 bd3 ba2.8k sqft1001 Brigham Dr, Forney, TX 75126For SaleMLS ID #21292556, Debby Thomas. NTREIS
- $399,9005 bd3 ba2.5k sqft619 Louder Way, Fate, TX 75087For SaleMLS ID #21336081, Tiffani Geisert. NTREIS
- $469,0004 bd3 ba3.2k sqft947 Mangrove Dr, Fate, TX 75087For SaleMLS ID #21180108, Dee Evans. NTREIS
- $470,0004 bd2 ba2.2k sqft747 Hickory Ln, Royse City, TX 75189For SaleMLS ID #21216595, Scott Wheeler. NTREIS
- $524,0004 bd3 ba2.7k sqft14797 County Road 489, Nevada, TX 75173For SaleMLS ID #21292455, Wendy Bradley. NTREIS
- $449,9894 bd4 ba3.2k sqft1079 Sublime Dr, Heathridge, TX 75126For SaleMLS ID #21276995, David Hullett. NTREIS
- $465,0004 bd3 ba3.1k sqft8506 Linda Vista Dr, Rowlett, TX 75088For SaleMLS ID #21227670, Patty Turner. NTREIS
- $479,5004 bd3 ba3k sqft4314 Constitution Dr, Rowlett, TX 75089For SaleMLS ID #21284210, Delane Miles. NTREIS
