Welcome to this beautifully updated home tucked away on a quiet cul-de-sac in the sought-after Grand Oaks area. Situated on nearly an acre, this property offers the perfect blend of privacy, comfort, and space. The fabulous split floor plan provides both functionality and privacy, while the spacious primary suite features an oversized walk-in closet. A spacious three-car garage provides ample room for vehicles, storage, and hobbies. Unfinished, floored attic above garage with walk-up stairs in garage could be converted into a bonus room! Step outside to your own private oasis, complete with a large screened-in back porch that's perfect for relaxing or entertaining year-round. If you're looking for peaceful living with room to spread out, this exceptional home is one you won't want to miss.
Pending
$425,000
2618 Marion Ct, Burlington, NC 27215
3beds
2,090sqft
:
Get pre-qualified$2,673/mo
Stick/Site Built, Residential, Single Family Residence
Built in 1994
0.91 Acres Lot
$426,100 Zestimate®
$--/sqft
$-- HOA
What's special
Private oasisSpacious three-car garageFabulous split floor planQuiet cul-de-sacNearly an acreLarge screened-in back porchSpacious primary suite
- 35 days |
- 120 |
- 6 |
Zillow last checked:
Listing updated:
Listed by:
Susan Sutton 336-212-2755,
Elevation Realty
Source: Triad MLS,MLS#: 1226350
Facts & features
Interior
Bedrooms & bathrooms
- Bedrooms: 3
- Bathrooms: 2
- Full bathrooms: 2
- Main level bathrooms: 2
Primary bedroom
- Level: Main
- Dimensions: 15.33 x 13.25
Heating
- Fireplace(s), Forced Air, Natural Gas
Cooling
- Central Air
Appliances
- Included: Dishwasher, Exhaust Fan, Electric Water Heater, Gas Water Heater
Features
- Flooring: Carpet, Vinyl
- Basement: Crawl Space
- Attic: Floored,Pull Down Stairs
- Number of fireplaces: 1
- Fireplace features: Living Room
Interior area
- Total structure area: 2,090
- Total interior livable area: 2,090 sqft
- Finished area above ground: 2,090
Property
Parking
- Total spaces: 3
- Parking features: Driveway, Garage, On Street, Attached, Garage Faces Front
- Attached garage spaces: 3
- Has uncovered spaces: Yes
Features
- Levels: One
- Stories: 1
- Patio & porch: Porch
- Pool features: None
- Fencing: Fenced
Lot
- Size: 0.91 Acres
- Features: City Lot, Cleared, Cul-De-Sac
Details
- Parcel number: 113632
- Zoning: R
- Special conditions: Owner Sale
Construction
Type & style
- Home type: SingleFamily
- Property subtype: Stick/Site Built, Residential, Single Family Residence
Materials
- Brick
Condition
- Year built: 1994
Utilities & green energy
- Sewer: Public Sewer
- Water: Public
Community & HOA
Community
- Subdivision: Pinewood Forest
HOA
- Has HOA: No
Location
- Region: Burlington
Financial & listing details
- Tax assessed value: $386,571
- Annual tax amount: $3,789
- Date on market: 7/2/2026
- Cumulative days on market: 4 days
- Listing agreement: Exclusive Right To Sell
- Listing terms: Cash,Conventional,FHA,VA Loan
Estimated market value
$426,100
$405,000 - $447,000
$2,211/mo
Price history
| Date | Event | Price |
|---|---|---|
| 7/4/2026 | Pending sale | $425,000$203/sqft |
Source:  Doorify MLS #10177714 Report a problem Doorify MLS #10177714 Report a problem | ||
| 7/2/2026 | Listed for sale | $425,000+1600%$203/sqft |
Source: Doorify MLS #10177714 Report a problem | ||
| 1/10/1992 | Sold | $25,000$12/sqft |
Source: Agent Provided Report a problem | ||
Public tax history
| Year | Property taxes | Tax assessment |
|---|---|---|
| 2024 | $1,813 +8.6% | $386,571 |
| 2023 | $1,670 +18.4% | $386,571 +78.2% |
| 2022 | $1,410 -1.5% | $216,939 |
| 2021 | $1,432 -1.4% | $216,939 |
| 2020 | $1,452 -0.1% | $216,939 |
| 2019 | $1,453 +12.7% | $216,939 |
| 2018 | $1,289 | $216,939 |
| 2017 | $1,289 -51.8% | $216,939 -6.1% |
| 2016 | $2,674 | $231,081 |
| 2015 | $2,674 | $231,081 |
Find assessor info on the county website
Monthly payment
Est. payment
Payment breakdown
Explore the cost of this home by adjusting the details. Changes won't be saved.Climate risks
Neighborhood: 27215
Nearby schools
GreatSchools rating
- 7/10Marvin B Smith ElementaryGrades: PK-5Distance: 0.9 mi
- 2/10Southern MiddleGrades: 6-8Distance: 6 mi
- 5/10Southern HighGrades: 9-12Distance: 6.2 mi
Schools provided by the listing agent
- Elementary: Smith
- Middle: Southern
- High: Southern Alamance
Source: Triad MLS. This data may not be complete. We recommend contacting the local school district to confirm school assignments for this home.
- $283,0003 bd2 ba1.4k sqft2621 Marion Ct, Burlington, NC 27215Off Market
- $281,6002 bd1 ba1.3k sqft2617 Marion Ct, Burlington, NC 27215Off Market

- $263,3003 bd2 ba1.5k sqft2624 Evergreen Ln, Burlington, NC 27215Off Market
- $253,7003 bd1 ba1.6k sqft2628 Evergreen Ln, Burlington, NC 27215Off Market
- $273,1003 bd2 ba1.4k sqft2618 Evergreen Ln, Burlington, NC 27215Off Market
- $340,0003 bd2 ba1.9k sqft2616 Marion Ct, Burlington, NC 27215Off Market
- $339,7004 bd3 ba1.7k sqft2613 Marion Ct, Burlington, NC 27215Off Market
- $256,7003 bd2 ba1.3k sqft2632 Evergreen Ln, Burlington, NC 27215Off Market
A local agent can set up tours, give advice and negotiate with sellers.
A local lender can help you make sure your offer is ready when you are.
Similar homes
- $499,9003 bd3 ba2.5k sqft3316 Marlborough Rd, Burlington, NC 27215For Sale

 MLS ID #1220064, Angela Wymer. Triad MLS
 - $414,9993 bd3 ba2.5k sqft3138 Diana Cir, Burlington, NC 27215For Sale
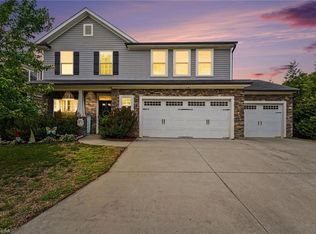 MLS ID #1219620, Nelissa Knight. Triad MLS
 - $365,0003 bd2 ba1.7k sqft2804 Keck Dr, Burlington, NC 27215For Sale
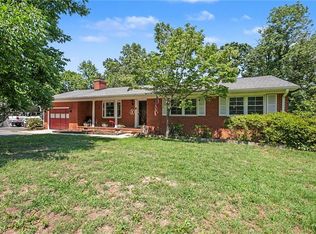 MLS ID #1227543, Tina Ray. Triad MLS
 - $350,0003 bd3 ba1.7k sqft3219 Alamance Rd, Burlington, NC 27215For Sale
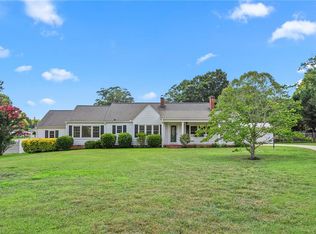 MLS ID #1226784, Amber Harvalias. Triad MLS
 - $415,0003 bd2 ba1.6k sqft4843 Preacher Holmes Rd, Graham, NC 27253For SaleMLS ID #1229711, Taylor Caslin. Triad MLS
- $399,9003 bd2 ba1.9k sqft1244 Lawndale Rd, Graham, NC 27253For SaleMLS ID #1220104, Katherine Burkholder. Triad MLS
- $275,0003 bd1 ba1.2k sqft4122 S State Highway 62, Burlington, NC 27215For SaleMLS ID #1230213, Jennifer Gregory. Triad MLS
- $415,0005 bd3 ba3.1k sqft1612 Bancroft Ct, Graham, NC 27253For SaleMLS ID #1226783, Tory Apple. Triad MLS
- $314,9003 bd3 ba1.8k sqft537 N Gurney St, Burlington, NC 27215For SaleMLS ID #1218347, Daniel Sprouse. Triad MLS
- $379,0003 bd3 ba1.7k sqft1766 Robinhood Dr, Burlington, NC 27217For SaleMLS ID #1223552, Cathy Pinter. Triad MLS
- $425,0003 bd3 ba2k sqft1083 Talisker Way, Burlington, NC 27215For Sale
 MLS ID #10179785, Nanette Noel. Doorify MLS
 - $255,0003 bd2 ba1.5k sqft2442 Hoskins Rd, Burlington, NC 27215For SaleMLS ID #1227335, Loren Crabbe. Triad MLS
- $449,0003 bd3 ba2.5k sqft110 Running Brook Dr, Elon, NC 27244For SaleMLS ID #1222370, Suzie Lambeth. Triad MLS
- $410,0004 bd3 ba2.1k sqft513 Cornelia Dr, Graham, NC 27253For SaleMLS ID #1229283, Missy Bennett. Triad MLS
- $429,0003 bd2 ba1.7k sqft6006 Grass Field Ct, Gibsonville, NC 27249For SaleMLS ID #1228912, Lisa Marion. Triad MLS
- $448,0003 bd2 ba2.1k sqft1521 N State Highway 87, Elon, NC 27244For SaleMLS ID #1217677, Barbara Avila. Triad MLS
- $335,0003 bd3 ba2k sqft692 Triple Crown Ct, Whitsett, NC 27377For SaleMLS ID #1228890, Christopher Pappalardo. Triad MLS
- $409,0004 bd3 ba2.5k sqft413 Courtland Dr, Elon, NC 27244For SaleMLS ID #1213622, Ricky May. Triad MLS
- $460,0003 bd3 ba2.6k sqft580 Brycewood Dr, Burlington, NC 27215For SaleMLS ID #1223669, Charles Robillard. Triad MLS
- $489,0004 bd3 ba2.5k sqft1495 Kernodle Landing Dr, Burlington, NC 27217For SaleMLS ID #1227479, Shannon Whitfield. Triad MLS
