Looking for a backyard with open common area & green space? This beautiful Destiny model with Spanish exterior backs to scenic walking trails & is just steps from Mesquite Park. A private front courtyard welcomes you to this energy-efficient home featuring owned solar with an upgraded 2.7kW system, a tankless water heater, cathedralized insulation & a 2025 HVAC system designed to enhance comfort while helping reduce utility costs. The chef's kitchen showcases rich cherry cabinetry, elegant Uba Tuba granite countertops & a huge island. Wood plank flooring enhances both bedrooms. Enjoy the extended travertine patio, pergola, custom Pueblo outdoor fireplace & fire pit. Additional highlights include a detached 3rd-car garage. Privacy, views & an exceptional lifestyle await.
Contingent
$499,800
26180 W LOUISE Drive, Buckeye, AZ 85396
2beds
2,092sqft
:
Get pre-qualified$3,123/mo
Single Family Residence
Built in 2012
8,055 Square Feet Lot
$-- Zestimate®
$239/sqft
$180/mo HOA
What's special
Extended travertine patioSpanish exteriorPrivate front courtyardHuge islandRich cherry cabinetryTankless water heaterCathedralized insulation
- 45 days |
- 133 |
- 2 |
Zillow last checked:
Listing updated:
Listed by:
Sammie J Kessner 602-698-8777,
HomeSmart,
Ron LaCombe 623-329-3205,
HomeSmart
Source: ARMLS,MLS#: 7043023
Facts & features
Interior
Bedrooms & bathrooms
- Bedrooms: 2
- Bathrooms: 2
- Full bathrooms: 2
Heating
- Forced Air, Natural Gas, Ceiling
Cooling
- Central Air, Ceiling Fan(s), Programmable Thmstat
Appliances
- Included: Dryer, Washer, Water Softener Owned, Gas Stub for Range, Refrigerator, Built-in Microwave, Dishwasher, Disposal, Gas Oven, Gas Cooktop, Built-In Electric Oven, Water Purifier
- Laundry: Inside
Features
- High Speed Internet, Granite Counters, Double Vanity, Eat-in Kitchen, Breakfast Bar, 9+ Flat Ceilings, No Interior Steps, Kitchen Island, 3/4 Bath Master Bdrm, Full Bth Master Bdrm, Separate Shwr & Tub
- Flooring: Tile, Wood
- Windows: Screens, Low Emissivity Windows, Double Pane Windows, Vinyl Frame
- Has basement: No
- Has fireplace: No
Interior area
- Total structure area: 2,092
- Total interior livable area: 2,092 sqft
Property
Parking
- Total spaces: 3
- Parking features: Attached, Garage Door Opener, Direct Access
- Attached garage spaces: 3
Features
- Stories: 1
- Patio & porch: Covered
- Exterior features: Private Yard
- Has spa: Yes
- Spa features: Heated
- Fencing: Back Yard,Partial,Wrought Iron
- Has view: Yes
- View description: Desert
Lot
- Size: 8,055 Square Feet
- Features: North/South Exposure, Sprinklers In Rear, Sprinklers In Front, Desert Back, Desert Front, Auto Timer H2O Front, Auto Timer H2O Back
Details
- Parcel number: 51005666
- Special conditions: Age Restricted (See Remarks)
Construction
Type & style
- Home type: SingleFamily
- Architectural style: Spanish
- Property subtype: Single Family Residence
Materials
- Stucco, Wood Frame, Blown Cellulose, Painted
- Roof: Tile
Condition
- Year built: 2012
Details
- Builder name: Pulte Homes
Utilities & green energy
- Electric: 220 Volts in Kitchen
- Sewer: Public Sewer
- Water: City Water
- Utilities for property: Phone Available
Green energy
- Energy efficient items: Solar Panels
Community & HOA
Community
- Features: Pool, Golf, Pickleball, Community Spa Htd, Tennis Court(s), Playground, Biking/Walking Path, Fitness Center
- Senior community: Yes
- Subdivision: SUN CITY FESTIVAL PARCEL J1 AMD
HOA
- Has HOA: Yes
- Services included: Maintenance Grounds
- HOA fee: $540 quarterly
- HOA name: Sun City Festival
- HOA phone: 928-252-2100
Location
- Region: Buckeye
Financial & listing details
- Price per square foot: $239/sqft
- Tax assessed value: $413,200
- Annual tax amount: $3,815
- Date on market: 6/19/2026
- Cumulative days on market: 46 days
- Listing terms: Cash,Conventional,FHA,VA Loan
- Ownership: Fee Simple
- Electric utility on property: Yes
- Road surface type: Asphalt
Estimated market value
Not available
Estimated sales range
Not available
Not available
Price history
| Date | Event | Price |
|---|---|---|
| 7/20/2026 | Contingent | $499,800$239/sqft |
Source:  ARMLS #7043023 Report a problem ARMLS #7043023 Report a problem | ||
| 6/19/2026 | Listed for sale | $499,800+81.7%$239/sqft |
Source: ARMLS #7043023 Report a problem | ||
| 2/29/2012 | Sold | $275,000$131/sqft |
Source: ARMLS #4688244 Report a problem | ||
Public tax history
| Year | Property taxes | Tax assessment |
|---|---|---|
| 2025 | $2,343 +11.9% | $41,320 -7.4% |
| 2024 | $2,094 +1.4% | $44,620 +44.9% |
| 2023 | $2,065 -38.5% | $30,794 -1% |
| 2022 | $3,359 +4.3% | $31,100 +3.8% |
| 2021 | $3,219 -2.8% | $29,950 +7.2% |
| 2020 | $3,311 +4.3% | $27,950 +3.8% |
| 2019 | $3,174 | $26,920 +1.1% |
| 2018 | $3,174 +0.7% | $26,630 +3% |
| 2017 | $3,150 +7.8% | $25,860 +4.4% |
| 2016 | $2,921 +3% | $24,770 +7% |
| 2015 | $2,835 | $23,150 +16.6% |
| 2014 | -- | $19,850 +3.1% |
| 2013 | -- | $19,250 |
Find assessor info on the county website
Monthly payment
Est. payment
Payment breakdown
Explore the cost of this home by adjusting the details. Changes won't be saved.Climate risks
Neighborhood: Festival Ranch
Nearby schools
GreatSchools rating
- 2/10Festival Foothills Elementary SchoolGrades: PK-8Distance: 1.2 mi
- 1/10Wickenburg Digital Learning ProgramGrades: K-12Distance: 20.8 mi
- 2/10Wickenburg High SchoolGrades: 6-12Distance: 20.9 mi
- $508,100-- bd3 ba2.4k sqft26188 W Louise Dr, Buckeye, AZ 85396Off Market
- $507,2002 bd2 ba2.3k sqft26172 W Louise Dr, Buckeye, AZ 85396Off Market
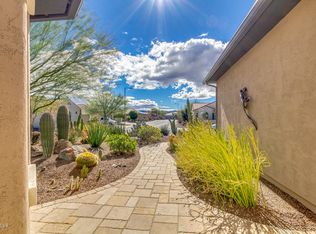
- $464,000-- bd2 ba2k sqft26204 W Louise Dr, Buckeye, AZ 85396Off Market
- $525,0002 bd2 ba2.3k sqft26175 W Louise Dr, Buckeye, AZ 85396Sold
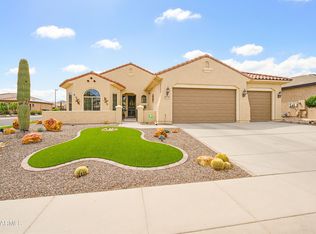
- $434,7002 bd2 ba1.9k sqft26183 W Louise Dr, Buckeye, AZ 85396Off Market
- $459,800-- bd2 ba2.3k sqft26191 W Louise Dr, Buckeye, AZ 85396Off Market
- $440,0002 bd2 ba2.3k sqft26212 W Louise Dr, Buckeye, AZ 85396Sold
- $470,5003 bd2 ba2k sqft22013 N 261st Ln, Buckeye, AZ 85396Off Market
A local agent can set up tours, give advice and negotiate with sellers.
Similar homes
- $489,9002 bd2 ba1.7k sqft21628 N 268TH Drive, Buckeye, AZ 85396For Sale
 MLS ID #7022548, Kim Rubie, West USA Realty. ARMLS
 - $515,0002 bd3 ba2k sqft19139 N 260TH Avenue, Buckeye, AZ 85396For Sale
 MLS ID #7055675, Julie Bonsness, HomeSmart. ARMLS
 - $475,0002 bd2 ba1.6k sqft26311 W MATTHEW Drive, Buckeye, AZ 85396For Sale
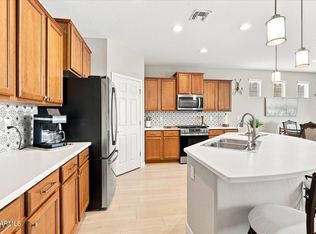 MLS ID #7054804, Giovanna M Rodriquez, Barrett Real Estate. ARMLS
 - $474,7002 bd2 ba1.9k sqft26449 W ESCUDA Drive, Buckeye, AZ 85396For Sale
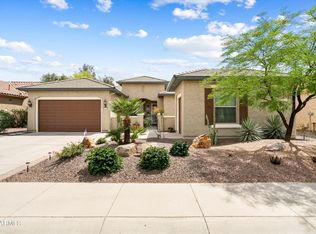 MLS ID #7013971, Audre J Skakoon, West USA Realty. ARMLS
 - $469,0002 bd3 ba2k sqft20577 N 274TH Avenue, Buckeye, AZ 85396For SaleMLS ID #7049840, Beth M Rider, Keller Williams Arizona Realty. ARMLS
- $525,0002 bd2 ba1.5k sqft26420 W TARO Drive, Buckeye, AZ 85396For SaleMLS ID #7044471, Sammie J Kessner, HomeSmart. ARMLS
- $410,0003 bd3 ba2.1k sqft21257 N 260TH Drive, Buckeye, AZ 85396For SaleMLS ID #7061164, Kathleen Scott, Redfin Corporation. ARMLS
- $535,0003 bd3 ba1.9k sqft20471 N 264TH Avenue, Buckeye, AZ 85396For SaleMLS ID #7001837, Sammie J Kessner, HomeSmart. ARMLS
- $419,9993 bd3 ba2.4k sqft21375 N 260th Drive, Buckeye, AZ 85396For SaleMLS ID #7028577, Laura Manning, My Home Group Real Estate. ARMLS
- $434,0002 bd3 ba1.7k sqft26611 W ZACHARY Drive, Buckeye, AZ 85396For SaleMLS ID #7044885, Sammie J Kessner, HomeSmart. ARMLS
- $560,0002 bd2 ba2.3k sqft20127 N 269TH Drive, Buckeye, AZ 85396For SaleMLS ID #7006887, Julie Bonsness, HomeSmart. ARMLS
- $459,0002 bd3 ba1.8k sqft20445 N 275TH Drive, Buckeye, AZ 85396For SaleMLS ID #7012178, Kenneth P Plonski, Realty ONE Group. ARMLS
- $450,0002 bd2 ba1.5k sqft27489 W MOHAWK Lane, Buckeye, AZ 85396For SaleMLS ID #7038009, Beth M Rider, Keller Williams Arizona Realty. ARMLS
- $359,9003 bd2 ba1.7k sqft25958 W Deer Valley Road, Buckeye, AZ 85396For SaleMLS ID #7020729, George Laughton, EveryPlace. ARMLS
- $408,0002 bd2 ba1.8k sqft27021 W TONTO Lane, Buckeye, AZ 85396For SaleMLS ID #7041576, Sammie J Kessner, HomeSmart. ARMLS
- $425,0002 bd2 ba1.8k sqft26864 W PIUTE Avenue, Buckeye, AZ 85396For SaleMLS ID #6988209, Sammie J Kessner, HomeSmart. ARMLS
- $670,0002 bd3 ba2.5k sqft27425 W YUKON Drive, Buckeye, AZ 85396For SaleMLS ID #7059584, Valerie Luke, HomeSmart. ARMLS
- $375,0002 bd2 ba1.3k sqft26751 W FIREHAWK Drive, Buckeye, AZ 85396For SaleMLS ID #7024065, Matthew Loomis, Realty ONE Group. ARMLS
- $625,0003 bd3 ba2.5k sqft27425 W ESCUDA Drive, Buckeye, AZ 85396For SaleMLS ID #7044743, Sammie J Kessner, HomeSmart. ARMLS
- $465,0004 bd3 ba2.4k sqft4001 N 300TH Lane, Buckeye, AZ 85396For SaleMLS ID #7057456, Carolyne Baker, eXp Realty. ARMLS
