Welcome Home To This One-Owner, Semi-Custom Georgian In Naperville's Crestview Knolls! Offering 4-Bedroom, 2.1-Bath Home Is Ready To Welcome Its Second Owner. Step Into The Foyer Where Formal Living And Dining Rooms Greet You. The Main Level Also Features A Spacious Office/Den, Family Room With Crown Molding, And A Kitchen With Plenty Of Cabinetry, Quartz Countertops And A Walk-In Pantry. New Refrigerator, Washer And Dryer, Plus A Newer Microwave. Upstairs You'll Find Four Generously Sized Bedrooms, An Updated Primary Bath (2026) And Updated Hall Bath (2025). A Unique Feature Within The Subdivision Is The Oversized Second-Floor Windows, With Front Windows Measuring Approximately 36" X 72" And Rear Windows 36" X 64", Bringing In Plenty Of Natural Light. The Full Unfinished Basement With Rough-In Plumbing Is Ready For Your Ideas And Includes A Separate Room Ideal For An Office, Workshop Or Workout Room. Additional Highlights Include Fresh Paint, Solid Core Doors, Newer High-Efficiency Furnace, Newer 50-Gallon Water Heater And A Fixed Generator With Separate Circuit Breaker Panel, Will Automatically Start Up In The Event Of A Power Outage. Roof, Insulated Vinyl Siding And Gutters Were Replaced In 2020, And The Deck Was Redone In 2025. Enjoy A Neighborhood Park And Playground Just A Short Distance Away, Plus Convenient Access To Route 59 And 95th Street For Shopping, Dining, Entertainment And Naperville Crossings. A Well-Cared-For, One-Of-A-Kind Home In A Great Naperville Location!
Contingent
$719,900
2619 Snowbird Ln, Naperville, IL 60564
4beds
2,944sqft
Single Family Residence
Built in 1996
10,454 Square Feet Lot
$-- Zestimate®
$245/sqft
$17/mo HOA
What's special
Updated hall bathFour generously sized bedroomsWalk-in pantryFresh paintQuartz countertopsSolid core doorsUpdated primary bath
- --
- 604
- views
- 34
- saves
Likely to sell faster than
Zillow last checked:
Listing updated:
Listed by:
Carmen Poplawski (773)805-0953,
Century 21 Integra
Source: MRED as distributed by MLS GRID,MLS#: 12754072
Facts & features
Interior
Bedrooms & bathrooms
- Bedrooms: 4
- Bathrooms: 3
- Full bathrooms: 2
- 1/2 bathrooms: 1
Rooms
- Room types: Den, Office
Primary bedroom
- Features: Flooring (Carpet), Window Treatments (Blinds), Bathroom (Full)
- Level: Second
- Area: 336 Square Feet
- Dimensions: 21X16
Bedroom 2
- Features: Flooring (Carpet), Window Treatments (Blinds)
- Level: Second
- Area: 168 Square Feet
- Dimensions: 14X12
Bedroom 3
- Features: Flooring (Carpet), Window Treatments (Blinds)
- Level: Second
- Area: 120 Square Feet
- Dimensions: 12X10
Bedroom 4
- Features: Flooring (Carpet), Window Treatments (Blinds)
- Level: Second
- Area: 132 Square Feet
- Dimensions: 12X11
Den
- Features: Flooring (Carpet)
- Level: Main
- Area: 132 Square Feet
- Dimensions: 12X11
Dining room
- Features: Flooring (Carpet), Window Treatments (Blinds)
- Level: Main
- Area: 156 Square Feet
- Dimensions: 13X12
Family room
- Features: Flooring (Carpet), Window Treatments (Blinds)
- Level: Main
- Area: 289 Square Feet
- Dimensions: 17X17
Kitchen
- Features: Kitchen (Eating Area-Table Space, Island, Pantry-Walk-in, Updated Kitchen), Flooring (Hardwood), Window Treatments (Blinds)
- Level: Main
- Area: 320 Square Feet
- Dimensions: 20X16
Laundry
- Features: Flooring (Vinyl), Window Treatments (Blinds)
- Level: Main
- Area: 48 Square Feet
- Dimensions: 8X6
Living room
- Features: Flooring (Carpet), Window Treatments (Blinds)
- Level: Main
- Area: 210 Square Feet
- Dimensions: 15X14
Office
- Features: Flooring (Vinyl)
- Level: Basement
- Area: 195 Square Feet
- Dimensions: 15X13
Heating
- Natural Gas, Forced Air
Cooling
- Central Air
Appliances
- Included: Range, Microwave, Dishwasher, Refrigerator, Washer, Dryer, Disposal
- Laundry: Main Level, Gas Dryer Hookup, Laundry Chute, Sink
Features
- Walk-In Closet(s), High Ceilings, Open Floorplan, Granite Counters, Separate Dining Room
- Flooring: Wood, Carpet
- Doors: 6 Panel Door(s)
- Windows: Skylight(s), Blinds, Screens
- Basement: Unfinished,Full
- Attic: Unfinished
- Number of fireplaces: 1
- Fireplace features: Gas Starter, Family Room
Interior area
- Total structure area: 0
- Total interior livable area: 2,944 sqft
Property
Parking
- Total spaces: 2
- Parking features: Asphalt, Garage Door Opener, Yes, Garage Owned, Attached, Garage
- Attached garage spaces: 2
- Has uncovered spaces: Yes
Accessibility
- Accessibility features: No Disability Access
Features
- Stories: 2
- Patio & porch: Deck
Lot
- Size: 10,454 Square Feet
- Dimensions: 80x125x80x125
Details
- Additional structures: Shed(s)
- Parcel number: 0701103020220000
- Special conditions: None
- Other equipment: Ceiling Fan(s), Sump Pump, Generator
Construction
Type & style
- Home type: SingleFamily
- Architectural style: Georgian
- Property subtype: Single Family Residence
Materials
- Vinyl Siding, Brick
- Foundation: Concrete Perimeter
- Roof: Asphalt
Condition
- New construction: No
- Year built: 1996
Utilities & green energy
- Sewer: Public Sewer
- Water: Lake Michigan
Community & HOA
Community
- Features: Park, Curbs, Sidewalks, Street Lights, Street Paved
- Security: Carbon Monoxide Detector(s)
- Subdivision: Crestview Knolls
HOA
- Has HOA: Yes
- Services included: None
- HOA fee: $200 annually
Location
- Region: Naperville
Financial & listing details
- Price per square foot: $245/sqft
- Tax assessed value: $535,035
- Annual tax amount: $11,157
- Date on market: 9/11/2026
- Ownership: Fee Simple w/ HO Assn.
Estimated market value
Not available
Estimated sales range
Not available
Not available
Price history
| Date | Event | Price |
|---|---|---|
| 3/21/1996 | Sold | $229,000$78/sqft |
Source: Public Record Report a problem | ||
Public tax history
| Year | Property taxes | Tax assessment |
|---|---|---|
| 2024 | $11,157 +5% | $178,345 +13.2% |
| 2023 | $10,629 -8.7% | $157,548 -5.5% |
| 2022 | $11,646 +4.6% | $166,741 +5% |
| 2021 | $11,130 +1.9% | $158,801 +1.6% |
| 2020 | $10,918 +1.7% | $156,285 +2.9% |
| 2019 | $10,731 -0.9% | $151,880 +0.8% |
| 2018 | $10,833 +1.6% | $150,620 +2.6% |
| 2017 | $10,668 +0.2% | $146,732 +2.2% |
| 2016 | $10,647 +1.5% | $143,574 +4% |
| 2015 | $10,492 | $138,052 +5% |
| 2014 | $10,492 +1.7% | $131,453 |
| 2013 | $10,320 +4.1% | $131,453 |
| 2012 | $9,917 +6.7% | $131,453 -1.2% |
| 2011 | $9,291 +3.1% | $133,080 -2.6% |
| 2010 | $9,008 +6% | $136,587 -1.7% |
| 2009 | $8,497 +0.5% | $138,950 |
| 2008 | $8,455 | $138,950 |
| 2007 | -- | $138,950 +5.7% |
| 2006 | $8,248 +2.2% | $131,433 +6.2% |
| 2005 | $8,070 -2.1% | $123,725 +1.3% |
| 2004 | $8,244 +7.5% | $122,150 +7.9% |
| 2003 | $7,666 -0.5% | $113,217 +1.3% |
| 2002 | $7,702 +18.8% | $111,783 +18.2% |
| 2001 | $6,485 +26.6% | $94,587 +23.3% |
| 2000 | $5,121 | $76,686 |
Find assessor info on the county website
Monthly payment
Est. payment
Payment breakdown
Explore the cost of this home by adjusting the details. Changes won't be saved.Climate risks
Neighborhood: 60564
Nearby schools
Schools provided by the listing agent
- Elementary: Kendall Elementary School
- Middle: Scullen Middle School
- High: Neuqua Valley High School
- District: 204
Source: MRED as distributed by MLS GRID. This data may not be complete. We recommend contacting the local school district to confirm school assignments for this home.

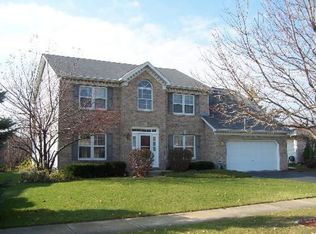
Similar homes
- $699,0004 bd3 ba2.7k sqft4903 Clearwater Ln, Naperville, IL 60564Active
 MLS ID #12772480, Ginny Jackson, Baird & Warner. MRED as distributed by MLS GRID
 - $750,0004 bd3 ba2.8k sqft1308 Hamlet Rd, Naperville, IL 60564Active
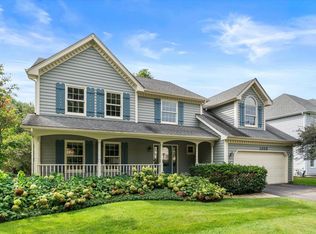 MLS ID #12720382, Tasha Miller, INFRONT Realty. MRED as distributed by MLS GRID
 - $749,9005 bd3 ba2.3k sqft3207 Barnes Ln, Naperville, IL 60564Active
 MLS ID #12754326, Holli Thurston, ABR,CSC,SRES,SRS, Weichert, Realtors - Homes by Presto. MRED as distributed by MLS GRID
 - $395,0003 bd3 ba1.6k sqft1350 Leverenz Rd, Naperville, IL 60564New
 MLS ID #12780171, Jamie Danreiter, john greene, Realtor. MRED as distributed by MLS GRID
