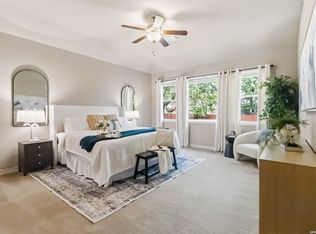
Home Sweet Home! Welcome to this beautifully maintained one-story, 3-bedroom, 2.5-bath home nestled in the gated community of The Crossing at Lookout Canyon. Thoughtfully designed with both comfort and functionality in mind, this home features soaring vaulted ceilings, abundant natural light, and an open-concept layout that creates an inviting atmosphere from the moment you step inside. The spacious kitchen is the heart of the home, offering granite countertops, stainless steel appliances, gas cooking, a center island with bar seating, generous cabinet space, and seamless views of the living room with its cozy fireplace. The versatile floor plan includes a true private office, formal dining room, breakfast area, and a spacious game room that can easily serve as a second living space, media room, or playroom. The oversized primary suite is a peaceful retreat featuring vaulted ceilings, beautiful backyard views, dual vanities, a soaking tub, separate walk-in shower, and an expansive walk-in closet. Step outside to enjoy the screened-in patio overlooking a lush backyard shaded by mature oak trees, complete with an oversized patio that's perfect for entertaining, relaxing, or enjoying quiet Texas evenings. Additional highlights include roof (2024) and an unbeatable location within top-rated Comal ISD, with convenient access to shopping, dining, and major highways. This home truly offers the perfect blend of space, comfort, and timeless charm.
Pending
$424,900
26227 LOOKOUT FLS, San Antonio, TX 78260
3beds
2,456sqft
:
Get pre-qualified$3,089/mo
Single Family Residence
Built in 2003
8,494 Square Feet Lot
$-- Zestimate®
$173/sqft
$31/mo HOA
What's special
Cozy fireplaceGas cookingFormal dining roomAbundant natural lightStainless steel appliancesGranite countertopsExpansive walk-in closet
- 29 days |
- 536 |
- 42 |
Likely to sell faster than
Zillow last checked:
Listing updated:
Listed by:
Becky Taylor TREC #676756 (210) 461-2255,
Keller Williams Legacy
Source: LERA MLS,MLS#: 1994020
Facts & features
Interior
Bedrooms & bathrooms
- Bedrooms: 3
- Bathrooms: 3
- Full bathrooms: 2
- 1/2 bathrooms: 1
Primary bedroom
- Features: Split, Walk-In Closet(s), Ceiling Fan(s), Full Bath
- Area: 182
- Dimensions: 14 x 13
Bedroom 2
- Area: 110
- Dimensions: 10 x 11
Bedroom 3
- Area: 154
- Dimensions: 11 x 14
Primary bathroom
- Features: Tub/Shower Separate, Double Vanity
- Area: 132
- Dimensions: 12 x 11
Dining room
- Area: 192
- Dimensions: 16 x 12
Kitchen
- Area: 182
- Dimensions: 13 x 14
Living room
- Area: 396
- Dimensions: 18 x 22
Office
- Area: 110
- Dimensions: 11 x 10
Heating
- Central, Electric
Cooling
- Ceiling Fan(s), Central Air
Appliances
- Included: Microwave, Range, Disposal, Dishwasher, Plumbed For Ice Maker, Electric Water Heater
- Laundry: Main Level, Washer Hookup, Dryer Connection
Features
- One Living Area, Separate Dining Room, Eat-in Kitchen, Two Eating Areas, Kitchen Island, Breakfast Bar, Study/Library, Game Room, Utility Room Inside, Secondary Bedroom Down, High Ceilings, Open Floorplan, High Speed Internet, All Bedrooms Downstairs, Walk-In Closet(s), Master Downstairs, Ceiling Fan(s)
- Flooring: Carpet, Ceramic Tile
- Windows: Double Pane Windows
- Has basement: No
- Attic: Pull Down Storage
- Number of fireplaces: 1
- Fireplace features: One, Living Room
Interior area
- Total interior livable area: 2,456 sqft
Property
Parking
- Total spaces: 2
- Parking features: Two Car Garage, Attached, Garage Door Opener
- Attached garage spaces: 2
Accessibility
- Accessibility features: 2+ Access Exits, First Floor Bath, Full Bath/Bed on 1st Flr, First Floor Bedroom
Features
- Levels: One
- Stories: 1
- Patio & porch: Patio, Covered
- Pool features: None, Community
- Fencing: Privacy
Lot
- Size: 8,494 Square Feet
- Features: Curbs, Street Gutters, Sidewalks
- Residential vegetation: Mature Trees, Mature Trees (ext feat)
Details
- Parcel number: 048656080600
Construction
Type & style
- Home type: SingleFamily
- Property subtype: Single Family Residence
Materials
- Brick, 3 Sides Masonry
- Foundation: Slab
- Roof: Composition
Condition
- Pre-Owned
- New construction: No
- Year built: 2003
Details
- Builder name: Pulte
Utilities & green energy
- Electric: CPS
- Gas: CPS
- Sewer: SAWS, Sewer System
- Water: SAWS, Water System
- Utilities for property: Cable Available
Community & HOA
Community
- Features: Tennis Court(s), Playground, Jogging Trails, Sports Court
- Security: Smoke Detector(s), Security System Owned, Controlled Access
- Subdivision: Lookout Canyon
HOA
- Has HOA: Yes
- HOA fee: $370 annually
- HOA name: LOOKOUT CANYON POA
- Second HOA name: Crossing At Lookout Canyon
- Additional fee info: HOA Fee 2: $276.00 Semi-Annually
Location
- Region: San Antonio
Financial & listing details
- Price per square foot: $173/sqft
- Tax assessed value: $422,050
- Annual tax amount: $7,962
- Price range: $424.9K - $424.9K
- Date on market: 6/26/2026
- Cumulative days on market: 19 days
- Listing terms: Conventional,FHA,VA Loan,Cash
- Road surface type: Paved
Estimated market value
Not available
Estimated sales range
Not available
Not available
Price history
| Date | Event | Price |
|---|---|---|
| 7/12/2026 | Pending sale | $424,900$173/sqft |
Source:  LERA MLS #1994020 Report a problem LERA MLS #1994020 Report a problem | ||
| 7/2/2026 | Contingent | $424,900$173/sqft |
Source: LERA MLS #1994020 Report a problem | ||
| 6/26/2026 | Listed for sale | $424,900+60.3%$173/sqft |
Source: LERA MLS #1994020 Report a problem | ||
| 10/17/2017 | Sold | -- |
Source: LERA MLS #1268557 Report a problem | ||
| 10/6/2017 | Listed for sale | $265,000$108/sqft |
Source: Kimberly Howell Properties #1268557 Report a problem | ||
| 10/6/2017 | Pending sale | $265,000$108/sqft |
Source: Kimberly Howell Properties #1268557 Report a problem | ||
| 9/14/2017 | Listed for sale | $265,000$108/sqft |
Source: Kimberly Howell Properties #1268557 Report a problem | ||
| 12/30/2005 | Sold | -- |
Source: LERA MLS #558576 Report a problem | ||
| 11/28/2003 | Sold | -- |
Source: LERA MLS #457899 Report a problem | ||
Public tax history
| Year | Property taxes | Tax assessment |
|---|---|---|
| 2025 | $2,245 +1.7% | $422,050 +2% |
| 2024 | $2,206 -3.5% | $413,790 +6.2% |
| 2023 | $2,286 +2.6% | $389,789 +10% |
| 2022 | $2,228 +5.6% | $354,354 +10% |
| 2021 | $2,109 | $322,140 +7.6% |
| 2020 | $2,109 -54.3% | $299,280 +3.8% |
| 2019 | $4,617 | $288,300 +4.9% |
| 2018 | $4,617 | $274,840 +0.8% |
| 2017 | -- | $272,780 +0.5% |
| 2016 | -- | $271,550 +8.1% |
| 2015 | -- | $251,160 +6.6% |
| 2014 | -- | $235,700 +3.8% |
| 2013 | -- | $227,150 +3.9% |
| 2012 | -- | $218,650 +7.2% |
| 2011 | -- | $204,040 -0.8% |
| 2010 | -- | $205,710 +0.9% |
| 2009 | -- | $203,940 -6.5% |
| 2008 | -- | $218,030 -10.2% |
| 2007 | -- | $242,690 +15.2% |
| 2006 | -- | $210,720 +0.2% |
| 2005 | -- | $210,350 |
| 2004 | -- | -- |
Find assessor info on the county website
Monthly payment
Est. payment
Payment breakdown
Explore the cost of this home by adjusting the details. Changes won't be saved.Climate risks
Neighborhood: 78260
Nearby schools
GreatSchools rating
- 7/10M. H. Specht Elementary SchoolGrades: PK-5Distance: 0.6 mi
- 7/10New Middle #8Grades: 6-8Distance: 6.1 mi
- 7/10Pieper High SchoolGrades: 9-12Distance: 2.2 mi
Schools provided by the listing agent
- Elementary: Specht
- Middle: Bulverde
- High: Pieper
- District: Comal
Source: LERA MLS. This data may not be complete. We recommend contacting the local school district to confirm school assignments for this home.
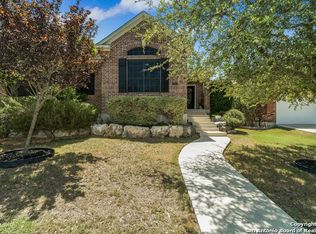
- $439,9003 bd2 ba2.7k sqft26223 Lookout Fls, San Antonio, TX 78260Off Market
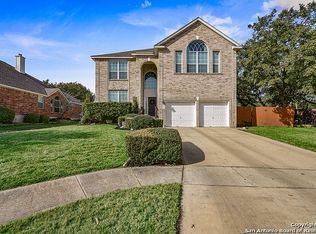
- $484,2005 bd3 ba3.2k sqft26231 Lookout Fls, San Antonio, TX 78260Off Market
- $531,2005 bd3 ba3.3k sqft26219 Lookout Fls, San Antonio, TX 78260Off Market

- $457,4004 bd3 ba2.5k sqft1523 Lookout Point, San Antonio, TX 78260Off Market
- $476,3004 bd3 ba2.9k sqft1527 Lookout Point, San Antonio, TX 78260Off Market
- $533,1004 bd3 ba2.9k sqft1703 Lookout Ct, San Antonio, TX 78260Off Market
- $395,1003 bd2 ba2.3k sqft26228 Lookout Fls, San Antonio, TX 78260Off Market
- $406,1003 bd2 ba2.2k sqft26224 Lookout Fls, San Antonio, TX 78260Off Market
A local agent can set up tours, give advice and negotiate with sellers.
Similar homes
- $465,0004 bd4 ba3k sqft1902 SHOREHAM, San Antonio, TX 78260For Sale
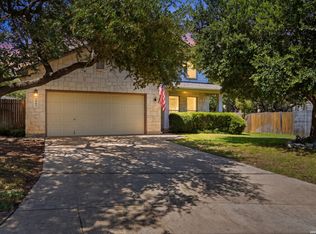
 MLS ID #1997038, Genevieve Cavazos TREC #711602, 1st Choice West. LERA MLS
 - $440,0003 bd2 ba2.3k sqft25003 Woodmont, San Antonio, TX 78260For Sale
 MLS ID #1994785, Christyne Bongiorno TREC #703644, Keller Williams City-View. LERA MLS
 - $425,0003 bd2 ba2k sqft3350 HIGHLINE TRL, San Antonio, TX 78261For Sale
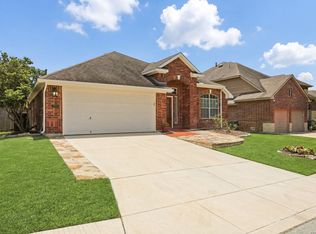 MLS ID #1996518, Amy Kolb TREC #483155, Kolb Real Estate LLC. LERA MLS
 - $420,0003 bd2 ba2k sqft26314 Tuscan Park, San Antonio, TX 78261For Sale
 MLS ID #1960700, Kelly Brodigan TREC #802865, JB Goodwin, REALTORS. LERA MLS
 - $475,0003 bd2 ba2.2k sqft111 Garden Trace, San Antonio, TX 78260For SaleMLS ID #1953930, Cindy Baughn TREC #481825, JB Goodwin, REALTORS. LERA MLS
- $449,9004 bd3 ba2.7k sqft1711 Mountain Cv, San Antonio, TX 78258For SaleMLS ID #1996028, Lisa Sinn TREC #555396, Keller Williams Heritage. LERA MLS
- $460,0004 bd3 ba2.5k sqft1711 Heavens Peak, San Antonio, TX 78258For SaleMLS ID #1972123, Lisa Sinn TREC #555396, Keller Williams Heritage. LERA MLS
- $435,0004 bd3 ba2.6k sqft21531 La Pena, San Antonio, TX 78258For SaleMLS ID #1965857, Matthew Hopkins TREC #820562, BK Real Estate. LERA MLS
- $399,9003 bd2 ba2.1k sqft3606 Windy Ridge Ct, San Antonio, TX 78259For SaleMLS ID #1956019, Ana Warmke TREC #700616, Keller Williams Heritage. LERA MLS
- $569,8004 bd4 ba3k sqft26022 DESTINY RDG, San Antonio, TX 78260For SaleMLS ID #1962799, Sebastiano Formica TREC #693859, eXp Realty. LERA MLS
- $399,9904 bd2 ba2k sqft21009 PEDREGOSO LN, San Antonio, TX 78258For SaleMLS ID #1995693, Susan Brand TREC #635039, Coldwell Banker D'Ann Harper. LERA MLS
- $429,9004 bd3 ba2.6k sqft22302 Verde Knoll, San Antonio, TX 78258For SaleMLS ID #1925234, Jeanette Rachuig TREC #664121, BHHS PenFed Realty. LERA MLS
- $420,0004 bd3 ba2.5k sqft5503 Waldon Walk, San Antonio, TX 78261For SaleMLS ID #1991564, Yadira Elizondo TREC #650885, SERHANT.. LERA MLS
- $440,0005 bd3 ba2.9k sqft23619 Sunset Peak, San Antonio, TX 78258For SaleMLS ID #1962615, Ana Warmke TREC #700616, Keller Williams Heritage. LERA MLS
- $385,0003 bd2 ba2.2k sqft21814 RUBY RUN, San Antonio, TX 78259For SaleMLS ID #1966397, Anthony Boelens TREC #658082, JPAR San Antonio. LERA MLS
- $465,0005 bd3 ba3.1k sqft21811 Dolomite, San Antonio, TX 78259For SaleMLS ID #1991239, Saima Mohammed TREC #637616, Fathom Realty. LERA MLS
- $474,9003 bd2 ba2.7k sqft1207 Sand Wedge, San Antonio, TX 78258For SaleMLS ID #1969283, Lisa Sinn TREC #555396, Keller Williams Heritage. LERA MLS
- $544,9504 bd3 ba2.6k sqft28434 Joanie Kay, San Antonio, TX 78260For SaleMLS ID #1990883, Christopher Pate TREC #804576, Levi Rodgers Real Estate Group. LERA MLS
- $525,0004 bd3 ba2.6k sqft2106 Silent Fox, San Antonio, TX 78260For SaleMLS ID #1938893, Jennifer Canada TREC #704468, Coldwell Banker D'Ann Harper. LERA MLS
- $354,0003 bd3 ba2.2k sqft2227 Mountain Mist, San Antonio, TX 78258For SaleMLS ID #1956826, Shane Neal TREC #608871, eXp Realty. LERA MLS
