**MULTIPLE OFFERS RECEIVED. PLEASE HAVE HIGHEST AND BEST IN TO LISTING AGENT BY 7PM WEDNESDAY, AUGUST 16TH** Have you been searching and searching for that perfect home that offers single floor living with everything taken care of so that all you have to do is move in and hang your pictures on the wall? Well, here it is ….2623 Willow Street is that meticulously maintained 3-bedroom, 2 full bath ranch home in Parkland School District that you have been searching for! With over $200K (documented!) of upgrades and renovations, this truly impeccable gem is as move-in ready as you can get. From all major systems to full house windows, to a renovated kitchen, baths, laundry, basement and even the master bedroom, nearly every square foot of this all-brick ranch has been improved upon showing true workmanship and pride of ownership. And it is not just inside the home that has been well cared for! Outside you will find a new resurfaced driveway that offers ample parking space. Car enthusiasts and hobbyists will love the 2-car attached garage PLUS a 12x28 detached garage. The detached garage is wired with electric — ideal for a workshop, extra vehicles, or serious storage. Even the septic has been recently replaced and comes with a fully transferrable warranty that doesn’t expire until 2029! Do you dread worrying about your gutters? Well, those have been replaced and upgraded with new 6” seamless gutters with micro leaf guard screens AND comes with a 10-year transferrable warranty that doesn’t expire until 2032! Now that you finally found the home you have been patiently waiting for, can you imagine coming home to an early evening grilling out back on your covered porch watching the sun set over miles of rolling cornfields and a beautiful old shade maple that dates back to the Civil War? So can we, so come check this gem out so you can put down your tools and finally relax where you live.
Pending
$440,000
2623 Willow St, Coplay, PA 18037
3beds
3,276sqft
Single Family Residence
Built in 1967
0.92 Acres Lot
$-- Zestimate®
$134/sqft
$-- HOA
What's special
- 11 days
- 2,090
- 210
Likely to sell faster than
Zillow last checked:
Listing updated:
Listed by:
Shahla A. Davies 484-547-8259,
EXP Realty LLC 888-397-7352,
Samantha Iannelli 908-319-0823,
EXP Realty LLC
Source: GLVR,MLS#: 784348 Originating MLS: Lehigh Valley MLS
Originating MLS: Lehigh Valley MLSFacts & features
Interior
Bedrooms & bathrooms
- Bedrooms: 3
- Bathrooms: 2
- Full bathrooms: 2
Primary bedroom
- Level: First
- Dimensions: 15.00 x 14.00
Bedroom
- Level: First
- Dimensions: 12.00 x 13.00
Bedroom
- Level: First
- Dimensions: 11.00 x 13.00
Primary bathroom
- Level: First
- Dimensions: 8.00 x 8.00
Breakfast room nook
- Level: First
- Dimensions: 15.00 x 18.00
Den
- Level: First
- Dimensions: 12.00 x 8.00
Other
- Level: First
- Dimensions: 8.00 x 5.00
Kitchen
- Level: First
- Dimensions: 12.00 x 13.00
Laundry
- Level: First
- Dimensions: 8.00 x 5.00
Living room
- Level: First
- Dimensions: 26.00 x 15.00
Media room
- Description: Office on Floor Plan
- Level: Basement
- Dimensions: 15.00 x 13.00
Other
- Description: Bonus Room on Floor Plan
- Level: Basement
- Dimensions: 7.00 x 13.00
Other
- Description: Storage on Floor Plan
- Level: Basement
- Dimensions: 18.00 x 16.00
Other
- Description: Storage on Floor Plan
- Level: Basement
- Dimensions: 10.00 x 8.00
Recreation
- Level: Basement
- Dimensions: 45.00 x 26.00
Heating
- Heat Pump, Oil
Cooling
- Central Air
Appliances
- Included: Dryer, Electric Dryer, Electric Oven, Electric Range, Electric Water Heater, Microwave, Refrigerator, Water Softener Owned, Washer
- Laundry: Washer Hookup, Dryer Hookup, ElectricDryer Hookup
Features
- Dining Area, Kitchen Island
- Flooring: Carpet, Ceramic Tile, Hardwood, Tile, Vinyl
- Basement: Concrete
Interior area
- Total interior livable area: 3,276 sqft
- Finished area above ground: 1,820
- Finished area below ground: 1,456
Property
Parking
- Total spaces: 3
- Parking features: Built In, Detached, Garage, Garage Door Opener
- Garage spaces: 3
Features
- Stories: 1
Lot
- Size: 0.92 Acres
Details
- Parcel number: 5489004213121
- Zoning: AR
- Special conditions: None
Construction
Type & style
- Home type: SingleFamily
- Architectural style: Ranch
- Property subtype: Single Family Residence
Materials
- Brick, Wood Siding
- Foundation: Basement
- Roof: Asphalt,Fiberglass
Condition
- Year built: 1967
Utilities & green energy
- Electric: 200+ Amp Service, Circuit Breakers
- Sewer: Septic Tank
- Water: Well
- Utilities for property: Cable Available, Fiber Optic Available
Community & HOA
Community
- Security: Smoke Detector(s)
- Subdivision: Not in Development
Location
- Region: Coplay
Financial & listing details
- Price per square foot: $134/sqft
- Tax assessed value: $252,800
- Annual tax amount: $5,784
- Date on market: 9/11/2026
- Ownership type: Fee Simple
Estimated market value
Not available
Estimated sales range
Not available
Not available
Price history
| Date | Event | Price |
|---|---|---|
| 9/17/2026 | Pending sale | $440,000$134/sqft |
Source:  GLVR #784348 Report a problem GLVR #784348 Report a problem | ||
| 9/12/2026 | Listed for sale | $440,000+169.9%$134/sqft |
Source: GLVR #784348 Report a problem | ||
| 1/31/2001 | Sold | $163,000$50/sqft |
Source: Public Record Report a problem | ||
Public tax history
| Year | Property taxes | Tax assessment |
|---|---|---|
| 2026 | $5,784 | $252,800 |
| 2025 | $5,784 +10.1% | $252,800 |
| 2024 | $5,253 +2.5% | $252,800 |
| 2023 | $5,127 | $252,800 |
| 2022 | $5,127 +0.4% | $252,800 |
| 2021 | $5,104 | $252,800 |
| 2020 | $5,104 +10378.4% | $252,800 |
| 2019 | $49 | $252,800 |
| 2018 | $49 | $252,800 |
| 2017 | -- | $252,800 |
| 2016 | -- | $252,800 |
| 2015 | -- | $252,800 |
| 2014 | -- | $252,800 +244.2% |
| 2012 | -- | $73,450 |
| 2011 | -- | $73,450 |
| 2010 | -- | $73,450 |
| 2009 | -- | $73,450 |
| 2008 | -- | $73,450 |
| 2007 | -- | $73,450 |
| 2006 | -- | $73,450 |
| 2005 | -- | $73,450 |
| 2004 | -- | $73,450 |
| 2003 | -- | $73,450 |
| 2002 | -- | $73,450 |
Find assessor info on the county website
Monthly payment
Est. payment
Payment breakdown
Explore the cost of this home by adjusting the details. Changes won't be saved.Climate risks
Neighborhood: 18037
Nearby schools
Schools provided by the listing agent
- High: Parkland
- District: Parkland
Source: GLVR. This data may not be complete. We recommend contacting the local school district to confirm school assignments for this home.
Similar homes
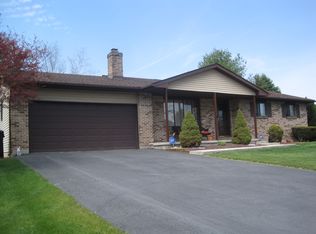
- $459,9003 bd3 ba3.5k sqft5028 Trexler Rd, Schnecksville, PA 18078For Sale
 MLS ID #784365, Samantha Iannelli, EXP Realty LLC. GLVR
 - $399,9004 bd2 ba2.4k sqft2307 Howertown Rd, Northampton, PA 18067For Sale
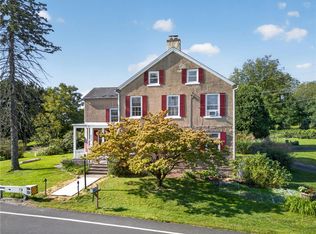 MLS ID #784802, Tiffany A. Nelson, BHHS Fox & Roach - Allentown. GLVR
 - $461,8004 bd2 ba2.1k sqft4420 Phillip St, Whitehall, PA 18052For Sale
 MLS ID #784477, Tim Tepes, BetterHomes&GardensRE/Cassidon. GLVR
 - $489,9004 bd4 ba2.9k sqft1042 Neffs Laurys Rd N, Laurys Station, PA 18059For Sale
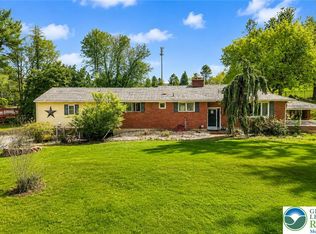 MLS ID #783794, Kelly L. Houston, Keller Williams Northampton. GLVR
 - $420,0004 bd2 ba2.6k sqft1901 Northampton Ave, Northampton, PA 18067For Sale
 MLS ID #PANH2010620, Vanessa Anthony, Iron Valley Real Estate Keystone. Bright MLS
