Welcome home to your private oasis in the heart of South Charlotte! Nestled against a lush, private backdrop, this single-story 3 Bed/ 2 bath home offers the ultimate in main-level living. The thoughtfully designed layout maximizes space and light, offering picturesque views of the wooded backyard from the primary suite and the living rooms! The large kitchen has newer cabinets, solid surface counters, and an eat-in breakfast area. The large family room has a fireplace and large open glass doors that allow amazing views of the backyard and patio area! Enjoy the sights and sounds of nature right from your back doorstep. The owners suite offers a peaceful retreat featuring a walk-in closet and an ensuite bathroom with large shower. The 2 additional bedrooms have built-in shelving, and custom closets! The over-sized 2 car garage has plenty of space for extra storage or a workshop. The double rear door offer easy access into the large wooded back yard! Community amenities include a pool, dog park, clubhouse, tennis courts, playground, fishing pond and walking trails! Don't miss this amazing home in one of Charlotte's best neighborhoods!
Under contract-show
$630,000
2624 Lawton Bluff Rd, Charlotte, NC 28226
3beds
1,758sqft
Single Family Residence
Built in 1976
0.5 Acres Lot
$613,000 Zestimate®
$358/sqft
$69/mo HOA
What's special
Large kitchenEat-in breakfast areaMaximizes space and lightSolid surface countersWalk-in closetLarge family roomNewer cabinets
- 24 days
- 878
- 62
Zillow last checked:
Listing updated:
Listed by:
Annalies Stewart astewart@helenadamsrealty.com,
Helen Adams Realty
Source: Canopy MLS as distributed by MLS GRID,MLS#: 4423111
Facts & features
Interior
Bedrooms & bathrooms
- Bedrooms: 3
- Bathrooms: 2
- Full bathrooms: 2
- Main level bedrooms: 3
Primary bedroom
- Features: Ceiling Fan(s), En Suite Bathroom, Walk-In Closet(s)
- Level: Main
- Area: 192 Square Feet
- Dimensions: 16' 0" X 12' 0"
Bedroom s
- Features: Built-in Features, Ceiling Fan(s), Storage
- Level: Main
- Area: 111.7 Square Feet
- Dimensions: 11' 2" X 10' 0"
Bedroom s
- Features: Built-in Features, Ceiling Fan(s)
- Level: Main
- Area: 140.81 Square Feet
- Dimensions: 12' 4" X 11' 5"
Bathroom full
- Level: Main
Bathroom full
- Level: Main
Breakfast
- Level: Main
- Area: 70 Square Feet
- Dimensions: 10' 0" X 7' 0"
Dining area
- Level: Main
- Area: 110.14 Square Feet
- Dimensions: 10' 2" X 10' 10"
Kitchen
- Level: Main
- Area: 100 Square Feet
- Dimensions: 10' 0" X 10' 0"
Laundry
- Level: Main
Living room
- Features: Ceiling Fan(s)
- Level: Main
- Area: 184.55 Square Feet
- Dimensions: 13' 8" X 13' 6"
Heating
- Electric, Heat Pump, Natural Gas
Cooling
- Ceiling Fan(s), Central Air
Appliances
- Included: Dishwasher, Disposal, Gas Water Heater, Microwave, Oven, Plumbed For Ice Maker
- Laundry: Mud Room, Inside, Main Level
Features
- Built-in Features, Storage, Walk-In Closet(s)
- Flooring: Laminate, Tile
- Doors: Storm Door(s)
- Windows: Insulated Windows
- Has basement: No
- Attic: Pull Down Stairs
- Fireplace features: Family Room, Gas Log
Interior area
- Total structure area: 1,758
- Total interior livable area: 1,758 sqft
- Finished area above ground: 1,758
- Finished area below ground: 0
Property
Parking
- Total spaces: 2
- Parking features: Detached Garage, Garage Door Opener, Garage Faces Front, Garage on Main Level
- Garage spaces: 2
Features
- Levels: One
- Stories: 1
- Patio & porch: Front Porch, Patio
- Exterior features: In-Ground Irrigation
- Pool features: Community
- Fencing: Back Yard,Fenced
- Has view: Yes
- View description: Year Round
Lot
- Size: 0.5 Acres
- Features: Level, Private, Wooded
Details
- Parcel number: 21131223
- Zoning: R-15PUD
- Special conditions: Standard
Construction
Type & style
- Home type: SingleFamily
- Architectural style: Traditional
- Property subtype: Single Family Residence
Materials
- Brick Partial, Fiber Cement, Vinyl
- Foundation: Slab
Condition
- New construction: No
- Year built: 1976
Utilities & green energy
- Sewer: Public Sewer
- Water: City
- Utilities for property: Cable Available, Fiber Optics, Underground Utilities
Community & HOA
Community
- Features: Clubhouse, Dog Park, Game Court, Picnic Area, Playground, Pond, Recreation Area, Sidewalks, Sport Court, Tennis Court(s), Walking Trails
- Subdivision: Candlewyck
HOA
- Has HOA: Yes
- HOA fee: $416 semi-annually
- HOA name: Sentry Management
Location
- Region: Charlotte
Financial & listing details
- Price per square foot: $358/sqft
- Tax assessed value: $439,500
- Date on market: 9/12/2026
- Cumulative days on market: 24 days
- Listing terms: Cash,Conventional
- Road surface type: Concrete, Paved
Estimated market value
$613,000
$582,000 - $644,000
$3,208/mo
Price history
| Date | Event | Price |
|---|---|---|
| 9/12/2026 | Listed for sale | $630,000+16.7%$358/sqft |
Source:  Canopy MLS as distributed by MLS GRID #4423111 Report a problem Canopy MLS as distributed by MLS GRID #4423111 Report a problem | ||
| 10/21/2024 | Sold | $540,000+130.8%$307/sqft |
Source: Public Record Report a problem | ||
| 10/1/2012 | Listing removed | $234,000$133/sqft |
Source: Allen Tate Company #2102134 Report a problem | ||
| 9/6/2012 | Price change | $234,000-2.1%$133/sqft |
Source: Allen Tate Company #2102134 Report a problem | ||
| 8/26/2012 | Price change | $239,000-4%$136/sqft |
Source: Allen Tate Company #2102134 Report a problem | ||
| 8/14/2012 | Listed for sale | $249,000+50.9%$142/sqft |
Source: Allen Tate Company #2102134 Report a problem | ||
| 6/7/2005 | Sold | $165,000+25%$94/sqft |
Source: Public Record Report a problem | ||
| 3/2/1998 | Sold | $132,000$75/sqft |
Source: Public Record Report a problem | ||
Public tax history
| Year | Property taxes | Tax assessment |
|---|---|---|
| 2025 | -- | $439,500 |
| 2024 | $3,481 +3.5% | $439,500 |
| 2023 | $3,363 +8.3% | $439,500 +42.4% |
| 2022 | $3,105 +0.4% | $308,700 |
| 2021 | $3,093 +0.2% | $308,700 |
| 2020 | $3,086 +0.5% | $308,700 |
| 2019 | $3,071 +13.8% | $308,700 +54.4% |
| 2018 | $2,697 +2.1% | $200,000 |
| 2017 | $2,642 | $200,000 |
| 2016 | $2,642 | $200,000 |
| 2015 | $2,642 +0.4% | $200,000 |
| 2014 | $2,631 | -- |
| 2013 | -- | $200,000 -0.1% |
| 2012 | -- | $200,300 |
| 2011 | -- | $200,300 +25.7% |
| 2010 | -- | $159,400 |
| 2009 | -- | $159,400 |
| 2008 | -- | $159,400 |
| 2007 | -- | $159,400 |
| 2006 | -- | $159,400 +9% |
| 2005 | -- | $146,200 |
| 2004 | -- | $146,200 |
| 2003 | -- | $146,200 +23.3% |
| 2002 | -- | $118,560 |
| 2001 | -- | $118,560 |
| 2000 | -- | $118,560 |
Find assessor info on the county website
Monthly payment
Est. payment
Payment breakdown
Explore the cost of this home by adjusting the details. Changes won't be saved.Climate risks
Neighborhood: Wessex Square
Nearby schools
Schools provided by the listing agent
- Elementary: Olde Providence
- Middle: Carmel
- High: Providence
Source: Canopy MLS as distributed by MLS GRID. This data may not be complete. We recommend contacting the local school district to confirm school assignments for this home.
Similar homes
- $609,0004 bd3 ba1.9k sqft7434 Kilcullen Dr, Charlotte, NC 28270For Sale
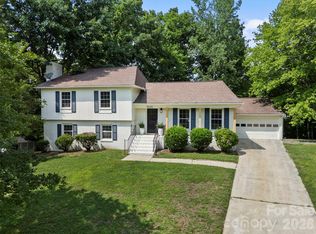
 MLS ID #4392099, Marissa Tosoni, Realty One Group Revolution. Canopy MLS as distributed by MLS GRID
 - $750,0004 bd3 ba2.1k sqft2936 Burnt Mill Rd, Charlotte, NC 28210For Sale
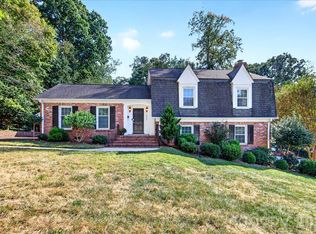 MLS ID #4429775, Jill Miller, Helen Adams Realty. Canopy MLS as distributed by MLS GRID
 - $679,0004 bd3 ba2.4k sqft6207 Honegger Dr, Charlotte, NC 28211For Sale
 MLS ID #4400788, Jordan Keesee, Pinnacle Realty Advisors. Canopy MLS as distributed by MLS GRID
 - $460,0004 bd3 ba2k sqft10743 Osprey Dr, Charlotte, NC 28226For Sale
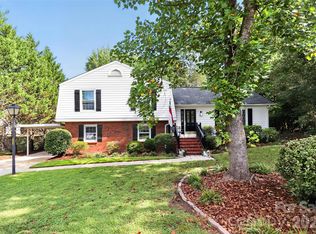 MLS ID #4425593, Dell Lewis, Northgroup Real Estate. Canopy MLS as distributed by MLS GRID
 - $629,0003 bd3 ba2.2k sqft14410 Youngblood Rd, Charlotte, NC 28278For SaleMLS ID #4402143, Kenneth Yates, Realty One Group Revolution. Canopy MLS as distributed by MLS GRID
- $550,0003 bd2 ba2.2k sqft7701 Shady Ln, Charlotte, NC 28215For SaleMLS ID #4416535, Kristen Bernard, Keller Williams South Park. Canopy MLS as distributed by MLS GRID
- $525,0003 bd3 ba1.8k sqft2036 Kilkenney Hill Rd, Matthews, NC 28105For SaleMLS ID #4420278, DJ Pomposini, HoneyBee Real Estate. Canopy MLS as distributed by MLS GRID
- $500,0004 bd2 ba1.7k sqft1720 Flynwood Dr, Charlotte, NC 28205For SaleMLS ID #4429718, Lisa Pellin, Keller Williams Ballantyne Area. Canopy MLS as distributed by MLS GRID
- $675,0003 bd3 ba2k sqft2562 Roseview Ln, Charlotte, NC 28205For SaleMLS ID #4422319, Jody Munn, COMPASS. Canopy MLS as distributed by MLS GRID
- $434,9993 bd2 ba1.5k sqft9614 Lone Oak Ct, Charlotte, NC 28270For SaleMLS ID #4410259, Matthew Keefe, EXP Realty LLC Ballantyne. Canopy MLS as distributed by MLS GRID
- $620,0003 bd3 ba1.5k sqft129 Sloane Square Way, Charlotte, NC 28211For SaleMLS ID #4425370, Bo Younts, Helen Adams Realty. Canopy MLS as distributed by MLS GRID
- $320,0004 bd2 ba1.5k sqft3323 Wiseman Dr, Charlotte, NC 28227For SaleMLS ID #4428962, Khin Yee, Kalagara Realty. Canopy MLS as distributed by MLS GRID
- $500,0004 bd3 ba2.3k sqft503 Wyre Forest Ct, Charlotte, NC 28270For SaleMLS ID #4393904, Janice Maynard, Keller Williams Ballantyne Area. Canopy MLS as distributed by MLS GRID
- $600,0004 bd2 ba2.1k sqft10906 Chamberlain Hall Ct, Charlotte, NC 28277For SaleMLS ID #4402127, Lauren Fox, Howard Hanna Allen Tate Charlotte South. Canopy MLS as distributed by MLS GRID
- $500,0003 bd3 ba1.8k sqft2726 Heidleburg Ln, Charlotte, NC 28210For SaleMLS ID #4377864, Mary Shumate, Howard Hanna Allen Tate SouthPark. Canopy MLS as distributed by MLS GRID
- $619,9003 bd2 ba2.3k sqft9807 Black Rd, Midland, NC 28107For SaleMLS ID #4381304, LUCY Rojas, NorthGroup Real Estate LLC. Canopy MLS as distributed by MLS GRID
- $629,9003 bd2 ba2.2k sqft1820 Wedowee Ct, Rock Hill, SC 29732For SaleMLS ID #4416667, Urania Gibbs, Coldwell Banker Realty. Canopy MLS as distributed by MLS GRID
- $645,0003 bd3 ba1.6k sqft1853 Lela Ave, Charlotte, NC 28208For SaleMLS ID #4414385, Ashley Credle, Realty One Group Revolution. Canopy MLS as distributed by MLS GRID
- $474,0004 bd2 ba1.8k sqft6108 Mallard Dr, Charlotte, NC 28227For SaleMLS ID #4396420, Joe Nguyen, Keller Williams South Park. Canopy MLS as distributed by MLS GRID
- $599,9004 bd3 ba2.3k sqft12319 Silveroak Ln, Charlotte, NC 28277For SaleMLS ID #4408722, Steven Lorimer, Howard Hanna Allen Tate Charlotte South. Canopy MLS as distributed by MLS GRID
