Welcome to 2526 Lloyds Avenue —Zoned Commercial or Residential, a spacious and well-maintained home designed for both comfortable everyday living and memorable entertaining. From the moment you arrive, the inviting curb appeal, extended driveway, covered parking and beautifully maintained exterior set the tone for what’s inside.
Step through the doors to discover expansive living spaces filled with natural light, arched architectural details, crown molding and durable tile flooring throughout the main areas. The oversized kitchen is truly the heart of the home, featuring abundant cabinetry, granite countertops, stainless steel appliances, multiple prep areas, and an open flow into the dining and living spaces for gatherings. The large family room showcases a striking brick fireplace with custom built-ins and direct access to the backyard retreat.
The spacious primary suite offers a relaxing escape complete with a large walk-in closet and spa-like ensuite bath featuring double vanities, a soaking tub, and separate shower. Generously sized secondary bedrooms provide flexibility for guests, hobbies, or a home office.
Out back, enjoy your own private oasis with a covered patio, in-ground pool with slide, and plenty of space to entertain year-round. A rare opportunity in Chalmette combining space, function, and standout outdoor living! Property is also zoned for commercial!
Pending
Price cut: $3K (6/16)
$321,900
2625 Lloyds Ave, Chalmette, LA 70043
3beds
2,485sqft
:
Get pre-qualified$2,165/mo
Single Family Residence
Built in 1966
7,200 Square Feet Lot
$314,600 Zestimate®
$130/sqft
$-- HOA
What's special
Arched architectural detailsInviting curb appealCovered parkingSeparate showerAbundant cabinetryIn-ground pool with slideExtended driveway
- 60 days |
- 216 |
- 10 |
Zillow last checked:
Listing updated:
Listed by:
Amanda Campo 504-228-1860,
Southern Real Estate Professionals, LLC 504-235-4931
Source: GSREIN,MLS#: 2559937
Facts & features
Interior
Bedrooms & bathrooms
- Bedrooms: 3
- Bathrooms: 3
- Full bathrooms: 2
- 1/2 bathrooms: 1
Primary bedroom
- Level: Lower
- Dimensions: 14.2 x 16.3
Bedroom
- Level: Lower
- Dimensions: 10.5 x 12
Bedroom
- Level: Lower
- Dimensions: 14.2 x 12.1
Primary bathroom
- Level: Lower
- Dimensions: 10.5 x 12.4
Bathroom
- Level: Lower
- Dimensions: 10.5 x 6.8
Other
- Level: Lower
- Dimensions: 10.5 x 11.7
Dining room
- Level: Lower
- Dimensions: 22 x 10.4
Kitchen
- Level: Lower
- Dimensions: 15.9 x 23.2
Laundry
- Level: Lower
- Dimensions: 6 x 13.8
Living room
- Level: Lower
- Dimensions: 22 x 15
Other
- Level: Lower
- Dimensions: 6.4 x 11.7
Heating
- Central
Cooling
- Central Air
Appliances
- Included: Cooktop, Dishwasher, Microwave, Oven
- Laundry: Washer Hookup, Dryer Hookup
Features
- Ceiling Fan(s), Stainless Steel Appliances
- Has fireplace: Yes
- Fireplace features: Gas Starter, Wood Burning
Interior area
- Total structure area: 2,490
- Total interior livable area: 2,485 sqft
Property
Parking
- Parking features: Driveway
- Has uncovered spaces: Yes
Features
- Levels: One
- Stories: 1
- Patio & porch: Concrete, Covered
- Pool features: In Ground
Lot
- Size: 7,200 Square Feet
- Dimensions: 60 x 120
- Features: City Lot, Rectangular Lot
Details
- Additional structures: Shed(s)
- Parcel number: 303100L0000B
- Special conditions: None
Construction
Type & style
- Home type: SingleFamily
- Architectural style: Traditional
- Property subtype: Single Family Residence
Materials
- Brick
- Foundation: Slab
- Roof: Shingle
Condition
- Very Good Condition
- Year built: 1966
Utilities & green energy
- Electric: Generator
- Sewer: Public Sewer
- Water: Public
Green energy
- Energy efficient items: Insulation, Lighting, Water Heater, Windows
Community & HOA
HOA
- Has HOA: No
Location
- Region: Chalmette
Financial & listing details
- Price per square foot: $130/sqft
- Tax assessed value: $59,090
- Date on market: 5/29/2026
Estimated market value
$314,600
$299,000 - $330,000
$1,999/mo
Price history
| Date | Event | Price |
|---|---|---|
| 7/20/2026 | Pending sale | $321,900$130/sqft |
Source:  GSREIN #2559937 Report a problem GSREIN #2559937 Report a problem | ||
| 6/16/2026 | Price change | $321,900-0.9%$130/sqft |
Source: GSREIN #2559937 Report a problem | ||
| 5/29/2026 | Listed for sale | $324,900$131/sqft |
Source: GSREIN #2559937 Report a problem | ||
Public tax history
| Year | Property taxes | Tax assessment |
|---|---|---|
| 2025 | -- | $5,909 |
| 2024 | -- | $5,909 |
| 2023 | -- | $5,909 |
| 2021 | -- | $5,909 |
| 2020 | -- | $5,909 -46.8% |
| 2019 | -- | $11,101 +6.7% |
| 2018 | $415 | $10,400 |
| 2017 | $415 | $10,400 |
| 2016 | $415 +73.6% | $10,400 +13% |
| 2015 | $239 | $9,200 |
| 2014 | $239 +27.9% | $9,200 |
| 2012 | $187 -0.2% | $9,200 |
| 2011 | $187 +7.5% | $9,200 |
| 2010 | $174 | $9,200 |
Find assessor info on the county website
Monthly payment
Est. payment
Payment breakdown
Explore the cost of this home by adjusting the details. Changes won't be saved.Climate risks
Neighborhood: 70043
Nearby schools
GreatSchools rating
- 8/10Arlene Meraux Elementary SchoolGrades: PK-5Distance: 1.1 mi
- 5/10Andrew Jackson Middle SchoolGrades: 6-8Distance: 1 mi
- 7/10Chalmette High SchoolGrades: 9-12Distance: 1 mi
- $186,300-- bd-- ba1.2k sqft2701 Lloyds Ave, Chalmette, LA 70043Off Market

- $26,880-- bd-- ba-- sqft2705 Lloyds Ave, Chalmette, LA 70043Off Market
- $84,480-- bd-- ba-- sqft425 W Judge Perez Dr, Chalmette, LA 70043Off Market
- $12,080-- bd-- ba-- sqft2700 Lloyds Ave, Chalmette, LA 70043Off Market
- $209,100-- bd-- ba1.6k sqft401 W Morales St, Chalmette, LA 70043Off Market
- $--4 bd2 ba1.7k sqft2713 Lloyds Ave, Chalmette, LA 70043Sold
- $225,3003 bd2 ba1.1k sqft2704 Ivy Pl, Chalmette, LA 70043Off Market
- $389,400-- bd-- ba-- sqft601 W Judge Perez Dr, Chalmette, LA 70043Off Market
A local agent can set up tours, give advice and negotiate with sellers.
A local lender can help you make sure your offer is ready when you are.
Similar homes
- $295,0003 bd3 ba2.1k sqft614 W Josephine St, Chalmette, LA 70043For Sale

 MLS ID #2551298, Lara Schultz, REVE, REALTORS. GSREIN
 - $389,0005 bd3 ba2.6k sqft3209 Delille St, Chalmette, LA 70043For Sale
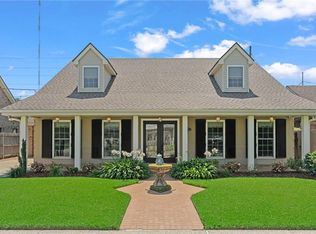 MLS ID #2558469, Susie Malloy, Homesmart Realty South. GSREIN
 - $259,9003 bd2 ba1.9k sqft26 W Carmack Dr, Chalmette, LA 70043For Sale
 MLS ID #2563833, Amanda Miller, Amanda Miller Realty, LLC. GSREIN
 - $349,0003 bd4 ba2.3k sqft3520 Karen Dr, Chalmette, LA 70043For Sale
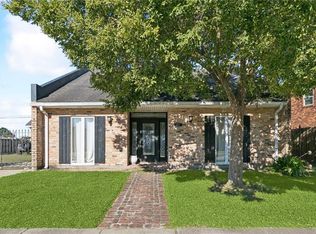 MLS ID #2542757, Tony Ruiz, NOLA Living Realty. GSREIN
 - $350,0004 bd4 ba2.6k sqft3834 Corinne Ave, Chalmette, LA 70043For SaleMLS ID #2562401, Amanda Miller, Amanda Miller Realty, LLC. GSREIN
- $275,0004 bd2 ba2.1k sqft600 E Josephine St, Chalmette, LA 70043For SaleMLS ID #2549836, Amanda Miller, Amanda Miller Realty, LLC. GSREIN
- $325,0003 bd3 ba2.3k sqft801 Saint Maurice Ave, New Orleans, LA 70117For SaleMLS ID #2560886, Helaina Simon, Keller Williams Realty New Orleans. GSREIN
- $234,0003 bd2 ba1.5k sqft2108 Charles Dr, Chalmette, LA 70043For SaleMLS ID #2555841, Brittney Bruskotter, Royal Krewe Realty. GSREIN
- $290,0004 bd2 ba2.4k sqft3630 Mimosa Ct, New Orleans, LA 70131For SaleMLS ID #2506006, Amy Vega, Mirambell Realty. GSREIN
- $365,0004 bd3 ba3k sqft2473 Cumberland Ct, New Orleans, LA 70131For SaleMLS ID #2548207, Nicole Freeman, Russell Frank Realty Group, L.L.C.. GSREIN
- $330,0004 bd3 ba2.9k sqft11276 Fernley Dr, New Orleans, LA 70128For SaleMLS ID #2562514, Nia Johnson, KELLER WILLIAMS REALTY 455-0100. GSREIN
- $214,9994 bd2 ba1.6k sqft2220 Lyndell Dr, Chalmette, LA 70043For SaleMLS ID #2541552, Joy Gilmore, ERA Top Agent Realty. GSREIN
- $329,0004 bd3 ba2.1k sqft120 Saint Ann St, Belle Chasse, LA 70037For SaleMLS ID #2556240, Cory Cheramie, Generations Realty Group, LLC. GSREIN
- $365,0004 bd3 ba2.9k sqft41 Kings Canyon Dr, New Orleans, LA 70131For SaleMLS ID #2567773, Betsy Wilson, Compass Westbank. GSREIN
- $219,9993 bd3 ba1.3k sqft2220 Ventura Dr, Chalmette, LA 70043For SaleMLS ID #2546097, Joy Gilmore, ERA Top Agent Realty. GSREIN
- $295,0004 bd3 ba2.3k sqft408 Bellemeade Blvd, Gretna, LA 70056For SaleMLS ID #2564370, David Ernst, Keller Williams Realty New Orleans. GSREIN
- $300,0003 bd2 ba1.9k sqft2804 Moss Ln, Violet, LA 70092For SaleMLS ID #2557675, Wendy Englande, Century 21 Investment Realty. GSREIN
- $179,9003 bd1 ba1.3k sqft2104 Lena Dr, Chalmette, LA 70043For SaleMLS ID #2541249, Amanda Miller, Amanda Miller Realty, LLC. GSREIN
- $250,0004 bd3 ba2.3k sqft2065 Halsey Ave, New Orleans, LA 70114For SaleMLS ID #2563539, Louis Williams, Keller Williams Realty Services. GSREIN
- $329,0003 bd2 ba2.1k sqft1317 Ocean Dr, Metairie, LA 70005For SaleMLS ID #2566216, Jodi Power, Power Realty, LLC. GSREIN
