Football season is here, and this home may have just found its calling! Welcome to 2628 149th Street, a home made for game days, gatherings and everything in between.
Step inside to a light-filled dedicated office before the home opens into an inviting living room with a fireplace, dining area and chef's kitchen featuring granite countertops, vent hood and walk-in pantry.
Upstairs, the spacious primary suite features a tray ceiling, luxurious bath with soaker tub, and a large walk-in closet that connects directly to the laundry room. The additional bedrooms feature vaulted ceilings, giving each room added character and dimension.
When it's time for kickoff, head downstairs. The finished lower level was made for game day with an impressive full bar, generous gathering space and even room for a workout area. Even the full-size refrigerator stays, so you'll be ready to host the whole crew.
Outside, a large screened-in porch provides even more room to relax and entertain, while the patio and fire pit are ready for crisp fall evenings after the final whistle.
Top it all off with a true four-car garage featuring two separate two-car bays with plenty of room for vehicles, storage and toys.
From Saturdays around the bar to fall nights by the fire, this is a home designed to be enjoyed. All that's left is choosing which game goes on the big screen!
Pending
$639,900
2628 149th St, Urbandale, IA 50323
4beds
2,540sqft
Single Family Residence
Built in 2015
0.35 Acres Lot
$-- Zestimate®
$252/sqft
$-- HOA
What's special
Patio and fire pitWalk-in pantryLight-filled dedicated officeGenerous gathering spaceVent hoodLarge screened-in porchFull-size refrigerator stays
- 24 days
- 181
- 6
Likely to sell faster than
Zillow last checked:
Listing updated:
Listed by:
Andrew Mays (515)214-8468,
Century 21 Signature
Source: DMMLS,MLS#: 748472 Originating MLS: Des Moines Area Association of REALTORS
Originating MLS: Des Moines Area Association of REALTORSFacts & features
Interior
Bedrooms & bathrooms
- Bedrooms: 4
- Bathrooms: 4
- Full bathrooms: 2
- 1/2 bathrooms: 2
Heating
- Forced Air, Gas, Natural Gas
Cooling
- Central Air
Appliances
- Included: Dryer, Dishwasher, Microwave, Refrigerator, Stove, Washer
- Laundry: Upper Level
Features
- Wet Bar, Central Vacuum, Dining Area, Eat-in Kitchen, Window Treatments
- Flooring: Carpet, Hardwood, Tile
- Basement: Egress Windows,Finished
- Has fireplace: Yes
- Fireplace features: Gas, Vented
Interior area
- Total structure area: 2,540
- Total interior livable area: 2,540 sqft
- Finished area below ground: 961
Property
Parking
- Total spaces: 4
- Parking features: Attached, Garage
- Attached garage spaces: 4
Features
- Levels: Two
- Stories: 2
- Patio & porch: Open, Patio, Porch, Screened
- Exterior features: Enclosed Porch, Fire Pit, Sprinkler/Irrigation, Patio
Lot
- Size: 0.35 Acres
Details
- Parcel number: 1225452001
- Zoning: R
Construction
Type & style
- Home type: SingleFamily
- Architectural style: Two Story
- Property subtype: Single Family Residence
Materials
- Stone
- Foundation: Block, Poured
- Roof: Asphalt,Shingle
Condition
- Resale
- New construction: No
- Year built: 2015
Details
- Builder name: Orton
Utilities & green energy
- Sewer: Public Sewer
- Water: Public
Community & HOA
Community
- Security: Smoke Detector(s)
HOA
- Has HOA: No
Location
- Region: Urbandale
Financial & listing details
- Price per square foot: $252/sqft
- Tax assessed value: $597,910
- Annual tax amount: $8,908
- Date on market: 9/2/2026
- Cumulative days on market: 42 days
- Listing terms: Cash,Conventional,FHA,VA Loan
- Road surface type: Concrete
Estimated market value
Not available
Estimated sales range
Not available
Not available
Price history
| Date | Event | Price |
|---|---|---|
| 9/21/2026 | Pending sale | $639,900$252/sqft |
Source:  DMMLS #748472 Report a problem DMMLS #748472 Report a problem | ||
| 9/2/2026 | Listed for sale | $639,900+41%$252/sqft |
Source: DMMLS #748472 Report a problem | ||
| 12/15/2015 | Sold | $453,684+418.5%$179/sqft |
Source: DMMLS #445458 Report a problem | ||
| 4/13/2015 | Sold | $87,500$34/sqft |
Source: DMMLS #456026 Report a problem | ||
Public tax history
| Year | Property taxes | Tax assessment |
|---|---|---|
| 2025 | $9,208 +1.9% | $597,910 +2.5% |
| 2024 | $9,040 -1.9% | $583,060 |
| 2023 | $9,212 +8.9% | $583,060 +13.4% |
| 2022 | $8,462 -4.1% | $514,260 +7.4% |
| 2021 | $8,820 +1.9% | $478,700 +1.5% |
| 2020 | $8,652 -4.4% | $471,770 |
| 2019 | $9,050 +3.5% | $471,770 +1.4% |
| 2018 | $8,740 | $465,380 |
| 2017 | $8,740 +62328.6% | $465,380 +4.1% |
| 2016 | $14 | $447,070 |
Find assessor info on the county website
Monthly payment
Est. payment
Payment breakdown
Explore the cost of this home by adjusting the details. Changes won't be saved.Climate risks
Neighborhood: 50323
Nearby schools
Schools provided by the listing agent
- District: Waukee
Source: DMMLS. This data may not be complete. We recommend contacting the local school district to confirm school assignments for this home.

Similar homes
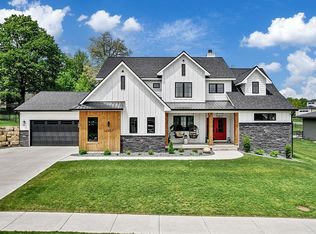
- $665,0005 bd4 ba1.8k sqft14415 Sheridan Ave, Urbandale, IA 50323For Sale
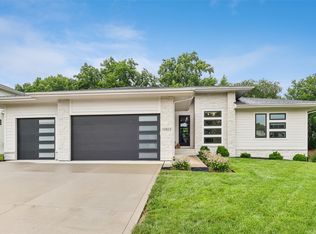 MLS ID #746690, LUCREZIA MOORE, Iowa Realty Mills Crossing. DMMLS
 - $495,0004 bd4 ba2.1k sqft14418 Oak Brook Dr, Urbandale, IA 50323For Sale
 MLS ID #749052, Ethan Freeman, RE/MAX Precision. DMMLS
 - $620,0005 bd4 ba1.8k sqft16238 Walnut Meadows Ct, Urbandale, IA 50323For Sale
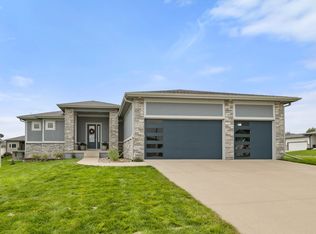 MLS ID #749360, Michelle Renken, RE/MAX Concepts. DMMLS
 - $489,9005 bd4 ba2.3k sqft2805 149th St, Urbandale, IA 50323For Sale
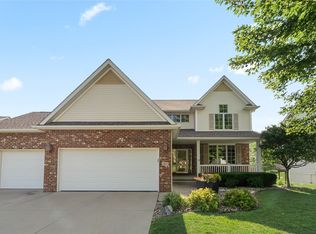 MLS ID #745850, Shari Keen, RE/MAX Precision. DMMLS
