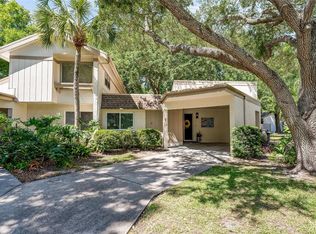
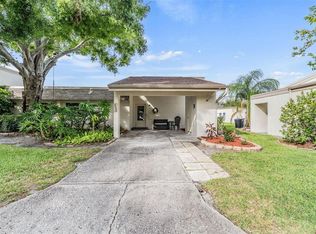
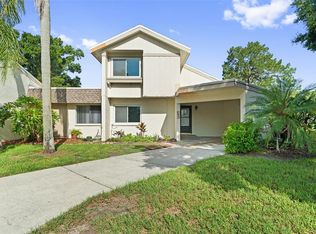
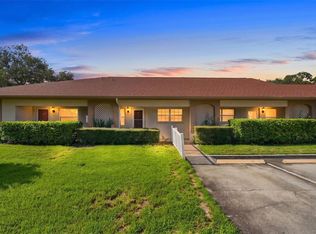
Under contract-accepting backup offers. Welcome Home to this beautifully updated 3-bedroom 2 bath Villa is a move in ready residence featuring modern finishes and a functional layout. The bright living space with brand new luxury vinyl plan flooring opens through sliding glass doors to a private outdoor patio area giving you the opportunity to create your private oasis. The home offers spacious bedrooms with ample closet space, including large double-door closets for convenient storage. The bathroom has been refreshed with a clean, modern look quartz countertops and brand-new shaker cabinets, and features a walk -in shower. Neutral paint colors throughout provide a light and airy atmosphere that complements any decor style. Additional features include a dedicated laundry/storage area, tile flooring in select wet areas, and a low-maintenance design. A bright kitchen with brand new shaker cabinets and a quartz countertop. LOCATION is walking distance from the mall and the areas favorite restaurants. Get ready to park at your new home featuring a covered parking space and a private storage. Call today for more information.
Accepting backups
$267,000
2628 CEDAR VIEW COURT, CLEARWATER, FL 33761
3beds
1,145sqft
Villa
Built in 1979
-- sqft lot
$261,800 Zestimate®
$233/sqft
$513/mo HOA
What's special
Modern finishesPrivate outdoor patio areaNeutral paint colors throughoutSpacious bedroomsCovered parking spaceBright living spaceFunctional layout
- 84 days
- 68
- 0
Likely to sell faster than
Zillow last checked:
Listing updated:
Listed by:
Stephanie Dasher 407-575-7731,
DASHER RLTY & PROP. MANAGEMENT 407-575-7731
Source: Stellar MLS,MLS#: TB8519094 Originating MLS: Suncoast Tampa
Originating MLS: Suncoast Tampa
Facts & features
Interior
Bedrooms & bathrooms
- Bedrooms: 3
- Bathrooms: 2
- Full bathrooms: 2
Primary bedroom
- Features: En Suite Bathroom, Walk-In Closet(s)
- Level: First
- Area: 168 Square Feet
- Dimensions: 14x12
Bedroom 1
- Features: Dual Closets
- Level: First
- Area: 110 Square Feet
- Dimensions: 10x11
Bedroom 2
- Features: Dual Closets
- Level: First
- Area: 110 Square Feet
- Dimensions: 10x11
Dinette
- Level: First
Kitchen
- Level: First
Living room
- Level: First
Heating
- Electric
Cooling
- Central Air
Appliances
- Included: Dishwasher, Ice Maker, Microwave, Refrigerator
- Laundry: Laundry Closet, Washer Hookup
Features
- Ceiling Fan(s), Eating Space In Kitchen, Living Room/Dining Room Combo, Primary Bedroom Main Floor, Thermostat, Vaulted Ceiling(s), Walk-In Closet(s)
- Flooring: Ceramic Tile, Luxury Vinyl
- Doors: Sliding Doors
- Windows: Window Treatments
- Has fireplace: No
- Common walls with other units/homes: Corner Unit
Interior area
- Total structure area: 1,145
- Total interior livable area: 1,145 sqft
Video & virtual tour
Property
Parking
- Total spaces: 1
- Parking features: Carport
- Carport spaces: 1
Features
- Levels: One
- Stories: 1
- Exterior features: Irrigation System, Private Entrance, Storage
- Pool features: In Ground
Details
- Parcel number: 292816982570010982
- Special conditions: None
Construction
Type & style
- Home type: SingleFamily
- Property subtype: Villa
Materials
- Concrete, Other
- Foundation: Slab
- Roof: Shingle
Condition
- New construction: No
- Year built: 1979
Utilities & green energy
- Sewer: Public Sewer
- Water: None
- Utilities for property: Public, Sewer Connected, Water Connected
Community & HOA
Community
- Features: Clubhouse, Community Mailbox, Deed Restrictions, Pool
- Pet fee: $0 monthly
- Subdivision: WINDING WOOD CONDO 1XPHASE 1
HOA
- Has HOA: No
- Amenities included: Pool
- Services included: Community Pool, Reserve Fund, Maintenance Structure, Maintenance Grounds, Manager, Other
- HOA fee: $513 monthly
- HOA name: Frankly Coastal Property Management
- HOA phone: 727-799-0031
Location
- Region: Clearwater
Financial & listing details
- Price per square foot: $233/sqft
- Tax assessed value: $219,507
- Annual tax amount: $4,247
- Date on market: 6/14/2026
- Cumulative days on market: 20 days
- Listing terms: Cash,Conventional,FHA
- Ownership: Condominium
- Total actual rent: 0
- Road surface type: Asphalt
Estimated market value
$261,800
$249,000 - $275,000
$2,278/mo
Price history
| Date | Event | Price |
|---|---|---|
| 8/11/2026 | Listed for sale | $267,000$233/sqft |
Source:  Stellar MLS #TB8519094 Report a problem Stellar MLS #TB8519094 Report a problem | ||
| 7/8/2026 | Contingent | $267,000$233/sqft |
Source: Stellar MLS #TB8519094 Report a problem | ||
| 6/21/2026 | Pending sale | $267,000$233/sqft |
Source: Stellar MLS #TB8519094 Report a problem | ||
| 6/14/2026 | Listed for sale | $267,000+323.8%$233/sqft |
Source: Stellar MLS #TB8519094 Report a problem | ||
| 3/30/1995 | Sold | $63,000$55/sqft |
Source: Public Record Report a problem | ||
Public tax history
| Year | Property taxes | Tax assessment |
|---|---|---|
| 2025 | $4,248 +6.6% | $219,507 +8.6% |
| 2024 | $3,985 +4.4% | $202,082 +10% |
| 2023 | $3,818 +10.5% | $183,711 +10% |
| 2022 | $3,455 +12% | $167,010 +10% |
| 2021 | $3,085 +5.5% | $151,827 +6.9% |
| 2020 | $2,924 +7.4% | $142,009 +8.3% |
| 2019 | $2,722 | $131,146 +5.9% |
| 2018 | $2,722 +5.1% | $123,842 +6.5% |
| 2017 | $2,590 +15.5% | $116,283 +7.4% |
| 2016 | $2,243 +250.8% | $108,267 +65.2% |
| 2015 | $639 +0.1% | $65,537 +0.8% |
| 2014 | $639 -0.2% | $65,017 +1.5% |
| 2013 | $640 +0.9% | $64,056 +1.7% |
| 2012 | $634 | $62,985 -4.2% |
| 2011 | -- | $65,769 -9.8% |
| 2010 | -- | $72,887 +2.7% |
| 2009 | -- | $70,971 +0.1% |
| 2008 | $667 | $70,900 +3% |
| 2007 | -- | $68,835 -32% |
| 2005 | -- | $101,200 +11.9% |
| 2004 | $868 +2.8% | $90,400 +15.3% |
| 2003 | $845 +6.6% | $78,400 +9.7% |
| 2002 | $792 | $71,500 +11.4% |
| 2001 | $792 +5.7% | $64,200 +9.4% |
| 2000 | $750 | $58,700 |
Find assessor info on the county website
Monthly payment
Est. payment
Payment breakdown
Explore the cost of this home by adjusting the details. Changes won't be saved.Climate risks
Neighborhood: Winding Wood
Similar homes
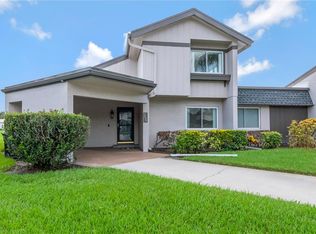
- $289,9003 bd2 ba1.4k sqft2655 BARKSDALE COURT, CLEARWATER, FL 33761For Sale
 MLS ID #TB8531494, Jeffrey Dumas, REALTY EXPERTS. Stellar MLS
 - $269,0002 bd2 ba1.3k sqft3351 STONEHAVEN COURT W #C, PALM HARBOR, FL 34684For Sale
 MLS ID #TB8516005, Sheri Ragsdale, RAGSDALE RESIDENTIAL REALTY. Stellar MLS
 - $260,0002 bd2 ba1.2k sqft3163 LANDMARK DRIVE #615, CLEARWATER, FL 33761For Sale
 MLS ID #TB8502710, Jeffrey Borham, PA, EXP REALTY LLC. Stellar MLS
 - $225,0002 bd2 ba815 sqft2460 NORTHSIDE DRIVE #1202, CLEARWATER, FL 33761For Sale
 MLS ID #TB8537429, Rachel Morrison, RE/MAX REALTY UNLIMITED. Stellar MLS
 - $270,0002 bd2 ba1.1k sqft2369 BEVERLY DRIVE, DUNEDIN, FL 34698For SaleMLS ID #TB8489610, Dorjan Arapi, DALTON WADE INC. Stellar MLS
- $300,0003 bd2 ba1.1k sqft2117 BARCELONA DRIVE, CLEARWATER, FL 33764For SaleMLS ID #TB8518683, Susanne Jones, REDFIN CORPORATION. Stellar MLS
- $295,0003 bd2 ba997 sqft1940 N BETTY LANE, CLEARWATER, FL 33755For SaleMLS ID #TB8511403, Janessa Urra, MARK SPAIN REAL ESTATE. Stellar MLS
- $294,0003 bd2 ba1.2k sqft2909 FIG COURT, PALM HARBOR, FL 34684For SaleMLS ID #TB8506291, Antje Anderson, COASTAL PROPERTIES GROUP INTERNATIONAL. Stellar MLS
- $314,9003 bd1 ba1.1k sqft1124 JADEWOOD AVENUE, CLEARWATER, FL 33759For SaleMLS ID #TB8526437, Michelle Garcia, CENTURY 21 EXECUTIVE TEAM. Stellar MLS
- $295,0003 bd2 ba1.2k sqft7949 KNIGHT DRIVE, NEW PORT RICHEY, FL 34653For SaleMLS ID #TB8545159, Whitney Taphorn, CHARLES RUTENBERG REALTY INC. Stellar MLS
- $320,0003 bd2 ba1.2k sqft627 TIMBER BAY CIRCLE W, OLDSMAR, FL 34677For SaleMLS ID #TB8513485, Christopher Nelson, MILLENNIAL REALTY & PROPERTY MGMT.. Stellar MLS
- $234,9003 bd2 ba1.5k sqft3308 BAINBRIDGE DRIVE, HOLIDAY, FL 34691For SaleMLS ID #TB8544677, Michael Gutierrez, MCBRIDE KELLY & ASSOCIATES. Stellar MLS
- $235,0002 bd2 ba1.2k sqft230 BALSAM DRIVE, OLDSMAR, FL 34677For SaleMLS ID #TB8504047, Dawn Walls, MARK SPAIN REAL ESTATE. Stellar MLS
- $289,9003 bd2 ba1.4k sqft3016 LANDMARK BOULEVARD #401, PALM HARBOR, FL 34684For SaleMLS ID #TB8506463, Kyle Collins, RE/MAX ACTION FIRST OF FLORIDA. Stellar MLS
- $250,0002 bd2 ba1.1k sqft3135 CHARTER CLUB DRIVE #B, TARPON SPRINGS, FL 34688For SaleMLS ID #TB8494737, Bill Kulaga, AGILE GROUP REALTY. Stellar MLS
- $244,9992 bd3 ba1.1k sqft205 SOMERSET LANE, PALM HARBOR, FL 34684For SaleMLS ID #TB8515153, Stephanie Bell, SANCTUARY REAL ESTATE GROUP, LLC. Stellar MLS
- $299,0003 bd2 ba1.3k sqft1467 CLASSIC DRIVE, HOLIDAY, FL 34691For SaleMLS ID #TB8538199, Caroline Hanna, CHARLES RUTENBERG REALTY INC. Stellar MLS
- $149,9002 bd2 ba1.1k sqft2458 FLORENTINE WAY #34, CLEARWATER, FL 33763For SaleMLS ID #TB8532008, Bill Kulaga, AGILE GROUP REALTY. Stellar MLS
- $137,5001 bd1 ba624 sqft3036 EASTLAND BOULEVARD #E104, CLEARWATER, FL 33761For SaleMLS ID #TB8519367, Emmanuel Alliel, REALTY HUB. Stellar MLS
