Situated on a cul-de-sac on the north end of Columbia, this charming 2-story home offers the perfect blend of comfort, functionality, and curb appeal—highlighted by a stunning wrap-around front porch that invites you to slow down and stay awhile. Inside, the main level is designed for everyday living and entertaining, featuring a versatile office with built-in desks (or ideal formal dining space), a cozy living room with a bay window and wood-burning fireplace, and a bright breakfast area just off the kitchen. The kitchen is equipped with stainless steel appliances, ample cabinetry, and a large pantry, while the main-level laundry adds convenience with an additional oversized pantry and nearby half bath.
Upstairs, the spacious primary suite offers a peaceful retreat with vaulted ceilings, a walk-in closet, and a charming nook perfect for a small office or sitting area. The en suite bath includes dual vanities, a soaking tub, and a separate shower. Two additional bedrooms and a full bath complete the upper level. The walk-out basement is ready for your vision, already featuring a rough-in for a future bathroom and the potential to expand your living and entertaining space.
Step outside to enjoy evenings on the large back deck overlooking the backyard. Additional highlights include a 2-car garage with an extended bay and major updates for peace of mind—new siding, roof, front windows, and downspouts all completed in 2026, plus a new hot water heater in December 2025. This home checks all the boxes in a sought-after Columbia location!
Active under contract
Listed by: eXp Realty • Naureen Frierdich • 618-972-5928
$365,000
2629 Kory Dr, Columbia, IL 62236
3beds
1,884sqft
Single Family Residence
Built in 1998
0.33 Acres Lot
$-- Zestimate®
$194/sqft
$-- HOA
What's special
- 125 days
- 88
- 0
Zillow last checked:
Listing updated:
Listed by:
Naureen Frierdich 618-972-5928,
eXp Realty
Source: MARIS,MLS#: 26029305 Originating MLS: Southwestern Illinois Board of REALTORS
Originating MLS: Southwestern Illinois Board of REALTORSFacts & features
Interior
Bedrooms & bathrooms
- Bedrooms: 3
- Bathrooms: 3
- Full bathrooms: 2
- 1/2 bathrooms: 1
- Main level bathrooms: 1
Primary bedroom
- Features: Floor Covering: Carpeting
- Level: Upper
- Area: 247
- Dimensions: 19x13
Bedroom 2
- Features: Floor Covering: Carpeting
- Level: Upper
- Area: 120
- Dimensions: 12x10
Bedroom 3
- Features: Floor Covering: Carpeting
- Level: Upper
- Area: 110
- Dimensions: 11x10
Primary bathroom
- Features: Floor Covering: Ceramic Tile
- Level: Upper
- Area: 108
- Dimensions: 12x9
Bathroom
- Description: Half Bath
- Features: Floor Covering: Ceramic Tile
- Level: Main
- Area: 30
- Dimensions: 6x5
Bathroom 3
- Description: Full Bath
- Features: Floor Covering: Ceramic Tile
- Level: Upper
- Area: 54
- Dimensions: 9x6
Breakfast room
- Features: Floor Covering: Ceramic Tile
- Level: Main
- Area: 88
- Dimensions: 11x8
Kitchen
- Features: Floor Covering: Ceramic Tile
- Level: Main
- Area: 88
- Dimensions: 11x8
Laundry
- Features: Floor Covering: Ceramic Tile
- Level: Main
- Area: 54
- Dimensions: 9x6
Living room
- Features: Floor Covering: Carpeting
- Level: Main
- Area: 255
- Dimensions: 17x15
Office
- Description: Could be a Dining Room
- Features: Floor Covering: Wood Engineered
- Level: Main
- Area: 165
- Dimensions: 15x11
Heating
- Forced Air, Natural Gas
Cooling
- Ceiling Fan(s), Central Air, Electric
Appliances
- Included: Disposal, Microwave, Electric Oven, Electric Range, Refrigerator, Water Heater
- Laundry: Main Level
Features
- Ceiling Fan(s), Double Vanity, Eat-in Kitchen, Pantry, Separate Dining, Separate Shower, Soaking Tub, Tub, Walk-In Closet(s)
- Basement: Full,Unfinished,Walk-Out Access
- Number of fireplaces: 1
- Fireplace features: Living Room, Wood Burning
Interior area
- Total structure area: 1,884
- Total interior livable area: 1,884 sqft
- Finished area above ground: 1,884
- Finished area below ground: 0
Video & virtual tour
Property
Parking
- Total spaces: 2
- Parking features: Garage - Attached
- Attached garage spaces: 2
Features
- Levels: Two
- Patio & porch: Deck, Front Porch
Lot
- Size: 0.33 Acres
- Features: Cul-De-Sac
Details
- Parcel number: 0408217050000
- Special conditions: Standard
Construction
Type & style
- Home type: SingleFamily
- Architectural style: Traditional
- Property subtype: Single Family Residence
Materials
- Vinyl Siding
- Roof: Architectural Shingle
Condition
- Year built: 1998
Utilities & green energy
- Electric: Ameren
- Sewer: Public Sewer
- Water: Public
- Utilities for property: Cable Available, Electricity Connected, Sewer Connected, Underground Utilities, Water Connected
Community & HOA
Community
- Features: Lake
- Subdivision: Columbia Lakes
HOA
- Has HOA: No
Location
- Region: Columbia
Financial & listing details
- Price per square foot: $194/sqft
- Tax assessed value: $313,470
- Annual tax amount: $5,536
- Date on market: 5/19/2026
- Cumulative days on market: 125 days
- Listing terms: Cash,Conventional,FHA,VA Loan
- Electric utility on property: Yes
Estimated market value
Not available
Estimated sales range
Not available
Not available
Price history
| Date | Event | Price |
|---|---|---|
| 7/20/2026 | Contingent | $365,000$194/sqft |
Source:  MARIS #26029305 Report a problem MARIS #26029305 Report a problem | ||
| 5/28/2026 | Price change | $365,000-2.7%$194/sqft |
Source: MARIS #26029305 Report a problem | ||
| 5/19/2026 | Listed for sale | $375,000+59.6%$199/sqft |
Source: MARIS #26029305 Report a problem | ||
| 11/23/2020 | Sold | $235,000+4.4%$125/sqft |
Source: MARIS #20069434 Report a problem | ||
| 9/29/2020 | Pending sale | $225,000$119/sqft |
Source: Century 21 Advantage #20069434 Report a problem | ||
| 9/25/2020 | Listed for sale | $225,000+8.7%$119/sqft |
Source: Century 21 Advantage #20069434 Report a problem | ||
| 6/29/2018 | Sold | $207,000+1%$110/sqft |
Source: MARIS #18040284 Report a problem | ||
| 5/30/2018 | Pending sale | $204,900$109/sqft |
Source: Ah Realty Advisors, Llc #18040284 Report a problem | ||
| 5/30/2018 | Listed for sale | $204,900+24.3%$109/sqft |
Source: Ah Realty Advisors, Llc #18040284 Report a problem | ||
| 9/15/2014 | Listing removed | $164,780$87/sqft |
Source: Chuck Baer Realty, Inc #4312359 Report a problem | ||
| 9/1/2014 | Listed for sale | $164,780-0.1%$87/sqft |
Source: Chuck Baer Realty, Inc #4312359 Report a problem | ||
| 12/27/2013 | Listing removed | $165,000$88/sqft |
Source: Tammy Mitchell Hines & Co. #4207678 Report a problem | ||
| 10/9/2013 | Price change | $165,000+1.5%$88/sqft |
Source: Tammy Mitchell Hines & Co. #4207678 Report a problem | ||
| 6/14/2013 | Price change | $162,500-4.4%$86/sqft |
Source: Tammy Mitchell Hines & Co. #4207678 Report a problem | ||
| 5/29/2013 | Listed for sale | $169,900-12.9%$90/sqft |
Source: Tammy Mitchell Hines & Co. Report a problem | ||
| 2/7/2005 | Sold | $195,000$104/sqft |
Source: Public Record Report a problem | ||
Public tax history
| Year | Property taxes | Tax assessment |
|---|---|---|
| 2025 | $5,733 +3.6% | $104,490 +7.3% |
| 2024 | $5,536 +9.4% | $97,400 +10% |
| 2023 | $5,061 +0.3% | $88,550 +1.6% |
| 2022 | $5,047 | $87,130 +1.8% |
| 2021 | -- | $85,600 +16.8% |
| 2020 | -- | $73,280 +0.7% |
| 2019 | -- | $72,750 -0.8% |
| 2018 | $3,153 | $73,300 +44% |
| 2017 | $3,153 | $50,900 +1.8% |
| 2016 | $3,153 -0.4% | $50,000 |
| 2015 | $3,164 +1.4% | $50,000 |
| 2014 | $3,119 | $50,000 -23.3% |
| 2012 | $3,119 | $65,180 -1.5% |
| 2011 | -- | $66,160 -0.8% |
| 2010 | -- | $66,680 -4.8% |
| 2009 | -- | $70,020 -0.6% |
| 2008 | -- | $70,430 -0.5% |
| 2007 | -- | $70,810 |
Find assessor info on the county website
Monthly payment
Est. payment
Payment breakdown
Explore the cost of this home by adjusting the details. Changes won't be saved.Climate risks
Neighborhood: 62236
Nearby schools
Schools provided by the listing agent
- Elementary: Columbia Dist 4
- Middle: Columbia Dist 4
- High: Columbia
Source: MARIS. This data may not be complete. We recommend contacting the local school district to confirm school assignments for this home.


Similar homes
- $362,9004 bd3 ba2.1k sqft3123 Old Baumgartner Estates Ct, Saint Louis, MO 63129For Sale
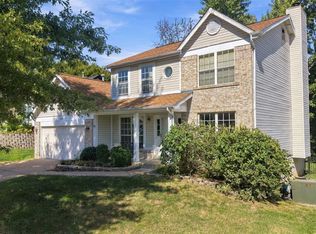
 MLS ID #26064489, Rose M Hefele, Coldwell Banker Realty - Gundaker. MARIS
 - $369,0004 bd3 ba2k sqft1419 Appleton Ct, Arnold, MO 63010For Sale
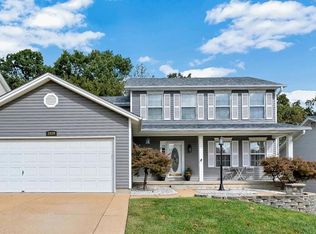 MLS ID #26065192, Cynthia L Cann, Nettwork Global. MARIS
 - $365,0004 bd3 ba2.5k sqft3758 Gumtree Ln, Saint Louis, MO 63129For Sale
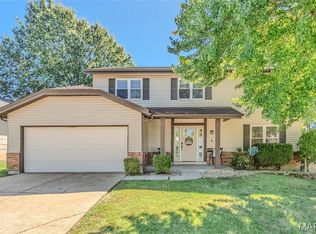 MLS ID #26063076, Bobby Schroeder, Keller Williams Chesterfield. MARIS
 - $235,0003 bd2 ba1.4k sqft523 W Bottom Ave, Columbia, IL 62236For Sale
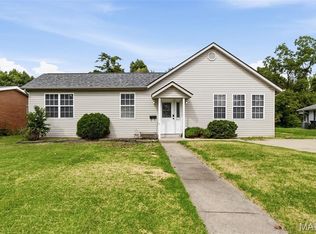 MLS ID #26063057, Christopher M Kelly, Real Broker LLC. MARIS
 - $344,9003 bd3 ba1.9k sqft3750 Lemay Woods Dr, Saint Louis, MO 63129For SaleMLS ID #26059179, Kimberly M DeLapp, Realty Executives of St. Louis. MARIS
- $379,9003 bd2 ba1.8k sqft7278 Hill Rose Ct, Saint Louis, MO 63129For SaleMLS ID #26054845, Dee Dee Hill, RE/MAX Best Choice St. Louis. MARIS
- $364,9004 bd3 ba2.7k sqft404 Hunters Gln, Belleville, IL 62220For SaleMLS ID #26037696, Robin Ortiz, RE/MAX Results Realty. MARIS
- $360,0004 bd3 ba1.9k sqft677 Vista Conn Dr, Saint Louis, MO 63125New ConstructionMLS ID #26054123, Sarah M Francois, Keller Williams Realty St. Louis. MARIS
- $365,0004 bd3 ba2.4k sqft100 Willow Rdg, Valmeyer, IL 62295For SaleMLS ID #26045668, Maryanne Kaminski, RE/MAX Alliance. MARIS
- $275,0004 bd2 ba1.5k sqft1200 Coronation Dr, Saint Louis, MO 63125For SaleMLS ID #26066152, Caleb Jones, Grassmuck Realty, LLC. MARIS
- $285,0003 bd3 ba1.8k sqft2915 Mid Course Dr, Saint Louis, MO 63125For SaleMLS ID #26053312, Jim Manning, Three Doors LLC. MARIS
- $365,0003 bd2 ba1.3k sqft7407 Commonwealth Ave, Saint Louis, MO 63143For SaleMLS ID #26064628, Dan Brassil, RedKey Realty Leaders Circa. MARIS
- $299,9003 bd2 ba1.4k sqft216 Brian Dr, Swansea, IL 62226For SaleMLS ID #26066118, Erica L Timko, Keller Williams Marquee. MARIS
- $370,0004 bd4 ba2.7k sqft202 Keeneland Ct, Collinsville, IL 62234For SaleMLS ID #26025599, Stacey Russelburg, Strano & Associates. MARIS
- $295,0003 bd2 ba2.2k sqft7912 Pembroke Dr, Saint Louis, MO 63123For SaleMLS ID #26063899, Kim Platt, Coldwell Banker Realty - Gundaker West Regional. MARIS
- $424,9003 bd4 ba2.6k sqft4105 Olive St, Saint Louis, MO 63108For SaleMLS ID #26066148, Lance Merrick, Real Broker LLC. MARIS
- $399,9003 bd3 ba2.1k sqft500 Arctic Wolf Dr, Imperial, MO 63052For SaleMLS ID #26062733, Maggie G Cella, Coldwell Banker Realty - Gundaker. MARIS
- $359,9003 bd2 ba1.8k sqft656 Lake Mead Ct, Belleville, IL 62220For SaleMLS ID #26055921, Brad J Westcott, 360 Prime Realty Group, LLC. MARIS
- $344,9003 bd2 ba1.5k sqft2 Aspen Ii At Winding Mdws, Fenton, MO 63026New ConstructionMLS ID #26063400, Pamela Chyba, ListWithFreedom.com Inc. MARIS
- $365,0003 bd2 ba1.5k sqft777 Creek View Dr, Fenton, MO 63026For SaleMLS ID #26055963, Brian Preston, Elevate Realty, LLC. MARIS
