Welcome to your private Pocono retreat, when contemporary design, exceptional comfort, and resort-style amenities come together in one remarkable property. Nestled in a desirable amenity filled community, this beautiful to-be-built home offers the perfect balance of year-round living and vacation style relaxation. BEst of all, there's still time to personalize your new home by selecting your own colors and finishes, allowing you to create a space that truly reflects your style.
Offering approximately 1,475 sq ft of thoughtfully designed living space, this contemporary home features four spacious bedrooms, three full bathrooms, and a bright loft overlooking the great room. Bathed in natural light from a large skylight, the versatile loft is ideal as a game room, home office, reading lounge or so much more. Living room has a cozy fireplace that creates the perfect setting for entertaining or relaxing after a day of enjoying the Pocono Mountains. Step outside to an impressive 474 sq ft deck, providing an exceptional outdoor living space for hosting family and friends, dining under the stars, or simply soaking in the peaceful mountain surroundings. Covered front porch offers another inviting place to enjoy your mourning coffee or unwind in the fresh mountain air. Additional highlights include a one car garage, and a full walkout basement. Whether you are searching for a primary residence, a weekend getaway, or an outstanding investment opportunity, this beautifully designed new construction offers timeless appeal, flexible living spaces, and the opportunity to make it uniquely yours from the very beginning.
For sale
$599,500
2629 Meckesville Rd, Albrightsville, PA 18210
4beds
1,975sqft
Single Family Residence
Built in ----
0.46 Acres Lot
$-- Zestimate®
$304/sqft
$38/mo HOA
What's special
Exceptional comfortFour spacious bedroomsOne car garageFull walkout basementContemporary designFlexible living spaces
- 1 day |
- 209 |
- 3 |
Zillow last checked:
Listing updated:
Listed by:
Deborah Modica/Associate Broker 570-688-8527,
WEICHERT Realtors Acclaim - Tannersville 570-629-6100
Source: PMAR,MLS#: PM-143049
Loading...
Facts & features
Interior
Bedrooms & bathrooms
- Bedrooms: 4
- Bathrooms: 3
- Full bathrooms: 3
Primary bedroom
- Description: walk in closet
- Level: Main
- Area: 199.2
- Dimensions: 16.6 x 12
Bedroom 3
- Description: walk in closet
- Level: Main
- Area: 177.6
- Dimensions: 11.1 x 16
Bedroom 4
- Level: Second
- Area: 188.94
- Dimensions: 14.1 x 13.4
Primary bathroom
- Level: Main
- Area: 58.22
- Dimensions: 7.1 x 8.2
Bathroom 2
- Level: Main
- Area: 45
- Dimensions: 9 x 5
Bathroom 2
- Description: walk in closet
- Level: Second
- Area: 239.7
- Dimensions: 17 x 14.1
Bathroom 3
- Level: Second
- Area: 45
- Dimensions: 9 x 5
Kitchen
- Level: Main
- Area: 225
- Dimensions: 15 x 15
Living room
- Description: fireplace
- Level: Main
- Area: 304
- Dimensions: 19 x 16
Loft
- Level: Second
- Area: 168
- Dimensions: 12 x 14
Heating
- Central
Cooling
- Ceiling Fan(s), Central Air
Appliances
- Included: Electric Oven, Refrigerator, Dishwasher, Microwave
Features
- Flooring: Luxury Vinyl
- Basement: Full,Walk-Out Access
- Has fireplace: Yes
- Fireplace features: Living Room
Interior area
- Total structure area: 1,975
- Total interior livable area: 1,975 sqft
- Finished area above ground: 1,475
- Finished area below ground: 500
Property
Parking
- Total spaces: 4
- Parking features: Garage - Attached, Open
- Attached garage spaces: 1
- Uncovered spaces: 3
Features
- Stories: 2
- Patio & porch: Front Porch, Deck
Lot
- Size: 0.46 Acres
- Features: Wooded
Details
- Parcel number: 12a51tltr2629
- Zoning description: Residential
- Special conditions: Standard
Construction
Type & style
- Home type: SingleFamily
- Architectural style: Chalet
- Property subtype: Single Family Residence
Materials
- Roof: Asphalt,Fiberglass
Utilities & green energy
- Electric: 200+ Amp Service
- Sewer: On Site Septic
- Water: Well
Community & HOA
Community
- Subdivision: Mount Pocahontas
HOA
- Has HOA: Yes
- Amenities included: Security, Clubhouse, ATVs Allowed, Outdoor Pool
- Services included: Maintenance Road
- HOA fee: $450 annually
Location
- Region: Albrightsville
Financial & listing details
- Price per square foot: $304/sqft
- Annual tax amount: $129
- Date on market: 7/15/2026
- Listing terms: Cash,Conventional
Estimated market value
Not available
Estimated sales range
Not available
Not available
Price history
| Date | Event | Price |
|---|---|---|
| 7/15/2026 | Listed for sale | $599,500$304/sqft |
Source: PMAR #PM-143049 Report a problem | ||
Public tax history
Tax history is unavailable.
Monthly payment
Est. payment
Payment breakdown
Explore the cost of this home by adjusting the details. Changes won't be saved.Climate risks
Neighborhood: 18210
Nearby schools
GreatSchools rating
- 5/10Penn/Kidder CampusGrades: PK-8Distance: 3.1 mi
- 5/10Jim Thorpe Area Senior High SchoolGrades: 9-12Distance: 11.5 mi
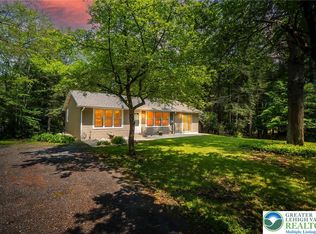
- $255,9002 bd1 ba1.2k sqft18 Holiday Dr, Albrightsville, PA 18210Sold

- $285,0003 bd2 ba1.2k sqft108 Mills Dr, Albrightsville, PA 18210Sold
- $388,8003 bd2 ba2k sqft137 Meckesville Rd, Albrightsville, PA 18210Off Market
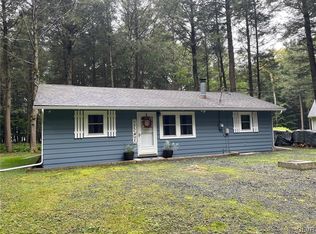
- $185,0002 bd1 ba840 sqft113 Pocono Rd, Albrightsville, PA 18210Sold
- $168,0002 bd1 ba880 sqft65 Holiday Dr, White Haven, PA 18661Sold
- $6,5000.547 Acres704 Wychewood Rd, Albrightsville, PA 18210Lot/Land
- $334,0004 bd2 ba2k sqft133 Meckesville Rd, Albrightsville, PA 18210Off Market
- $295,7003 bd1 ba1.1k sqft141 Meckesville Rd, Albrightsville, PA 18210Off Market
A local agent can set up tours, give advice and negotiate with sellers.
A local lender can help you make sure your offer is ready when you are.
Similar homes
- $599,5004 bd3 ba1.9k sqft2629 Meckesville Road & Colville Trl, Albrightsville, PA 18210New Construction

 MLS ID #PACC2007892, Michelle Cappabianca, Weichert Realtors Acclaim. Bright MLS
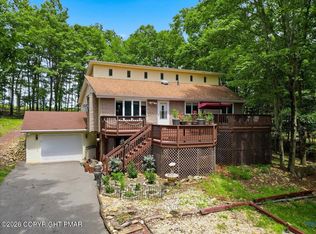
 - $569,0005 bd2 ba2.8k sqft17 Basswood Ct, Albrightsville, PA 18210For Sale
 MLS ID #PM-142979, Barbara Ancypowic, Keller Williams Real Estate - Stroudsburg. PMAR
 - $479,0004 bd3 ba2.4k sqft66 Harper Ct, Albrightsville, PA 18210For Sale
 MLS ID #PM-142959, Teresa Jeanne Staiano, Realty Executives - Pocono Pines. PMAR
 - $585,0004 bd2 ba2.4k sqft545 S Old Stage Rd, Albrightsville, PA 18210New Construction
 MLS ID #777684, Nick Smith, Coldwell Banker Hearthside. GLVR
 - $480,0003 bd2 ba2.5k sqft114 Claremont Dr, Albrightsville, PA 18210For SaleMLS ID #PM-143048, Rosanne Andrews, Meisse Real Estate. PMAR
- $550,0004 bd3 ba2.3k sqft272 Penn Forest Trl, Albrightsville, PA 18210For SaleMLS ID #PM-140108, Heather M. DAdamo, Coldwell Banker Town & Country - Clarks Summit. PMAR
- $415,0003 bd2 ba2.3k sqft2573 State Route 903, Albrightsville, PA 18210For SaleMLS ID #778841, John Keely, Keller Williams Real Estate. GLVR
- $499,9004 bd2 ba2.4k sqft167 Valley View Dr, Albrightsville, PA 18210For SaleMLS ID #PM-142824, Michael Klein, exp Realty, LLC - Philadelphia. PMAR
- $639,9004 bd3 ba2k sqft771 Old Stage Rd, Albrightsville, PA 18210For Sale
 MLS ID #SC261968, Kelly J. Oltmann, ERA One Source Realty. GSBR as distributed by MLS GRID
 - $479,9004 bd5 ba2.5k sqft154 Bishop Cir, Albrightsville, PA 18210For SaleMLS ID #780011, Shabana Pathan, Keller Williams Northampton. GLVR
- $399,9003 bd2 ba1.5k sqft457 Mountain Rd, Albrightsville, PA 18210For SaleMLS ID #PM-142976, Samantha Bonnett, RE/MAX of the Poconos. PMAR
- $450,0004 bd2 ba1.9k sqft119 Chapman Cir, Albrightsville, PA 18210For SaleMLS ID #780097, Jackie Curley, IronValley RE of Lehigh Valley. GLVR
- $599,9005 bd3 ba2k sqft995 Stony Mountain Rd, Albrightsville, PA 18210New ConstructionPMAR
- $499,0003 bd2 ba2.5k sqft56 Kipling Ln, Albrightsville, PA 18210For SaleMLS ID #PACC2007824, Susan Gehman, United Real Estate. Bright MLS
- $548,0004 bd3 ba2.2k sqft70 Berryman Ln, Albrightsville, PA 18210For SaleMLS ID #PM-138930, Alena Stankevitch, exp Realty, LLC - Philadelphia. PMAR
- $330,0004 bd3 ba1.6k sqft106 Seneca Rd, Albrightsville, PA 18210For SaleMLS ID #PM-142584, Jennifer Rodgers, Valor Realty, LLC. PMAR
- $365,0003 bd2 ba1.7k sqft143 Longfellow Cir, Albrightsville, PA 18210For SaleMLS ID #PM-141133, Maria F McDonough, Coldwell Banker Real Estate Services, LLC. PMAR
- $425,0003 bd3 ba2.4k sqft271 N Shore Dr, Albrightsville, PA 18210For SaleMLS ID #779975, Kelly L. Houston, Keller Williams Northampton. GLVR
- $375,0003 bd2 ba2.3k sqft11 Potomac Ln, Albrightsville, PA 18210For SaleMLS ID #PM-134507, Maxine Andre Foster, Keller Williams Real Estate - Stroudsburg. PMAR
- $419,0003 bd3 ba2.8k sqft355 Tower Rd, Albrightsville, PA 18210For SaleMLS ID #779639, Caroline Lopopolo, RE/MAX Real Estate. GLVR
