SOLD BEFORE PRINT
Pending
$844,255
262nd Ave NW, Big Lake, MN 55309
5beds
3,861sqft
Single Family
Built in 2026
2.59 Acres Lot
$-- Zestimate®
$219/sqft
$-- HOA
What's special
- 172 days |
- 5 |
- 0 |
Zillow last checked:
Listing updated:
Listed by:
Price Realty 612-502-5500,
eXp Realty
Source: NorthstarMLS as distributed by MLS GRID,MLS#: 7014603
Facts & features
Interior
Bedrooms & bathrooms
- Bedrooms: 5
- Bathrooms: 3
- Full bathrooms: 2
- 3/4 bathrooms: 1
Bedroom
- Level: Main
- Area: 195 Square Feet
- Dimensions: 15x13
Bedroom 2
- Level: Main
- Area: 110 Square Feet
- Dimensions: 11x10
Bedroom 3
- Level: Main
- Area: 156 Square Feet
- Dimensions: 12x13
Bedroom 4
- Level: Lower
- Area: 156 Square Feet
- Dimensions: 12x13
Bedroom 5
- Level: Lower
- Area: 260 Square Feet
- Dimensions: 13x20
Dining room
- Level: Main
- Area: 165 Square Feet
- Dimensions: 15x11
Family room
- Level: Lower
- Area: 810 Square Feet
- Dimensions: 27x30
Kitchen
- Level: Main
- Area: 238 Square Feet
- Dimensions: 17x14
Laundry
- Level: Main
- Area: 70 Square Feet
- Dimensions: 10x7
Living room
- Level: Main
- Area: 345 Square Feet
- Dimensions: 15x23
Heating
- Forced Air
Cooling
- Central Air
Appliances
- Included: Dishwasher, Microwave, Range, Refrigerator
Features
- Basement: Full
- Number of fireplaces: 1
Interior area
- Total structure area: 4,082
- Total interior livable area: 3,861 sqft
- Finished area above ground: 2,041
- Finished area below ground: 1,820
Property
Parking
- Total spaces: 3
- Parking features: Attached
- Attached garage spaces: 3
- Details: Garage Dimensions (24x32)
Accessibility
- Accessibility features: None
Features
- Levels: One
- Stories: 1
Lot
- Size: 2.59 Acres
- Dimensions: 295 x 90 x 186 x 460
Details
- Foundation area: 2041
- Parcel number: 355110140
- Zoning description: Residential-Single Family
Construction
Type & style
- Home type: SingleFamily
- Property subtype: Single Family
Materials
- Concrete, Frame
- Roof: Asphalt
Condition
- New construction: Yes
- Year built: 2026
Details
- Builder name: PRICE HOMES
Utilities & green energy
- Gas: Propane
- Sewer: Private Sewer
- Water: Well
Community & HOA
Community
- Subdivision: Pine Crest Estates West
HOA
- Has HOA: No
Location
- Region: Big Lake
Financial & listing details
- Price per square foot: $219/sqft
- Annual tax amount: $454
- Date on market: 1/29/2026
Estimated market value
Not available
Estimated sales range
Not available
$3,619/mo
Price history
| Date | Event | Price |
|---|---|---|
| 1/29/2026 | Pending sale | $844,255$219/sqft |
Source:  NorthstarMLS as distributed by MLS GRID #7014603 Report a problem NorthstarMLS as distributed by MLS GRID #7014603 Report a problem | ||
Public tax history
Tax history is unavailable.
Monthly payment
Est. payment
Payment breakdown
Explore the cost of this home by adjusting the details. Changes won't be saved.Climate risks
Neighborhood: 55309
Nearby schools
GreatSchools rating
- NALiberty Elementary SchoolGrades: PK-2Distance: 7.2 mi
- 5/10Big Lake Middle SchoolGrades: 6-8Distance: 7.6 mi
- 9/10Big Lake Senior High SchoolGrades: 9-12Distance: 7.4 mi
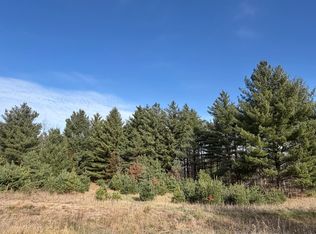
- $160,0002.59 AcresL8 262nd Ave NW, Big Lake, MN 55309Sold
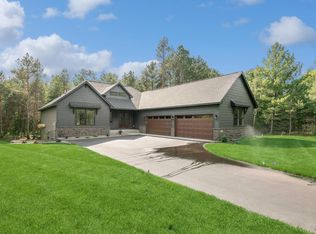
- $749,9004 bd3 ba3.5k sqft17663 262nd Ave NW, Big Lake, MN 55309Sold
- $814,0004 bd3 ba3.9k sqft17648 262nd Ave NW, Big Lake, MN 55309For Sale

- $781,5534 bd3 ba3.5k sqft17727 262nd Ave, Big Lake, MN 55309Sold

- $155,0002.5 AcresL10 177th Ave NW, Big Lake, MN 55309Lot/Land
- $160,0003.3 AcresL6 262nd Ave NW, Big Lake, MN 55309Lot/Land
- $98,700-- bd-- ba-- sqft17748 262nd Ave NW, Big Lake, MN 55309Off Market
- $150,0004.2 AcresL2 177th St NW, Big Lake, MN 55309Sold
A local agent can set up tours, give advice and negotiate with sellers.
Similar homes
- $814,0004 bd3 ba3.9k sqft17648 262nd Ave NW, Big Lake, MN 55309For Sale
 MLS ID #7078823, Kirk Kroll, LPT Realty, LLC. NorthstarMLS as distributed by MLS GRID
 - $775,0004 bd3 ba3.4k sqft18225 221st Ave NW, Big Lake, MN 55309For Sale
 MLS ID #7107950, Melissa A. Rebollo, LPT Realty, LLC.. NorthstarMLS as distributed by MLS GRID
 - $729,9005 bd3 ba2.6k sqft18952 247th Ave NW, Big Lake, MN 55309For Sale
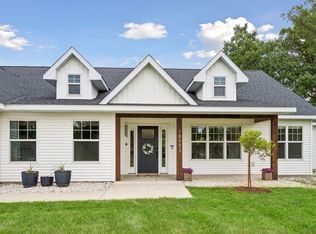 MLS ID #7098749, Pamela J Hendrickson, Century 21 Atwood. NorthstarMLS as distributed by MLS GRID
 - $699,9003 bd2 ba1.9k sqft17894 262nd Ave NW, Big Lake, MN 55309New Construction
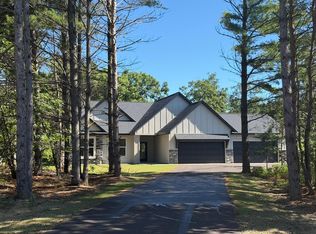 MLS ID #7029981, Price Realty, eXp Realty. NorthstarMLS as distributed by MLS GRID
 - $789,0003 bd3 ba3.4k sqft17350 173rd St SE, Big Lake, MN 55309For SaleMLS ID #7098682, Annie M. Sparrow, LPT Realty, LLC. NorthstarMLS as distributed by MLS GRID
- $949,9005 bd4 ba2.7k sqft18270 184th Ave NW, Big Lake, MN 55309For SaleMLS ID #7088556, John Olson, Fish MLS Realty. NorthstarMLS as distributed by MLS GRID
- $679,9005 bd5 ba4.4k sqft17488 173rd St SE, Big Lake, MN 55309For SaleMLS ID #7103199, Lisa J. Proechel, Keller Williams Integrity Realty. NorthstarMLS as distributed by MLS GRID
- $749,9004 bd3 ba3k sqft189XX 238th Ave NW, Big Lake, MN 55309For SaleMLS ID #6814853, AJ Pettersen, Pemberton RE. NorthstarMLS as distributed by MLS GRID
- $550,0003 bd3 ba2.4k sqft16818 233rd Ave NW, Big Lake, MN 55309For SaleMLS ID #7054305, Steven DeGreeff, Keller Williams Integrity NW. NorthstarMLS as distributed by MLS GRID
- $674,9004 bd3 ba3k sqft17672 County Road 14 NW, Big Lake, MN 55309For SaleMLS ID #7023596, Amanda B Galindo, Legacy Home Group MN LLC. NorthstarMLS as distributed by MLS GRID
- $530,0005 bd4 ba3.2k sqft20125 170th St NW, Big Lake, MN 55309For SaleMLS ID #7027382, Steven DeGreeff, Keller Williams Integrity NW. NorthstarMLS as distributed by MLS GRID
- $870,0004 bd5 ba4.7k sqft8914 136th Ave SE, Becker, MN 55308For SaleMLS ID #6808808, Lindsey Stewart, Edina Realty, Inc. NorthstarMLS as distributed by MLS GRID
- $849,9002 bd2 ba1.9k sqft16672 State Highway 95, Princeton, MN 55371For SaleMLS ID #7105511, Debbie Niemeyer, Coldwell Banker Realty. NorthstarMLS as distributed by MLS GRID
- $899,0005 bd5 ba5.5k sqft14933 River St SE, Becker, MN 55308For SaleMLS ID #7083587, Kerby & Cristina Real Estate Experts, RE/MAX Results. NorthstarMLS as distributed by MLS GRID
- $619,9003 bd3 ba1.9k sqft17878 County Road 83, Big Lake, MN 55309For SaleMLS ID #7104444, Danielle Glover, Core Properties. NorthstarMLS as distributed by MLS GRID
- $545,0002 bd1 ba2.4k sqft18950 243rd Ave NW, Big Lake, MN 55309For SaleMLS ID #7103009, Mridula C. Langlie, Coldwell Banker Realty. NorthstarMLS as distributed by MLS GRID
- $665,0004 bd3 ba3k sqft28130 140th St NW, Zimmerman, MN 55398For SaleMLS ID #7106834, The DVC Team, eXp Realty. NorthstarMLS as distributed by MLS GRID
- $679,9005 bd4 ba4.1k sqft11792 272nd Ave NW, Zimmerman, MN 55398For SaleMLS ID #7084122, Tony Watters, RE/MAX Results. NorthstarMLS as distributed by MLS GRID
- $525,0004 bd4 ba3.7k sqft9278 134th Ave SE, Becker, MN 55308For SaleMLS ID #7106354, Knutson/McAlpin Team, Edina Realty, Inc.. NorthstarMLS as distributed by MLS GRID
- $499,9005 bd3 ba2.6k sqft17107 172nd Ave SE, Big Lake, MN 55309For SaleMLS ID #7095345, Christine Kowalzek, Coldwell Banker Realty. NorthstarMLS as distributed by MLS GRID
