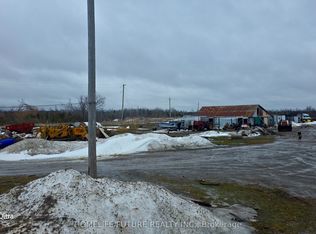
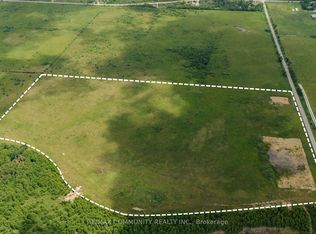
Calling all contractors, tradespeople, entrepreneurs, and buyers seeking a distinctive live/work opportunity! Situated in the heart of Argyle, this fully fenced and gated 0.42-acre property offers exceptional visibility, abundant parking, valuable workspace, and exciting expansion potential. The property features an insulated 25' x 30' shop, plus a 16' x 24' mini barn with loft, providing excellent space for a workshop, equipment, vehicles, storage, or hobbies. The original farmhouse has been extensively renovated with new windows, insulation, drywall, lighting, electrical with a 200-amp panel, and new plumbing. Additional improvements include a pre-filter and ultraviolet water-treatment system, new hot water tank, heat pump and cooling system with air handler, and a renovated bathroom with new fixtures, tile, and heated flooring. A temporary kitchen is currently installed in the existing home, while the new kitchen is intended for the approximately 1,500 sq. ft. addition already underway. The poured foundation and subfloor are complete, with building plans and permits paid for and in place, as advised by the seller. Existing furnishings, new appliances intended for the addition, select new windows, and assorted building materials are also included. Bring your vision and complete this unique property to suit your lifestyle, business, or investment goals.
For sale
C$580,000
263 Glenarm Rd, Kawartha Lakes, ON K0M 2T0
1beds
1baths
Single Family Residence
Built in ----
0.41 Acres Lot
$-- Zestimate®
C$--/sqft
C$-- HOA
What's special
- 21 days
- 5
- 0
Zillow last checked:
Listing updated:
Listed by:
LPT REALTY
Source: TRREB,MLS®#: X13789698 Originating MLS®#: Toronto Regional Real Estate Board
Originating MLS®#: Toronto Regional Real Estate BoardFacts & features
Interior
Bedrooms & bathrooms
- Bedrooms: 1
- Bathrooms: 1
Primary bedroom
- Level: Second
- Dimensions: 5.18 x 3.96
Family room
- Level: Main
- Dimensions: 7.31 x 5.48
Kitchen
- Level: Main
- Dimensions: 7.31 x 5.48
Heating
- Forced Air, Electric
Cooling
- Central Air
Appliances
- Included: Water Purifier
Features
- Flooring: Carpet Free
- Basement: Crawl Space
- Has fireplace: No
Interior area
- Living area range: 700-1100 null
Property
Parking
- Total spaces: 18
- Parking features: Private
- Has garage: Yes
Features
- Stories: 2
- Patio & porch: Porch
- Pool features: None
Lot
- Size: 0.41 Acres
Details
- Additional structures: Fence - Full, Workshop
- Parcel number: 631720110
- Other equipment: Sump Pump
Construction
Type & style
- Home type: SingleFamily
- Property subtype: Single Family Residence
Materials
- Wood
- Foundation: Poured Concrete, Stone
- Roof: Asphalt Shingle
Utilities & green energy
- Sewer: Septic
Community & HOA
Community
- Security: Carbon Monoxide Detector(s), Smoke Detector(s), Security System
Location
- Region: Kawartha Lakes
Financial & listing details
- Annual tax amount: C$2,351
- Date on market: 9/16/2026
Price history
Price history is unavailable.
Public tax history
Tax history is unavailable.
Climate risks
Neighborhood: K0M
Nearby schools
GreatSchools rating
No schools nearby
We couldn't find any schools near this home.

Similar homes
- C$580,0004 bd2 ba-- sqft7 Hawk St, Kawartha Lakes, ON K0M 2T0For Sale
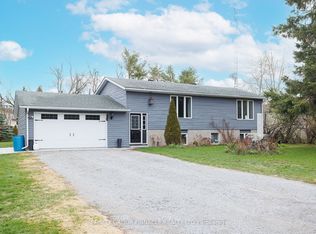 MLS ID #X13830260, AFFINITY GROUP PINNACLE REALTY LTD.. TRREB
 - C$549,0002 bd1 ba-- sqft179 Stanley Rd, Kawartha Lakes, ON K0M 2T0For Sale
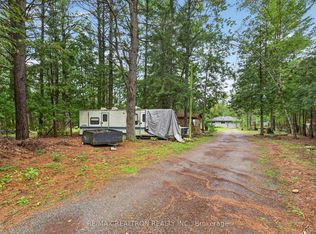 MLS ID #X13827408, RE/MAX REALTRON REALTY INC.. TRREB
 - C$649,9002 bd2 ba-- sqft222 Lorneville Rd, Kawartha Lakes, ON K0M 2T0For Sale
 MLS ID #X13840630, Royal LePage Frank Real Estate. TRREB
 - C$549,0003 bd2 ba-- sqft7 Greenwood Cres, Kawartha Lakes, ON K0M 2T0For Sale
 MLS ID #X13685358, RE/MAX Professionals North. TRREB
