Meticulously maintained raised bungalow set on 3.4 acres of peaceful country living in the charming hamlet of Lorneville. Located on a municipal paved road, this inviting 2-bedroom 2-bathroom home offers comfort, privacy and plenty of space for rural enjoyment. The property features a detached garage with hydro, ideal for parking, storage, vehicles, and recreational toys, as well as a pond and horse shelter with an underground water source. The full, partially finished basement requires only flooring and offers excellent potential for a third bedroom, home office, games room or additional living space. Recent updates include an owned hot water tank, battery-powered sump pump backup, garage siding, garage door, electrical hook up to garage, flooring throughout the main floor of the house, septic system, windows and more! (full list available) Conveniently located just 30 minutes from Lindsay or Port Perry for shopping and amenities, this property is a wonderful opportunity to enjoy the peace and tranquility of country living. A true little piece of paradise!
For sale
C$649,900
222 Lorneville Rd, Kawartha Lakes, ON K0M 2T0
2beds
2baths
Single Family Residence
Built in ----
3 Square Feet Lot
$-- Zestimate®
C$--/sqft
C$-- HOA
What's special
Meticulously maintained raised bungalowDetached garage with hydroFull partially finished basement
- 7 days
- 3
- 0
Zillow last checked:
Listing updated:
Listed by:
Royal LePage Frank Real Estate
Source: TRREB,MLS®#: X13840630 Originating MLS®#: Central Lakes Association of REALTORS
Originating MLS®#: Central Lakes Association of REALTORSFacts & features
Interior
Bedrooms & bathrooms
- Bedrooms: 2
- Bathrooms: 2
Primary bedroom
- Level: Main
- Dimensions: 4.03 x 3.09
Bedroom 2
- Level: Main
- Dimensions: 2.91 x 4.11
Bathroom
- Level: Basement
- Dimensions: 3.19 x 2.21
Bathroom
- Level: Main
- Dimensions: 1.53 x 3.1
Breakfast
- Level: Main
- Dimensions: 3.02 x 3.19
Dining room
- Level: Main
- Dimensions: 2.76 x 4.11
Kitchen
- Level: Main
- Dimensions: 2.35 x 3.1
Laundry
- Level: Basement
- Dimensions: 5.17 x 7.28
Living room
- Level: Main
- Dimensions: 5.37 x 5.07
Recreation
- Level: Basement
- Dimensions: 5.67 x 7.29
Utility room
- Level: Basement
- Dimensions: 2.26 x 3.63
Heating
- Forced Air, Propane
Cooling
- Central Air
Appliances
- Included: Water Purifier, Water Softener
Features
- Primary Bedroom - Main Floor, Upgraded Insulation
- Flooring: Carpet Free
- Basement: Full,Partially Finished
- Has fireplace: No
Interior area
- Living area range: 1500-2000 null
Property
Parking
- Total spaces: 11
- Parking features: Circular Driveway
- Has garage: Yes
Features
- Patio & porch: Deck
- Exterior features: Private Pond, Year Round Living
- Pool features: None
- Has view: Yes
- View description: Meadow, Pasture, Pond, Skyline
- Has water view: Yes
- Water view: Pond
- Waterfront features: None
Lot
- Size: 3 Square Feet
- Features: Clear View, Lake/Pond, Level, Place Of Worship
- Topography: Level
Details
- Additional structures: Other
- Parcel number: 631790077
- Other equipment: Sump Pump
- Horses can be raised: Yes
Construction
Type & style
- Home type: SingleFamily
- Architectural style: Bungalow-Raised
- Property subtype: Single Family Residence
Materials
- Vinyl Siding
- Foundation: Block
- Roof: Metal
Utilities & green energy
- Sewer: Septic
- Water: Drilled Well
- Utilities for property: Cell Services, Electricity Connected, Garbage Pickup, Internet High Speed, Recycling Pickup
Community & HOA
Community
- Security: Carbon Monoxide Detector(s), Smoke Detector(s)
Location
- Region: Kawartha Lakes
Financial & listing details
- Annual tax amount: C$2,971
- Date on market: 9/29/2026
Price history
Price history is unavailable.
Public tax history
Tax history is unavailable.
Climate risks
Neighborhood: K0M
Nearby schools
GreatSchools rating
No schools nearby
We couldn't find any schools near this home.


Similar homes
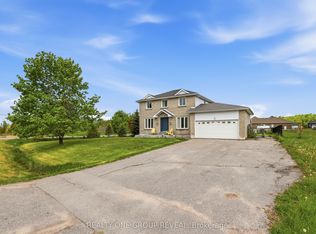
- C$649,0003 bd2 ba-- sqft100 Nappadale St, Kawartha Lakes, ON K0M 2M0For Sale
 MLS ID #X13580000, RE/MAX COUNTRY LAKES REALTY INC.. TRREB
 - C$676,0003 bd3 ba-- sqft123 John St, Kawartha Lakes, ON K0M 2M0For Sale
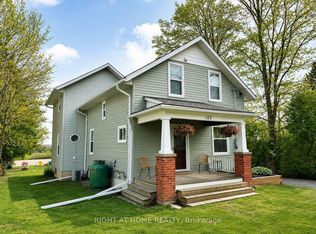 MLS ID #X13817268, RIGHT AT HOME REALTY INC.. TRREB
 - C$580,0001 bd1 ba-- sqft263 Glenarm Rd, Kawartha Lakes, ON K0M 2T0For Sale
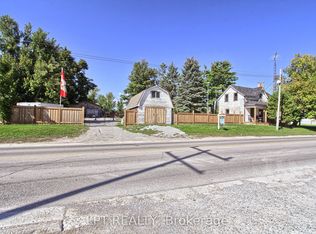 MLS ID #X13789698, LPT REALTY. TRREB
 - C$699,0003 bd2 ba-- sqft121 Nappadale St, Kawartha Lakes, ON K0M 2M0For Sale
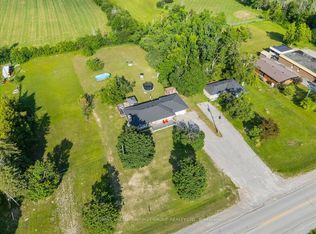 MLS ID #X13654280, RE/MAX HALLMARK FIRST GROUP REALTY LTD.. TRREB
