Spacious and beautifully maintained 3-bedroom, 4 full-bath condo offering 1,786 sqft of comfortable living space. This home features an open floor plan with stunning high ceilings, granite countertops, and classic oak cabinets in the kitchen. Gas fireplace in great room. All stainless steel appliances included! Convenient first-floor laundry adds everyday ease. The fully finished basement provides additional living and entertaining space, complete with its own full bathroom—perfect for guests, a home office, or recreation area. With generous room sizes, walk-in closets and thoughtful updates throughout, this condo is move-in ready and has everything you need.
Pending
$349,900
26300 Wacker Dr, Chesterfield, MI 48051
3beds
3,572sqft
Condominium
Built in 2015
-- sqft lot
$350,800 Zestimate®
$98/sqft
$230/mo HOA
What's special
Fully finished basementOpen floor planThoughtful updates throughoutStunning high ceilingsWalk-in closetsGranite countertopsConvenient first-floor laundry
- 73 days
- 13
- 1
Zillow last checked:
Listing updated:
Listed by:
Giulia Bartolone 586-733-0530,
Imperium Realty LLC 586-733-0530
Source: Realcomp II,MLS#: 20261002344
Facts & features
Interior
Bedrooms & bathrooms
- Bedrooms: 3
- Bathrooms: 4
- Full bathrooms: 4
Bedroom
- Level: Entry
- Area: 130
- Dimensions: 10 X 13
Bedroom
- Level: Second
- Area: 182
- Dimensions: 14 X 13
Bedroom
- Level: Entry
- Area: 182
- Dimensions: 14 X 13
Other
- Level: Entry
- Area: 63
- Dimensions: 7 X 9
Other
- Level: Entry
- Area: 35
- Dimensions: 7 X 5
Other
- Level: Second
- Area: 35
- Dimensions: 7 X 5
Other
- Level: Basement
- Area: 54
- Dimensions: 9 X 6
Other
- Level: Entry
- Area: 120
- Dimensions: 12 X 10
Dining room
- Level: Entry
- Area: 120
- Dimensions: 10 X 12
Great room
- Level: Entry
- Area: 294
- Dimensions: 21 X 14
Kitchen
- Level: Entry
- Area: 121
- Dimensions: 11 X 11
Laundry
- Level: Entry
- Area: 40
- Dimensions: 8 X 5
Heating
- Forced Air, Natural Gas
Cooling
- Central Air
Features
- Windows: Energy Star Qualified Windows
- Basement: Finished
- Has fireplace: Yes
- Fireplace features: Gas, Great Room
Interior area
- Total interior livable area: 3,572 sqft
- Finished area above ground: 1,786
- Finished area below ground: 1,786
Property
Parking
- Total spaces: 2
- Parking features: Two Car Garage, Attached
- Attached garage spaces: 2
Accessibility
- Accessibility features: Accessible Full Bath
Features
- Levels: One And One Half
- Stories: 1.5
- Entry location: GroundLevelwSteps
Details
- Parcel number: 0930452007
- Special conditions: Short Sale No,Standard
Construction
Type & style
- Home type: Condo
- Architectural style: Contemporary
- Property subtype: Condominium
Materials
- Brick, Vinyl Siding
- Foundation: Basement, Poured
Condition
- New construction: No
- Year built: 2015
Utilities & green energy
- Sewer: Public Sewer, Sewer At Street
- Water: Public, Waterat Street
Community & HOA
Community
- Subdivision: ADMIRALS COVE CONDO 2 #1065
HOA
- Has HOA: Yes
- Services included: Maintenance Grounds
- HOA fee: $230 monthly
Location
- Region: Chesterfield
Financial & listing details
- Price per square foot: $98/sqft
- Tax assessed value: $134,316
- Annual tax amount: $4,551
- Date on market: 4/6/2026
- Cumulative days on market: 74 days
- Listing agreement: Exclusive Right To Sell
- Listing terms: Cash,Conventional,Va Loan
- Exclusions: Exclusion(s) Do Not Exist
Estimated market value
$350,800
$333,000 - $368,000
$3,581/mo
Price history
| Date | Event | Price |
|---|---|---|
| 4/7/2026 | Pending sale | $349,900$98/sqft |
Source:  Realcomp II #20261002344 Report a problem Realcomp II #20261002344 Report a problem | ||
| 4/6/2026 | Listed for sale | $349,900+70.5%$98/sqft |
Source: Realcomp II #20261002344 Report a problem | ||
| 10/9/2015 | Sold | $205,215$57/sqft |
Source: Public Record Report a problem | ||
Public tax history
| Year | Property taxes | Tax assessment |
|---|---|---|
| 2026 | $4,604 +3.1% | $156,900 -1.6% |
| 2025 | $4,464 +5% | $159,500 +8.3% |
| 2024 | $4,251 +5.3% | $147,300 +6.3% |
| 2023 | $4,039 +2.8% | $138,600 +5.5% |
| 2022 | $3,928 | $131,400 -2.1% |
| 2021 | -- | $134,200 +3.2% |
| 2020 | -- | $130,100 +8.1% |
| 2019 | -- | $120,300 +2.3% |
| 2018 | $3,476 +2956.3% | $117,600 +12.1% |
| 2017 | $114 | $104,950 |
| 2016 | $114 | $104,950 +129.9% |
| 2015 | $114 | $45,650 +168.5% |
| 2014 | -- | $17,000 |
Find assessor info on the county website
Monthly payment
Est. payment
Payment breakdown
Explore the cost of this home by adjusting the details. Changes won't be saved.Climate risks
Neighborhood: 48051
Similar homes
- $284,9003 bd2 ba2.3k sqft46439 Greenbriar Dr, Chesterfield, MI 48051For Sale

 MLS ID #20261066946, Ryan Maceri, KW Platinum. Realcomp II
 - $365,0003 bd2 ba1.9k sqft48008 Forbes Dr, Chesterfield, MI 48047For Sale
 MLS ID #20261072563, Nicole Elliott, KW Platinum. Realcomp II
 - $399,9993 bd3 ba2.6k sqft52007 Plum Creek Dr, Chesterfield, MI 48047For Sale
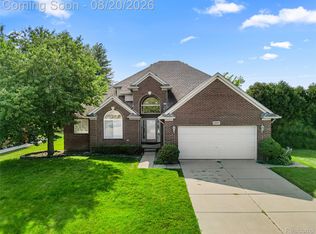 MLS ID #20261050700, Roudtha Amine, Golden Key Realty Group LLC. Realcomp II
 - $350,0003 bd3 ba2.5k sqft36451 Harness Circle Ct, Clinton Township, MI 48035For Sale
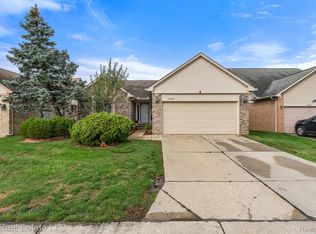 MLS ID #20261069276, Rrok Koleci, RK Real Estate LLC. Realcomp II
 - $349,0003 bd4 ba2.7k sqft5786 Ortman Dr, Sterling Heights, MI 48314For SaleMLS ID #20261064126, Nawar Toma, Real Estate One-Sterling Heights. Realcomp II
- $360,0003 bd3 ba3.4k sqft39316 Twenlow Dr, Clinton Township, MI 48038For SaleMLS ID #20261069990, Shannon Bagdonas, LPT Realty, LLC. Realcomp II
- $370,0005 bd3 ba2.2k sqft36521 Gloucester Dr, Clinton Township, MI 48035For SaleMLS ID #20261073748, Christopher L Ayers, @properties Christie's Int'l R.E. Birmingham. Realcomp II
- $399,9003 bd3 ba3.1k sqft3368 Galaxy Blvd, Sterling Heights, MI 48314For SaleMLS ID #20261072812, Tanya A Biernat, Real Estate One-Rochester. Realcomp II
- $279,9003 bd2 ba3k sqft20071 Ridgeway Ct, Clinton Township, MI 48038For SaleMLS ID #20261064042, Jennifer Arnold, Real Estate One-Clinton Twp. Realcomp II
- $359,0003 bd2 ba2.7k sqft36844 Kyro Ct, Sterling Heights, MI 48310For SaleMLS ID #20261075249, Moe Kharroubi, RE/MAX Team 2000. Realcomp II
- $337,5004 bd2 ba1.8k sqft46500 Cypress St, Utica, MI 48315For SaleMLS ID #20261056184, Amy Cairns, Realty Executives Home Towne. Realcomp II
- $449,9003 bd3 ba3.2k sqft50576 Commons Dr, Macomb, MI 48042For SaleMLS ID #20261055728, Nohra Sabeus, Vision One Realty. Realcomp II
- $339,9003 bd3 ba3k sqft29401 Bon Mar Dr, Warren, MI 48088For SaleMLS ID #20261073572, Michelle Coleman, Berkshire Hathaway HomeServices Kee Realty. Realcomp II
- $315,0004 bd3 ba2.8k sqft32341 Woody Rd, Fraser, MI 48026For SaleMLS ID #20261073580, Ian Billock, Top Agent Realty. Realcomp II
- $325,0003 bd2 ba2.9k sqft38653 Levisham Dr, Clinton Township, MI 48038For SaleMLS ID #20261068307, Cody Nowicki, Real Collective Realty. Realcomp II
- $310,0003 bd3 ba2k sqft37899 Hayes Rd, Sterling Heights, MI 48313For SaleMLS ID #20261067789, Michael Perna, EXP Realty The Perna Team. Realcomp II
- $470,0003 bd3 ba3.5k sqft19944 Townsend Dr, Macomb, MI 48044For SaleMLS ID #20261056644, Matthew Berney, Quest Realty LLC. Realcomp II
- $324,9003 bd2 ba3.2k sqft17048 Harbor Hill Dr, Clinton Township, MI 48035For SaleMLS ID #20261049431, Tom J Dalessandro, Vanguard Realty Group. Realcomp II
- $350,0003 bd3 ba2.9k sqft5281 Shruboak Dr, Sterling Heights, MI 48310For SaleMLS ID #20261053054, Selma Yonan, Realty Executives Home Towne. Realcomp II
- $355,0004 bd2 ba1.8k sqft3099 Fruit St, Clay, MI 48001For SaleMLS ID #20261039772, Janice Smith, Five Star Real Estate - Troy. Realcomp II
