Beautifully updated and move-in ready, this stunning 5-bedroom, 3.5-bath home combines modern updates with an exceptional floor plan. Fresh new interior and exterior paint, beautiful new LVP flooring throughout the main level, new carpet upstairs, a stunning brand-new tiled walk-in shower in the primary suite, and mostly new lighting, plumbing fixtures, door hardware, and finishes create a bright, stylish home with a fresh, modern feel. A welcoming front porch leads into a thoughtfully designed floor plan featuring a formal dining room, a versatile living room or flex space, and a spacious family room with a cozy fireplace. The heart of the home is the oversized kitchen, offering an abundance of cabinet and counter space, gorgeous dark stone countertops, a large center island, recessed lighting, a built-in desk, an extended breakfast area, and a convenient butler's pantry connecting to the formal dining room—perfect for everyday living and entertaining. Upstairs, a spacious loft with a built-in desk provides the ideal space for a home office, study area, or homework station. The spacious primary suite features a tray ceiling and a gorgeous brand-new tiled walk-in shower with frameless glass, complemented by new tile surrounding the soaking tub, updated fixtures, and a generous walk-in closet, creating a relaxing spa-like retreat. One of the home's rare highlights is the fifth bedroom, complete with its own private full bathroom and walk-in closet, making it perfect for guests, extended family, or a private teen suite. The additional bedrooms are generously sized and offer flexible space for family, guests, hobbies, or working from home. Step outside to enjoy the large, fully fenced backyard with a beautifully maintained fence that was recently stained, providing privacy and plenty of room for outdoor living, pets, or play. A rear gate offers convenient access to nearby trails leading to Rogers Bridge Park and Cauley Creek Park, where you can enjoy walking trails, playgrounds, sports fields, and outdoor recreation just moments from home. Additional improvements include a newer HVAC system for added peace of mind. Ideally located near shopping, restaurants, parks, and major highways, this beautifully updated home combines an outstanding floor plan, quality updates, and an exceptional location. Homes with this combination of space, updates, and convenience rarely become available—don't miss this must-see opportunity!
Pending
$539,900
2635 Niblick Way, Duluth, GA 30097
5beds
2,586sqft
Single Family Residence, Residential
Built in 2001
0.27 Acres Lot
$549,300 Zestimate®
$209/sqft
$79/mo HOA
What's special
Large center islandWelcoming front porchOversized kitchenRelaxing spa-like retreatGenerous walk-in closetRecessed lightingGorgeous dark stone countertops
- 85 days
- 110
- 2
Likely to sell faster than
Zillow last checked:
Listing updated:
Listed by:
HISAKO PARIS TSUMAGARI,
HT International Realty, LLC. 404-448-3111
Source: FMLS GA,MLS#: 7804835
Facts & features
Interior
Bedrooms & bathrooms
- Bedrooms: 5
- Bathrooms: 4
- Full bathrooms: 3
- 1/2 bathrooms: 1
Rooms
- Room types: Loft
Primary bedroom
- Features: Oversized Master, Other
- Level: Oversized Master, Other
Bedroom
- Features: Oversized Master, Other
Primary bathroom
- Features: Double Vanity, Separate Tub/Shower
Dining room
- Features: Butlers Pantry, Separate Dining Room
Kitchen
- Features: Breakfast Bar, Cabinets Stain, Pantry, Solid Surface Counters, View to Family Room
Heating
- Central, Forced Air, Natural Gas
Cooling
- Ceiling Fan(s), Central Air, Electric, Zoned
Appliances
- Included: Dishwasher, Disposal, Gas Range, Gas Water Heater, Range Hood, Refrigerator
- Laundry: Laundry Room, Main Level
Features
- Double Vanity, Entrance Foyer, Recessed Lighting, Tray Ceiling(s), Walk-In Closet(s)
- Flooring: Carpet, Luxury Vinyl, Tile
- Windows: Double Pane Windows, Window Treatments
- Basement: None
- Attic: Pull Down Stairs
- Number of fireplaces: 1
- Fireplace features: Factory Built, Family Room
- Common walls with other units/homes: No Common Walls
Interior area
- Total structure area: 2,586
- Total interior livable area: 2,586 sqft
Video & virtual tour
Property
Parking
- Total spaces: 2
- Parking features: Attached, Garage, Garage Door Opener, Garage Faces Front, Kitchen Level, Level Driveway
- Attached garage spaces: 2
- Has uncovered spaces: Yes
Accessibility
- Accessibility features: None
Features
- Levels: Two
- Stories: 2
- Patio & porch: Front Porch, Patio
- Exterior features: Garden, Private Yard, No Dock
- Pool features: None
- Spa features: None
- Fencing: Back Yard,Wood
- Has view: Yes
- View description: Other
- Waterfront features: None
- Body of water: None
Lot
- Size: 0.27 Acres
- Features: Back Yard, Front Yard, Landscaped, Level
Details
- Additional structures: None
- Parcel number: R7243 434
- Other equipment: None
- Horse amenities: None
Construction
Type & style
- Home type: SingleFamily
- Architectural style: Traditional
- Property subtype: Single Family Residence, Residential
Materials
- Brick Front, HardiPlank Type
- Foundation: Slab
- Roof: Shingle
Condition
- Resale
- New construction: No
- Year built: 2001
Utilities & green energy
- Electric: 220 Volts
- Sewer: Public Sewer
- Water: Public
- Utilities for property: Cable Available, Electricity Available, Natural Gas Available, Phone Available, Sewer Available, Underground Utilities, Water Available
Green energy
- Energy efficient items: Thermostat
- Energy generation: None
Community & HOA
Community
- Features: Homeowners Assoc, Near Shopping, Park, Playground, Pool, Sidewalks, Swim Team
- Security: None
- Subdivision: Overlook
HOA
- Has HOA: Yes
- HOA fee: $945 annually
Location
- Region: Duluth
Financial & listing details
- Price per square foot: $209/sqft
- Tax assessed value: $517,000
- Annual tax amount: $7,858
- Date on market: 7/17/2026
- Cumulative days on market: 61 days
- Electric utility on property: Yes
- Road surface type: Paved
Estimated market value
$549,300
$511,000 - $593,000
$3,001/mo
Price history
| Date | Event | Price |
|---|---|---|
| 8/15/2026 | Pending sale | $539,900$209/sqft |
Source:  FMLS GA #7804835 Report a problem FMLS GA #7804835 Report a problem | ||
| 7/17/2026 | Listed for sale | $539,900+116.5%$209/sqft |
Source: FMLS GA #7804835 Report a problem | ||
| 7/3/2020 | Listing removed | $2,100$1/sqft |
Source: HT International Realty, LLC. #6716662 Report a problem | ||
| 5/1/2020 | Listed for rent | $2,100+5%$1/sqft |
Source: HT International Realty, LLC. #6716662 Report a problem | ||
| 11/13/2019 | Listing removed | $2,000$1/sqft |
Source: HT International Realty, LLC. #6631806 Report a problem | ||
| 6/20/2019 | Price change | $2,000-4.8%$1/sqft |
Source: HT International Realty, LLC. #6520714 Report a problem | ||
| 5/4/2019 | Price change | $2,100-4.5%$1/sqft |
Source: HT International Realty, LLC. #6520714 Report a problem | ||
| 3/18/2019 | Listed for rent | $2,200+10%$1/sqft |
Source: HT International Realty, LLC. #6520714 Report a problem | ||
| 5/18/2018 | Listing removed | $2,000$1/sqft |
Source: HT INTERNATIONAL REALTY LLC #5952435 Report a problem | ||
| 2/7/2018 | Price change | $2,000-4.8%$1/sqft |
Source: HT INTERNATIONAL REALTY LLC #5952435 Report a problem | ||
| 1/18/2018 | Listed for rent | $2,100$1/sqft |
Source: HT INTERNATIONAL REALTY LLC #5952435 Report a problem | ||
| 6/17/2016 | Listing removed | $2,100+10.5%$1/sqft |
Source: HT INTERNATIONAL REALTY LLC #5697641 Report a problem | ||
| 6/25/2015 | Listing removed | $1,900$1/sqft |
Source: HT INTERNATIONAL REALTY LLC #5557167 Report a problem | ||
| 6/19/2015 | Listed for rent | $1,900$1/sqft |
Source: HT INTERNATIONAL REALTY LLC #5557167 Report a problem | ||
| 11/29/2004 | Sold | $249,400+4.4%$96/sqft |
Source: Public Record Report a problem | ||
| 10/10/2001 | Sold | $239,000$92/sqft |
Source: Public Record Report a problem | ||
Public tax history
| Year | Property taxes | Tax assessment |
|---|---|---|
| 2026 | -- | $206,800 +1.6% |
| 2025 | $6,434 +11.4% | $203,600 +12.8% |
| 2024 | $5,774 +1.8% | $180,440 +2.1% |
| 2023 | $5,671 +21.4% | $176,680 +21.4% |
| 2022 | $4,670 +23.1% | $145,480 +25.8% |
| 2021 | $3,794 -0.8% | $115,680 |
| 2020 | $3,823 +0.3% | $115,680 |
| 2019 | $3,813 -17.7% | $115,680 +7.9% |
| 2018 | $4,633 +47.3% | $107,240 +12.7% |
| 2016 | $3,145 -7.7% | $95,120 +11.5% |
| 2015 | $3,407 | $85,320 +5.2% |
| 2014 | $3,407 +39.6% | $81,080 +12.2% |
| 2013 | $2,441 | $72,240 |
| 2012 | -- | $72,240 |
| 2011 | -- | $72,240 -17.1% |
| 2010 | -- | $87,120 |
| 2009 | -- | $87,120 |
| 2007 | -- | $87,120 |
| 2006 | -- | $87,120 |
| 2005 | -- | $87,120 |
| 2004 | $1,200 -0.1% | $87,120 |
| 2003 | $1,201 -49.7% | $87,120 |
| 2002 | $2,388 | $87,120 |
Find assessor info on the county website
Monthly payment
Est. payment
Payment breakdown
Explore the cost of this home by adjusting the details. Changes won't be saved.Climate risks
Neighborhood: 30097
Nearby schools
Schools provided by the listing agent
- Elementary: Chattahoochee - Gwinnett
- Middle: Coleman
- High: Duluth
Source: FMLS GA. This data may not be complete. We recommend contacting the local school district to confirm school assignments for this home.


Similar homes
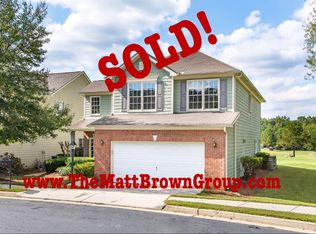
- $495,0004 bd3 ba2.3k sqft4310 Canterbury Walk Dr, Duluth, GA 30097For Sale

 MLS ID #7814842, Oanh To, ATL Realty Star, LLC. FMLS GA
 - $509,0005 bd4 ba3.5k sqft2113 Worrall Hill Dr, Duluth, GA 30096For Sale
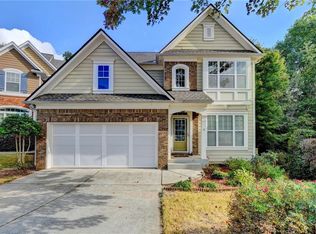 MLS ID #7840862, Summer Guan, Atlanta Realty Global, LLC.. FMLS GA
 - $685,0005 bd3 ba3k sqft2786 Staunton Dr, Duluth, GA 30097For Sale
 MLS ID #7813439, Sarah Choe, Realty One, LLC.. FMLS GA
 - $550,0005 bd3 ba2.6k sqft2780 Smith Ridge Trce, Norcross, GA 30071Active

 MLS ID #10819580, Zahirul Bhuiyan, Maxima Realty. GAMLS
 - $499,9004 bd3 ba3.2k sqft2315 Shore View Way, Suwanee, GA 30024For SaleMLS ID #7831812, Jia Liu, Carter Realty Partners, LLC. FMLS GA
- $605,9004 bd4 ba2.9k sqft2380 Arnold Palmer Way, Duluth, GA 30096For SaleMLS ID #7798523, Do Kuk, Virtual Properties Realty. Biz. FMLS GA
- $539,9003 bd3 ba2.5k sqft4130 Granby Cir, Cumming, GA 30041For SaleMLS ID #7838408, THE MILFORD TEAM, Keller Williams Realty Community Partners. FMLS GA
- $399,9003 bd4 ba1.9k sqft2695 La Rive Dr, Duluth, GA 30097For SaleMLS ID #7813132, Robert Clarkson, Century 21 Connect Realty. FMLS GA
- $562,5004 bd3 ba3k sqft1705 Redbud Way, Cumming, GA 30041For SaleMLS ID #7826441, Ryane Buchanan, Broker Builders, LLC. FMLS GA
- $545,0004 bd3 ba2.9k sqft4397 Windsor Oaks Cir, Marietta, GA 30066ActiveMLS ID #10828105, Stella Harris, WM Realty LLC. GAMLS
- $529,0004 bd3 ba3k sqft3808 Bogan Creek Ct, Buford, GA 30519For SaleMLS ID #7835933, QUOI T, Right Path Realty. FMLS GA
- $539,9904 bd3 ba2.5k sqft6121 Stillwater Trl, Flowery Branch, GA 30542For SaleMLS ID #7840144, Paul Bae, OneDoor Inc.. FMLS GA
- $550,0005 bd4 ba3.7k sqft214 Kingsley Way, Woodstock, GA 30188ActiveMLS ID #10824698, John Leggs IV, Keller Williams Realty Atl. Partners. GAMLS
- $624,9005 bd3 ba3.1k sqft2373 Oak Falls Ln, Buford, GA 30519ActiveMLS ID #10867914, Lorine R Rogers, LIVE Property Group Real Estate. GAMLS
- $650,0005 bd3 ba2.9k sqft1480 Belmont Hills Dr, Suwanee, GA 30024For SaleMLS ID #7787590, Yong Cho, Virtual Properties Realty. Biz. FMLS GA
- $499,9003 bd2 ba1.9k sqft245 Walford Ct, Suwanee, GA 30024Active Under ContractMLS ID #10803142, Esther Chong Realty Group, Keller Williams Realty Atl. Partners. GAMLS
- $525,0006 bd4 ba3.7k sqft1912 Arbor Springs Way, Buford, GA 30519ActiveMLS ID #10764713, Louis Nguyen, BHGRE Metro Brokers. GAMLS
- $439,9003 bd3 ba2.7k sqft540 Clear Lake Ln, Suwanee, GA 30024For SaleMLS ID #7828596, Paul Bae, OneDoor Inc.. FMLS GA
- $549,9994 bd4 ba3.7k sqft734 Binkley Walk, Sugar Hill, GA 30518For SaleMLS ID #7813243, Hersh Shah Group, Keller Williams Realty Intown ATL. FMLS GA
- $555,0004 bd3 ba2.9k sqft3735 Grandview Manor Dr, Cumming, GA 30028For SaleMLS ID #7779596, ROBERT PAGAN, Drake Realty of GA, Inc.. FMLS GA
