Welcome to your own private slice of Oregon paradise. Nestled on 3.45 picturesque & flat acres just minutes from downtown Canby, this beautifully updated property offers the perfect balance of peaceful country living and everyday convenience. The thoughtfully remodeled home is warm and inviting, featuring quality finishes, comfortable living spaces and expansive windows that capture stunning views of the surrounding landscape. Step outside and discover what truly sets this property apart. Twenty-five mature fruit trees, a tranquil pond, open pasture, and beautifully maintained grounds create an idyllic setting for gardening, hobby farming, entertaining or simply enjoying the outdoors. A large shop and multiple outbuildings provide exceptional space for hobbies, equipment, RVs, boats or home-based business opportunities. Whether you're dreaming of raising animals, cultivating your own orchard, creating the ultimate workshop or enjoying quiet evenings overlooking your private acreage, this property delivers a lifestyle that's increasingly difficult to find. Fully fenced and meticulously maintained, every corner of the property has been designed to maximize functionality while embracing the beauty of rural Oregon.This is more than a home—it's an opportunity to own a versatile estate where work, recreation and relaxation come together. Properties offering this combination of updated living space, usable acreage, extensive outbuildings, established landscaping and close proximity to town are exceptionally rare. Come experience the freedom, privacy, and possibilities that await! Please enjoy the video: https://briteroom.aryeo.com/videos/019f011e-5721-73f9-8cc7-ad95673ab5fa
Pending
$1,150,000
26351 S Highway 170, Canby, OR 97013
3beds
2,169sqft
Residential, Single Family Residence
Built in 1972
3.54 Acres Lot
$-- Zestimate®
$530/sqft
$-- HOA
What's special
Quality finishesComfortable living spacesTranquil pondOpen pastureThoughtfully remodeled homeBeautifully maintained groundsWarm and inviting
- 26 days |
- 1,778 |
- 96 |
Likely to sell faster than
Zillow last checked:
Listing updated:
Listed by:
Jennifer Lillie 503-502-3161,
Premiere Property Group, LLC
Source: RMLS (OR),MLS#: 495364040
Facts & features
Interior
Bedrooms & bathrooms
- Bedrooms: 3
- Bathrooms: 3
- Full bathrooms: 2
- Partial bathrooms: 1
- Main level bathrooms: 3
Rooms
- Room types: Laundry, Workshop, Storage, Bedroom 2, Bedroom 3, Dining Room, Family Room, Kitchen, Living Room, Primary Bedroom
Primary bedroom
- Features: Sliding Doors, Barn Door, Double Sinks, Jetted Tub, Walkin Closet, Walkin Shower, Wallto Wall Carpet
- Level: Main
- Area: 252
- Dimensions: 18 x 14
Bedroom 2
- Features: Closet, Wallto Wall Carpet
- Level: Main
- Area: 156
- Dimensions: 12 x 13
Bedroom 3
- Features: Closet, Wallto Wall Carpet
- Level: Main
- Area: 120
- Dimensions: 12 x 10
Dining room
- Features: Engineered Hardwood
- Level: Main
- Area: 130
- Dimensions: 10 x 13
Kitchen
- Features: Cook Island, Dishwasher, Disposal, Eat Bar, Gas Appliances, Builtin Oven, Convection Oven, Double Oven, Engineered Hardwood, Free Standing Refrigerator, Quartz
- Level: Main
- Area: 273
- Width: 13
Living room
- Features: Sliding Doors, Engineered Hardwood, Sunken
- Level: Main
- Area: 630
- Dimensions: 42 x 15
Heating
- Forced Air
Cooling
- Central Air
Appliances
- Included: Built In Oven, Convection Oven, Dishwasher, Disposal, Double Oven, Down Draft, Free-Standing Refrigerator, Gas Appliances, Microwave, Plumbed For Ice Maker, Stainless Steel Appliance(s), Gas Water Heater
Features
- Ceiling Fan(s), Quartz, Sound System, Bathroom, Pantry, Sink, Closet, Cook Island, Eat Bar, Sunken, Double Vanity, Walk-In Closet(s), Walkin Shower
- Flooring: Engineered Hardwood, Heated Tile, Wall to Wall Carpet, Concrete
- Doors: Sliding Doors
- Windows: Vinyl Frames
- Basement: Crawl Space
Interior area
- Total structure area: 2,169
- Total interior livable area: 2,169 sqft
Video & virtual tour
Property
Parking
- Total spaces: 2
- Parking features: Driveway, RV Access/Parking, RV Boat Storage, Garage Door Opener, Attached
- Attached garage spaces: 2
- Has uncovered spaces: Yes
Accessibility
- Accessibility features: Main Floor Bedroom Bath, One Level, Parking, Pathway, Utility Room On Main, Walkin Shower, Accessibility
Features
- Stories: 1
- Patio & porch: Patio, Porch
- Exterior features: Fire Pit, Water Feature, Yard
- Has spa: Yes
- Spa features: Bath
- Fencing: Fenced
- Has view: Yes
- View description: Seasonal, Valley
Lot
- Size: 3.54 Acres
- Features: Level, Private, Trees, Acres 3 to 5
Details
- Additional structures: Outbuilding, RVParking, RVBoatStorage, Workshop, WorkshopShed
- Parcel number: 01008929
- Zoning: EFU
Construction
Type & style
- Home type: SingleFamily
- Architectural style: Craftsman,Ranch
- Property subtype: Residential, Single Family Residence
Materials
- Wood Siding, Cement Siding
- Foundation: Concrete Perimeter
- Roof: Metal
Condition
- Updated/Remodeled
- New construction: No
- Year built: 1972
Utilities & green energy
- Electric: 220 Volts
- Gas: Gas
- Sewer: Standard Septic
- Water: Well
- Utilities for property: Cable Connected
Community & HOA
Community
- Security: None
HOA
- Has HOA: No
Location
- Region: Canby
Financial & listing details
- Price per square foot: $530/sqft
- Tax assessed value: $984,225
- Annual tax amount: $6,062
- Date on market: 6/26/2026
- Cumulative days on market: 26 days
- Listing terms: Cash,Conventional,FHA,USDA Loan,VA Loan
- Road surface type: Gravel
Estimated market value
Not available
Estimated sales range
Not available
Not available
Price history
| Date | Event | Price |
|---|---|---|
| 7/7/2026 | Pending sale | $1,150,000$530/sqft |
Source:  RMLS (OR) #495364040 Report a problem RMLS (OR) #495364040 Report a problem | ||
| 6/26/2026 | Listed for sale | $1,150,000+164.4%$530/sqft |
Source: RMLS (OR) #495364040 Report a problem | ||
| 4/10/2017 | Sold | $435,000$201/sqft |
Source: Public Record Report a problem | ||
| 9/27/2013 | Sold | $435,000+62.6%$201/sqft |
Source: Public Record Report a problem | ||
| 7/30/1998 | Sold | $267,500+14.6%$123/sqft |
Source: Public Record Report a problem | ||
| 10/31/1995 | Sold | $233,500$108/sqft |
Source: Public Record Report a problem | ||
Public tax history
| Year | Property taxes | Tax assessment |
|---|---|---|
| 2025 | $6,062 +2.9% | $423,618 +3% |
| 2024 | $5,894 +2.3% | $411,280 +3% |
| 2023 | $5,763 +6.9% | $399,301 +3% |
| 2022 | $5,389 +4.1% | $387,671 +3% |
| 2021 | $5,179 +1.5% | $376,380 +3% |
| 2020 | $5,101 +5.5% | $365,418 +3% |
| 2019 | $4,834 +2.1% | $354,775 +3% |
| 2018 | $4,735 | $344,442 +11.3% |
| 2017 | $4,735 +14.7% | $309,381 +3% |
| 2016 | $4,126 | $300,370 +3% |
| 2015 | $4,126 +3.7% | $291,621 +3% |
| 2014 | $3,979 +5.8% | $283,127 +3% |
| 2013 | $3,761 +3.3% | $274,881 +3% |
| 2012 | $3,640 +2.5% | $266,875 +3% |
| 2011 | $3,551 +2.8% | $259,102 +3% |
| 2010 | $3,455 +2.6% | $251,555 +3% |
| 2009 | $3,369 +9% | $244,228 +3% |
| 2008 | $3,092 +2.2% | $237,115 +3% |
| 2007 | $3,024 +3.6% | $230,209 +3% |
| 2006 | $2,920 -1.3% | $223,504 +3% |
| 2005 | $2,960 +1.1% | $216,994 +3% |
| 2004 | $2,926 +3% | $210,674 +3% |
| 2003 | $2,841 +3.9% | $204,538 +3% |
| 2002 | $2,734 +2% | $198,581 +3% |
| 2001 | $2,681 +3.9% | $192,797 +3% |
| 2000 | $2,579 | $187,182 |
Find assessor info on the county website
Monthly payment
Est. payment
Payment breakdown
Explore the cost of this home by adjusting the details. Changes won't be saved.Climate risks
Neighborhood: 97013
Nearby schools
GreatSchools rating
- 6/10Ninety-One SchoolGrades: K-8Distance: 4.6 mi
- 7/10Canby High SchoolGrades: 9-12Distance: 2.3 mi
Schools provided by the listing agent
- Elementary: Ninety-One
- Middle: Ninety-One
- High: Canby
Source: RMLS (OR). This data may not be complete. We recommend contacting the local school district to confirm school assignments for this home.
- $1,480,7505 bd4 ba3.9k sqft26349 S Highway 170, Canby, OR 97013Sold

- $754,3304 bd3 ba1.8k sqft26275 S Highway 170, Canby, OR 97013Sold
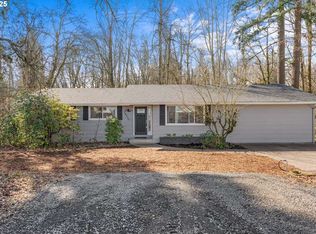
- $1,092,0003 bd2 ba2k sqft26355 S Highway 170, Canby, OR 97013Off Market
- $1,180,6004 bd3 ba4.6k sqft26260 S Gelbrich Rd, Canby, OR 97013Off Market
- $275,890-- bd-- ba-- sqft26300 S Gelbrich Rd, Canby, OR 97013Off Market
- $892,6003 bd2 ba1.6k sqft26338 S Highway 170, Canby, OR 97013Off Market
- $558,0003 bd1 ba1k sqft26200 S Highway 170, Canby, OR 97013Off Market
- $937,5002.68 Acres26192 S Gelbrich Rd, Canby, OR 97013Off Market
A local agent can set up tours, give advice and negotiate with sellers.
Similar homes
- $1,080,0003 bd3 ba2.4k sqft10920 Martin Ln NE, Aurora, OR 97002Active
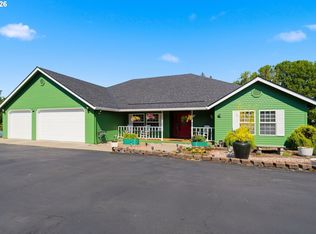
 MLS ID #258111162, Karin Johnson, Knipe Realty ERA Powered. RMLS (OR)
 - $669,9003 bd3 ba2.4k sqft1418 SE 8th Ave, Canby, OR 97013Active
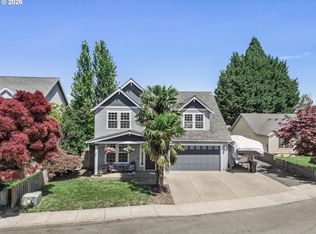 MLS ID #583271590, Amber Hill, John L. Scott Portland Metro. RMLS (OR)
 - $1,275,0004 bd3 ba2.6k sqft29746 SE Sunview Ln, Estacada, OR 97023Active
 MLS ID #369745224, Lindsey Cook, Berkshire Hathaway HomeServices NW Real Estate. RMLS (OR)
 - $1,299,9003 bd3 ba2.2k sqft23032 NE Hagey Rd, Dundee, OR 97115Active
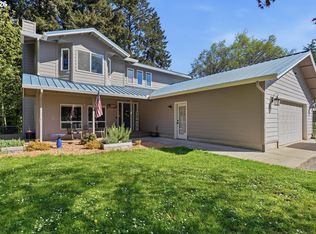 MLS ID #464204092, Robin Martsolf, Performance Real Estate Professionals. RMLS (OR)
 - $1,500,0005 bd3 ba3.1k sqft1488 SW Borland Rd, West Linn, OR 97068ActiveMLS ID #696849393, Cortney Robinson, Pacific Lifestyle Homes Inc. RMLS (OR)
- $1,200,0002 bd3 ba3.1k sqft3700 SE Ellis St, Portland, OR 97202ActiveMLS ID #347499950, Brandi Erskine, MORE Realty. RMLS (OR)
- $995,0003 bd3 ba2.5k sqft15677 Fieldstone Dr, Lake Oswego, OR 97035ActiveMLS ID #524060358, Jenna Hasson, Cascade Hasson Sotheby's International Realty. RMLS (OR)
- $1,399,0003 bd3 ba2.4k sqft29965 SW Buckhaven Rd, Hillsboro, OR 97123ActiveMLS ID #515462920, Suzan Hopman, RE/MAX Equity Group. RMLS (OR)
- $1,649,0004 bd4 ba3k sqft28580 SW 60th Ave, Wilsonville, OR 97070ActiveMLS ID #319400884, Jason Watkins, Real Estate Performance Group. RMLS (OR)
- $879,0004 bd3 ba2.4k sqft725 Marylhurst Dr, West Linn, OR 97068ActiveMLS ID #688113160, Shastine Bredlie, eXp Realty, LLC. RMLS (OR)
- $999,0005 bd3 ba2.5k sqft5955 Washington Ct, Lake Oswego, OR 97035ActiveMLS ID #448369899, Chandler Schur, Lovejoy Real Estate. RMLS (OR)
- $1,074,0004 bd3 ba2.7k sqft4089 Melissa Dr, Lake Oswego, OR 97034ActiveMLS ID #479642516, Mary Jo Avery, Avery Bunick Properties. RMLS (OR)
- $1,025,0004 bd3 ba3k sqft1738 Gallery Way, West Linn, OR 97068ActiveMLS ID #519379415, Jenny Bright, Urban Pacific Real Estate. RMLS (OR)
- $820,0005 bd4 ba2.9k sqft12313 S Groshong Rd, Molalla, OR 97038ActiveMLS ID #403169444, Benjamin Fabian, Matin Real Estate. RMLS (OR)
- $660,0003 bd2 ba2.1k sqft10864 SW Hunt Ct, Wilsonville, OR 97070ActiveMLS ID #400427449, Lisa Keeney, Windermere Realty Trust. RMLS (OR)
- $919,0004 bd3 ba3.1k sqft3914 Wellington Pl, West Linn, OR 97068ActiveMLS ID #337139725, Sherry Hawkins, eXp Realty, LLC. RMLS (OR)
- $799,9003 bd3 ba1.9k sqft20920 S Ridge Rd, Oregon City, OR 97045ActiveMLS ID #103583967, Kevin Caplener, Windermere Realty Trust. RMLS (OR)
- $939,0004 bd3 ba2.5k sqft17903 Ridge Lake Dr, Lake Oswego, OR 97034ActiveMLS ID #150435693, Andrew Lavier, Premiere Property Group, LLC. RMLS (OR)
- $870,0003 bd3 ba2.1k sqft1005 S Shore Blvd, Lake Oswego, OR 97034ActiveMLS ID #515616754, Vyvan Hayzlett, Modern Homes Collective. RMLS (OR)
- $985,0004 bd3 ba2.7k sqft6320 SW Merlin Ct, Portland, OR 97219ActiveMLS ID #117769115, Bradley Eaton, eXp Realty, LLC. RMLS (OR)
